| Type | Detached house |
|---|---|
| Living area approx. | 184 m² |
| Bedrooms | 3 |
| Rooms | 8 |
|---|---|
| Bathrooms | 1 |
| Plot area | 2506 m² |
|---|
| Purchase price | 489.900 € |
|---|---|
| Price per m² | 2,662.50 €/m² |
| Commission | 3,57% (3,57% vom notariellen Kaufpreis) |
Calculate using this listing's purchase price. Every assumption is editable and all figures are non-binding estimates.
The initial payment is estimated as loan amount × (interest + repayment) ÷ 12. Individual lending terms, special repayments and further fees are not included. Tax, notary and agent costs may differ in your case. This is not a financing offer or financial advice.
Your inputs are calculated only in this browser and are not saved or sent to TraumImmo.
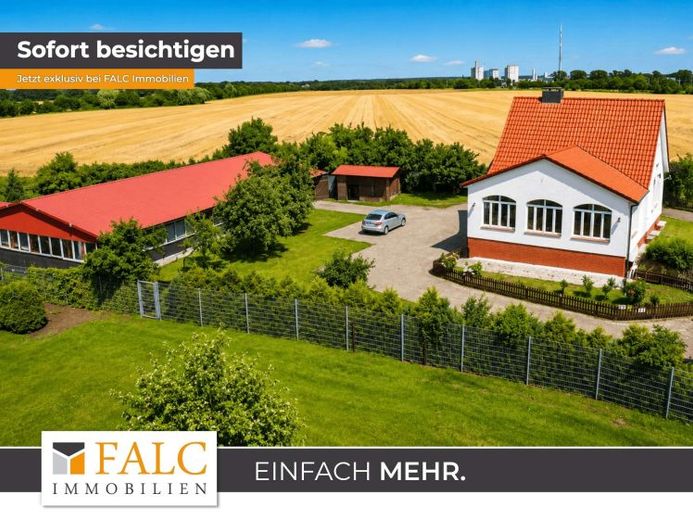
More financing calculators and assumptionsThis spacious detached house impresses with its extensive 2,506 m² plot, well-considered layout and numerous possible uses. Situated in a quiet location on the edge of fields, it offers a high degree of privacy, living close to nature and, at the same time, plenty of space for family, hobbies or work. In addition to the residential house, the property includes a large warehouse with an adjoining office wing, making it ideal for families, self-employed individuals, tradespeople or anyone wishing to combine living and working at one location.
The driveway to the property already creates an inviting impression. The property is accessed via a gate entrance that allows the house to be driven around completely. Several outdoor parking spaces provide ample parking for residents and guests.
The house is accessed via an exterior staircase leading into a small entrance vestibule. From here, the guest WC is located on the left. Straight ahead is the spacious entrance area, which serves as the central focal point of the ground floor. From there, you reach the separate kitchen, which offers sufficient space for everyday family life.
To the right, the spacious living area opens up, offering versatile design possibilities thanks to its pleasant size. Directly adjoining it is a high-quality extension with large windows that flood the room with daylight and offer a wonderful view of the greenery. This area is ideally suited as a representative dining area or as a spacious family meeting place for spending time together with family and friends.
The staircase in the entrance area leads to the upper floor. Here, there are three well-proportioned rooms that can be used flexibly as bedrooms, children's rooms, guest rooms or offices. This floor is complemented by a spacious full bathroom.
The basement can also be conveniently reached via a staircase from the entrance area. In addition to the heating room, there are three further rooms currently used as an office, laundry room and storage room. The storage room provides direct access to the underground garage with an electric garage door, ensuring convenient entry and exit in all weather conditions.
The spacious outdoor area invites you to relax and linger. The well-maintained garden offers plenty of space for leisure and recreation. A greenhouse enables Hobby gardeners can grow their own plants and vegetables, while a covered barbecue area provides the ideal setting for sociable evenings with family and friends. The quiet location on the edge of fields ensures a particularly high quality of living and an unobstructed view of nature.
A particular highlight of the property is the large storage hall on the grounds. It offers versatile possible uses, for example as storage space, a workshop or for commercial purposes. The hall is complemented by an adjoining office wing, creating ideal conditions for combining living and working under one roof.
With a total of seven rooms, a guest WC, a full bathroom, an underground garage, several outdoor parking spaces and the spacious plot, this property offers plenty of space for individual living and usage concepts. The combination of a spacious house, well-maintained outdoor area, natural location on the edge of fields and versatile storage hall makes this property a rare opportunity with exceptional potential.
See the diverse possibilities of this exceptional property for yourself and feel free to arrange a viewing appointment.
Your destination goes to Google Maps only when you submit the form. TraumImmo neither stores nor logs it.
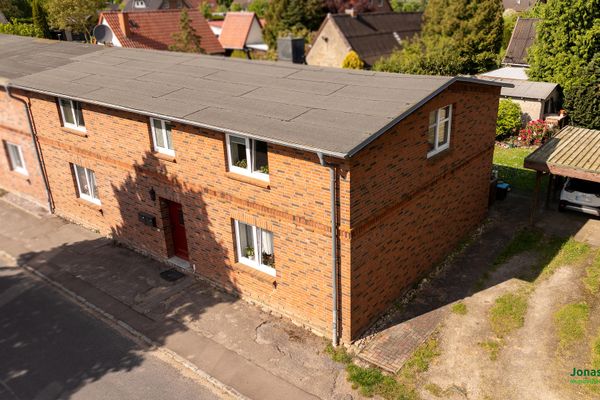 220.000 € Semi-detached house as an investment property with barn - commission-free for the buyer19075 Mühlenbeck– Mühlenbeck
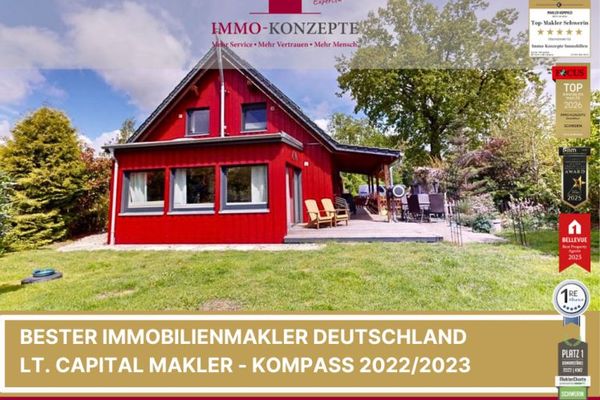 499.000 € Beautiful family house with light-filled living concept, conservatory and sustainable energy efficiency in Pampow19075 Pampow
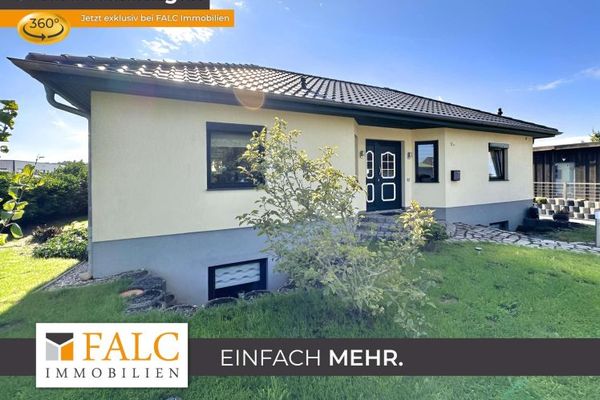 633.900 € ***Exclusive property as a residential and commercial building with spacious grounds***19075 Pampow

