| Type | Detached house |
|---|---|
| Living area approx. | 350 m² |
| Bedrooms | 6 |
| Rooms | 10 |
|---|---|
| Bathrooms | 4 |
| Plot area | 1595 m² |
|---|---|
| Usable floor area | 9 m² |
| Purchase price | 829.000 € |
|---|---|
| Price per m² | 2,368.57 €/m² |
| Commission | 2,97% |
Calculate using this listing's purchase price. Every assumption is editable and all figures are non-binding estimates.
The initial payment is estimated as loan amount × (interest + repayment) ÷ 12. Individual lending terms, special repayments and further fees are not included. Tax, notary and agent costs may differ in your case. This is not a financing offer or financial advice.
Your inputs are calculated only in this browser and are not saved or sent to TraumImmo.
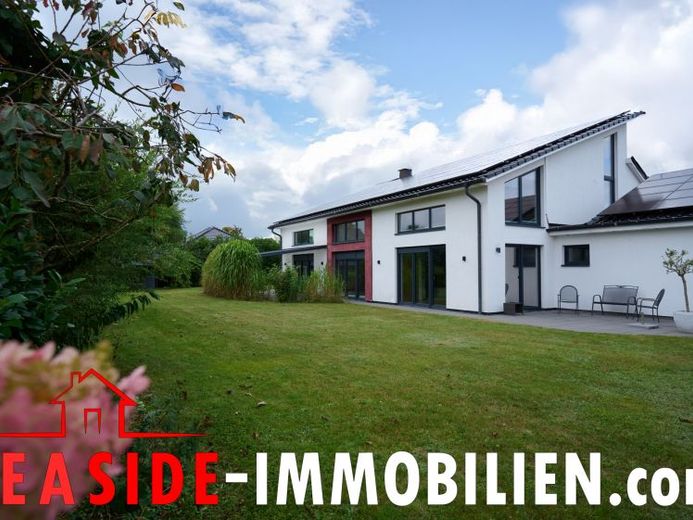
More financing calculators and assumptionsAre you looking for an exceptional amount of space for your family, would like to combine living and working under one roof, or simply want more room for children, guests, hobbies and personal retreats? Then this spacious detached house in Holthusen offers opportunities that are rarely found.
Around 350 m² of living space and an expansive plot of approx. 1,595 m² create room for a wide variety of lifestyles. Larger families and blended families in particular will find exceptional space here. At the same time, the house offers interesting possibilities for those who want to incorporate spacious work areas into their home without compromising on quality of living.
The exceptional sense of space is apparent as soon as you enter. Six bedrooms, as well as additional rooms for family, guests, a home office and personal retreats, offer a wide range of options. Here, life does not have to adapt to the floor plan. A spacious gallery and additional open loft areas give the house a distinctive character and a special sense of space.
The heart of the home is the spacious living, cooking and dining area. This is where family life comes together, with plenty of room for evenings spent together and larger gatherings with friends. The high-quality kitchen is particularly well equipped. In addition to an induction cooktop, there is a separate gas cooktop. A steam oven and two dishwashers round out the amenities, making the kitchen appealing even to ambitious home cooks and for larger gatherings. The water-bearing fireplace creates a particularly cosy atmosphere while also being integrated into the home's heating system.
The spacious layout also offers practical advantages in everyday life. Polished porcelain stoneware tiles feature throughout large areas of the house and complement the underfloor heating installed throughout the building. Four bathrooms, two separate WCs, dressing areas, a pantry and additional storage options offer ample space and comfort even for a larger family.
The extensive technical equipment is particularly noteworthy. A Samsung heat pump, a generously sized buffer tank with a capacity of approx. 3,000 litres and a central WOLF residential ventilation system combine to form a well-designed home technology concept. An air-conditioning system with a centrally positioned indoor unit provides additional comfort on warm summer dayson the upper floor.
In addition, there is an exceptionally powerful photovoltaic system with approx. 25,46 kWp and SMA inverter technology. The PV system was commissioned back in 2011 and is expressly designed to cover the household’s own energy needs. The system is covered by a WEMAG feed-in agreement, which, subject to the provisions of the EEG, also includes arrangements for remuneration of self-consumed solar power. This makes the photovoltaic system a particularly interesting part of the energy concept of this house.
Quality was also a priority in the energy-efficient construction. The well-insulated building envelope complements the modern building services and provides a solid basis for pleasant living comfort in every season.
The spacious feel continues outdoors. The fully enclosed plot of approx. 1.595 m² offers plenty of room for children, gardening, leisure activities and relaxing hours surrounded by greenery. The generous southwest-facing terrace provides a lovely focal point for outdoor living. Thanks to the terrace canopy, this area can be enjoyed even in changeable weather. A garden shed provides additional storage, and a carport usefully adds to the available space.
The result is a home offering a rare combination, particularly for larger families: exceptionally generous living space, an expansive plot, versatile uses and modern building services. At the same time, the state capital Schwerin is just a short journey away.
A special family home for people who are not merely looking for space, but truly want to make use of it.
Your destination goes to Google Maps only when you submit the form. TraumImmo neither stores nor logs it.
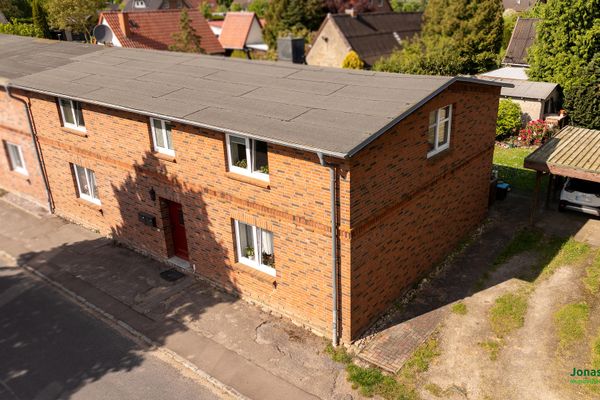 220.000 € Semi-detached house as an investment property with barn - commission-free for the buyer19075 Mühlenbeck– Mühlenbeck
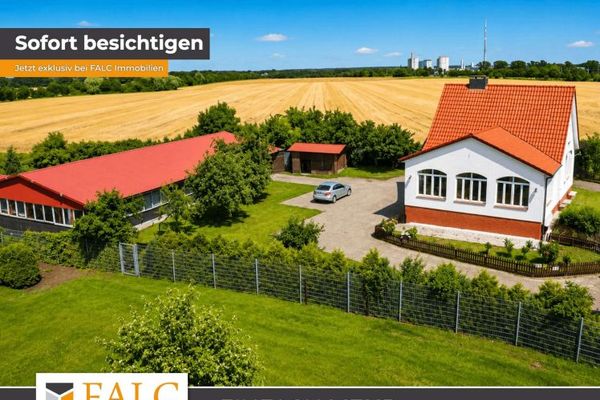 489.900 € ***Rare opportunity: Spacious property with warehouse, underground garage and 7 rooms***19075 Pampow
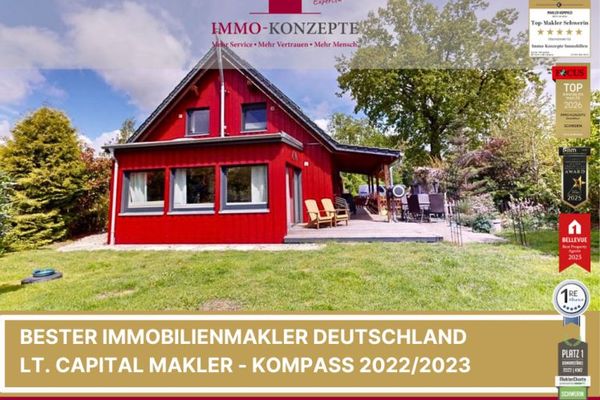 499.000 € Beautiful family house with light-filled living concept, conservatory and sustainable energy efficiency in Pampow19075 Pampow

