| Type | Semi-detached house |
|---|---|
| Living area approx. | 118 m² |
| Bedrooms | 3 |
| Rooms | 5 |
|---|---|
| Bathrooms | 1 |
| Plot area | 326 m² |
|---|
| Purchase price | 385.000 € |
|---|---|
| Price per m² | 3,262.71 €/m² |
| Commission | 0 |
Calculate using this listing's purchase price. Every assumption is editable and all figures are non-binding estimates.
The initial payment is estimated as loan amount × (interest + repayment) ÷ 12. Individual lending terms, special repayments and further fees are not included. Tax, notary and agent costs may differ in your case. This is not a financing offer or financial advice.
Your inputs are calculated only in this browser and are not saved or sent to TraumImmo.
More financing calculators and assumptionsProperty no.: 1071832
In a quiet location in Poxdorf, this semi-detached house on a plot of approx. 326 m² offers an interesting opportunity for buyers seeking a property with development potential.
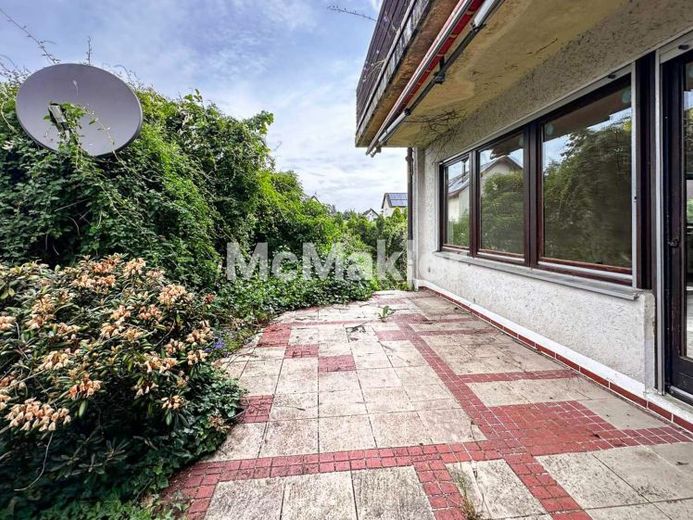
Built in 1979, the detached house offers approx. 118 m² of living space, distributed over five rooms and two residential levels. The ground floor comprises a guest WC, the kitchen with dining area, and a spacious living room with direct access to the terrace and garden.
The upper floor offers three versatile rooms, ideally suited for use as bedrooms, children’s rooms or offices. One of the rooms also offers the possibility of creating a utility room due to the connections already in place. This residential level is completed by a balcony and a spacious bathroom with natural light.
The converted attic provides additional living space and contains another large room offering a variety of possible uses.
The property has a full basement. In addition to the heating room, there are two further rooms that are ideal for use as storage, hobby or utility areas. Furthermore, connections for installing a toilet or laundry room are already available in the basement, offering additional usage options.
A separate external entrance from the garden also ensures practical use of the basement.
The offer is completed by a garage belonging to the property.
The property is in need of comprehensive renovation. According to the current assessment, measures are particularly required to the windows, electrical systems and other building components; the chimney also shows moisture damage. At the same time, this provides the opportunity to redesign the house according to your own ideas and modern standards. It is worth noting that the oil heating system was already replaced in 2002.
Your destination goes to Google Maps only when you submit the form. TraumImmo neither stores nor logs it.