| Type | Mid-terrace house |
|---|---|
| Living area approx. | 120 m² |
| Bedrooms | 2 |
| Rooms | 5 |
|---|---|
| Bathrooms | 2 |
| Plot area | 138 m² |
|---|---|
| Usable floor area | 78 m² |
| Purchase price | 299.000 € |
|---|---|
| Price per m² | 2,491.67 €/m² |
| Commission | 3,57% (3,57% inkl. MwSt.) |
Calculate using this listing's purchase price. Every assumption is editable and all figures are non-binding estimates.
The initial payment is estimated as loan amount × (interest + repayment) ÷ 12. Individual lending terms, special repayments and further fees are not included. Tax, notary and agent costs may differ in your case. This is not a financing offer or financial advice.
Your inputs are calculated only in this browser and are not saved or sent to TraumImmo.
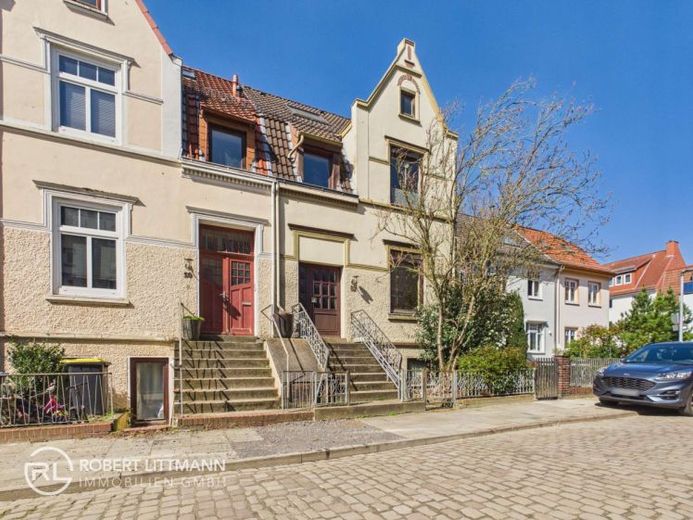
More financing calculators and assumptionsThis charming end-of-terrace house from 1910 is located on a quiet side street in the popular Bremen district of Hastedt and impresses with its classic period charm as well as versatile usage options. With a living area of approx. 120 m² and an additional 78 m² of usable space, the property offers ample room for couples and families.
A vestibule with space for a coat area leads you to the elevated ground floor of the house. This level features an open-plan living/dining area with a functioning fireplace, a separate kitchen with an adjoining additional dining area, as well as a spacious balcony where you can relax or dine wonderfully in the warmer months.
The upper floor contains two bedrooms of equal size, an additional smaller room that is ideal as an office or dressing room, as well as a large daylight bathroom with bathtub, shower and access to another spacious terrace.
A special highlight could be the unfinished top floor, which can be ideally converted into a generous master bedroom – possibly with an open bathroom area.
The basement offers further development potential. In addition to practical storage areas, there is the option here to create a separate residential unit. Two rooms could be used as a living room and bedroom, complemented by an existing shower room. There is also the possibility of installing a kitchen with direct access to the garden.
The property is suitable both as a classic single-family home and for division into two residential units – ideal for multigenerational living or partial rental.
The outdoor area also offers plenty of space for relaxing, playing or sociable barbecue evenings.
The property is in need of renovation, but is in a solid condition technically and structurally. For example, the electrical system has already been converted from two-pole to three-pole by a specialist company, and the water pipes have already been replaced with copper pipes. In addition, the house has a functioning Buderus gas heating system, which is approx. 15 years old and regularly serviced.
If you appreciate the opportunity to renovate a property according to your own ideas while benefiting from technical upgrades already carried out, this house could be just right for you.
Have we piqued your interest? Then we look forward toWe look forward to meeting you personally and introducing this special property to you in the course of a viewing.
Your destination goes to Google Maps only when you submit the form. TraumImmo neither stores nor logs it.
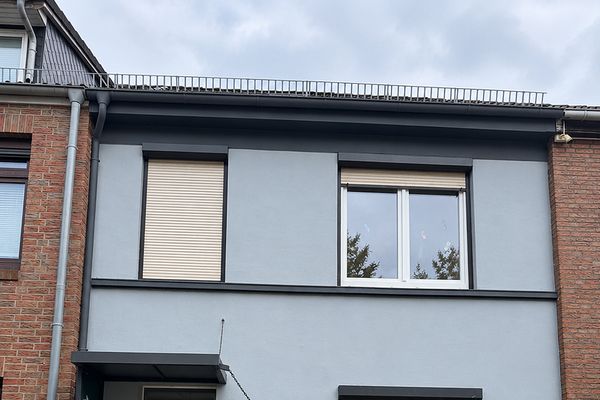 449.000 € Modernized 5-room mid-terrace house in Bremen-Hastedt with garden, terrace & 2 bathrooms28207 Bremen– Hemelingen
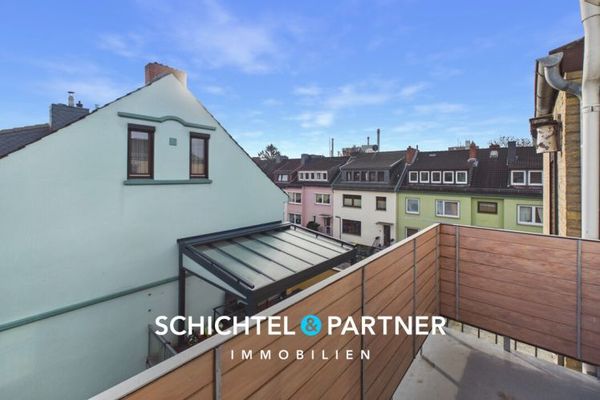 499.900 € Hastedt | Attractive mid-terrace house for investors in a prime location28207 Bremen
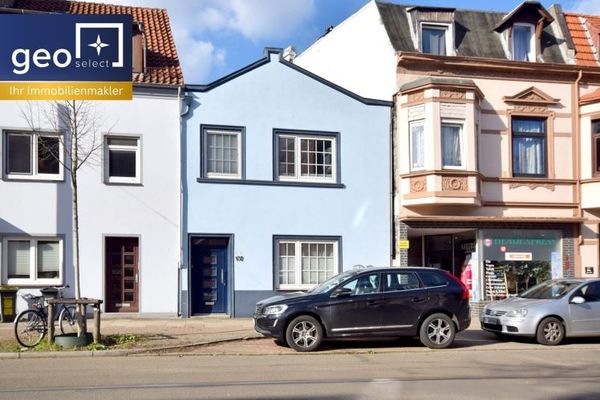 269.000 € Hastedt | Your new home near the Weser – well-maintained terraced house with a feel-good factor28207 Bremen / Hemelingen

