Calculate using this listing's purchase price. Every assumption is editable and all figures are non-binding estimates.
The initial payment is estimated as loan amount × (interest + repayment) ÷ 12. Individual lending terms, special repayments and further fees are not included. Tax, notary and agent costs may differ in your case. This is not a financing offer or financial advice.
Your inputs are calculated only in this browser and are not saved or sent to TraumImmo.
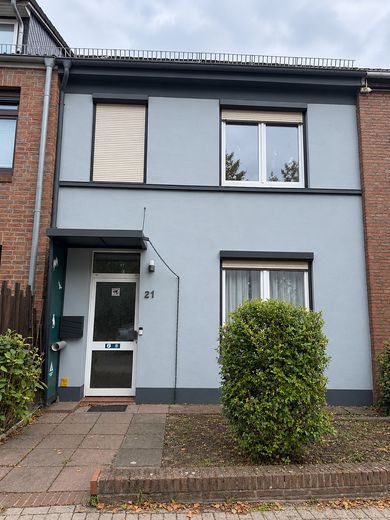
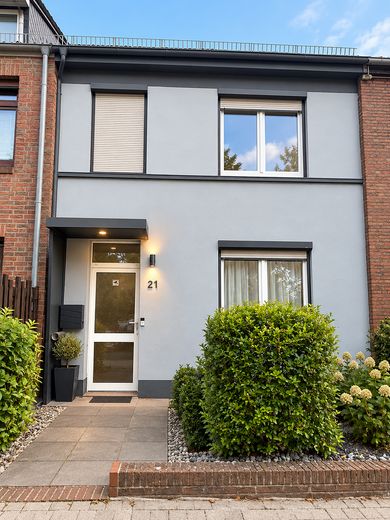
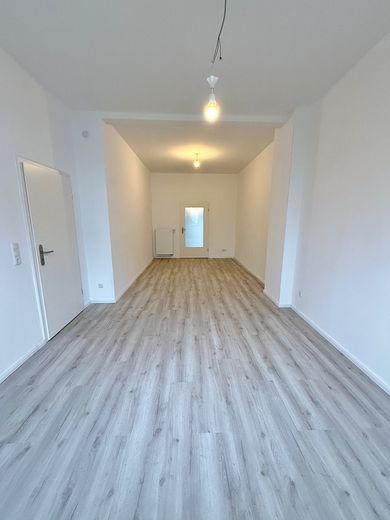
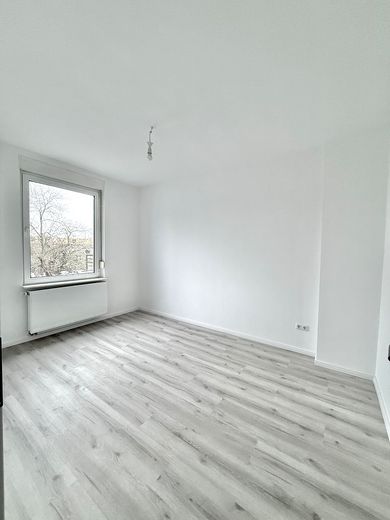
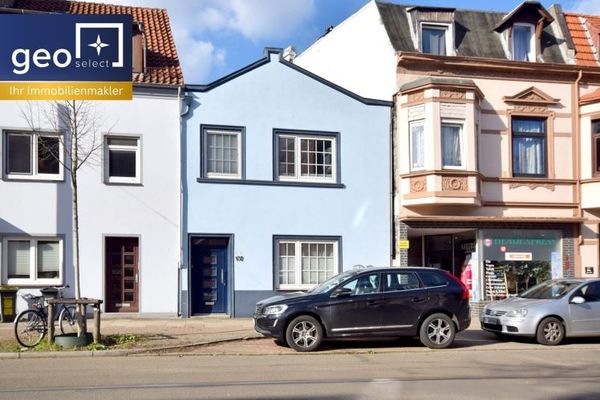
For sale is a 5-room mid-terrace house with approx. 135 m² of living space on a plot of approx. 172 m² in Bremen-Hastedt. Originally built in 1914, the house was comprehensively renovated and modernized in 2024.
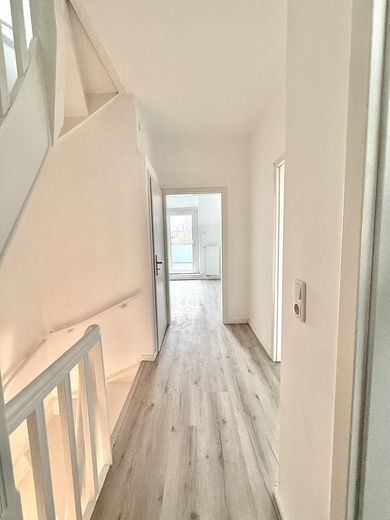
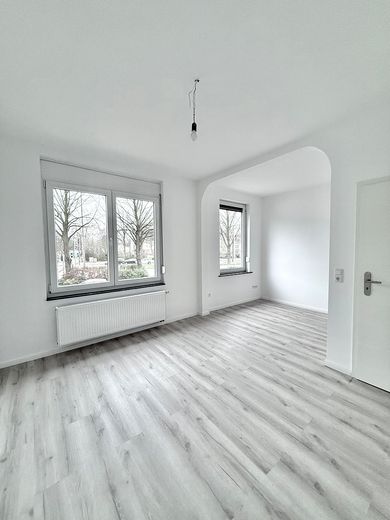
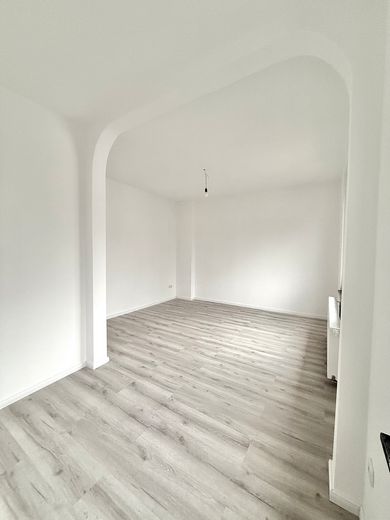
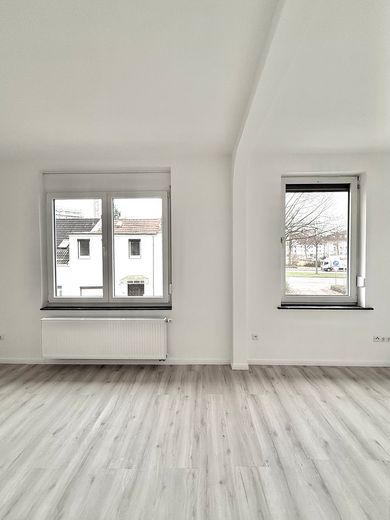
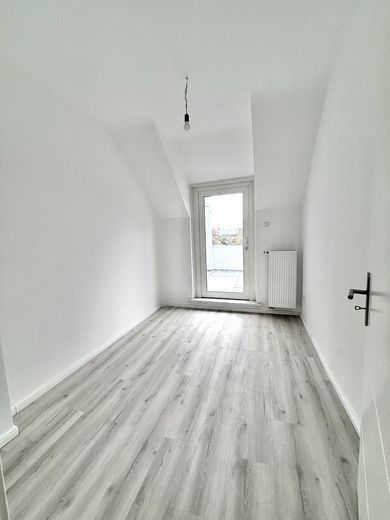
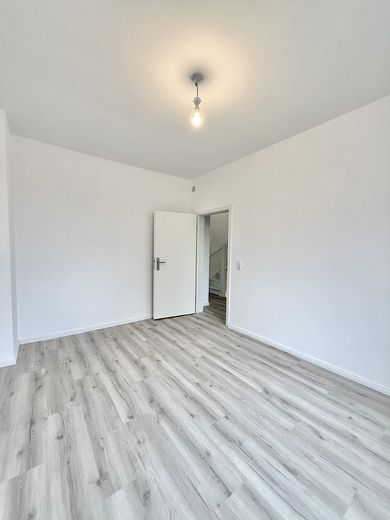
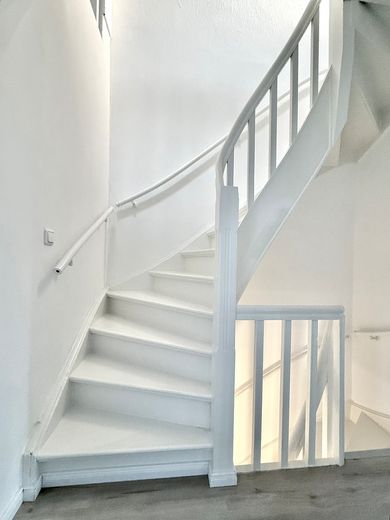
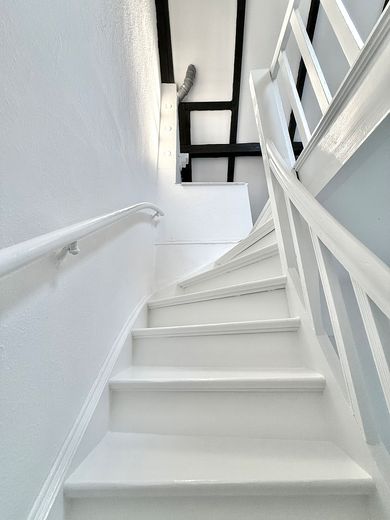
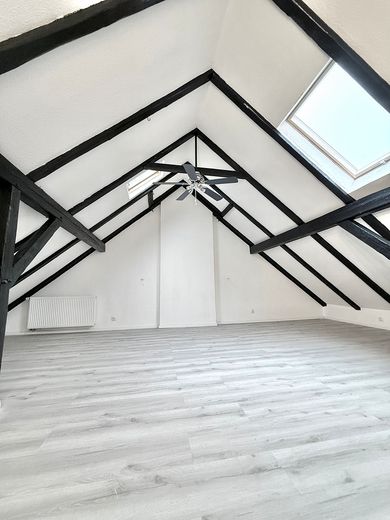
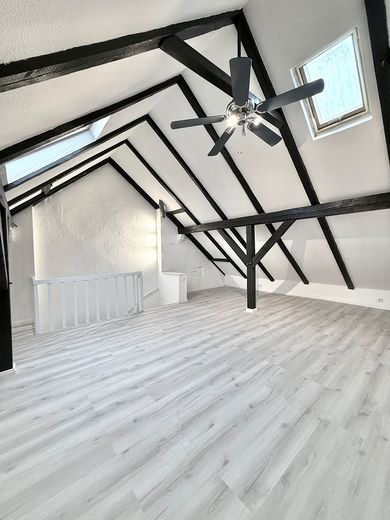
The living space is distributed over three highly usable levels: ground floor, upper floor and a converted, residentially usable attic. A total of five rooms are available, which can be used flexibly as living rooms, bedrooms, offices, guest rooms or hobby rooms.
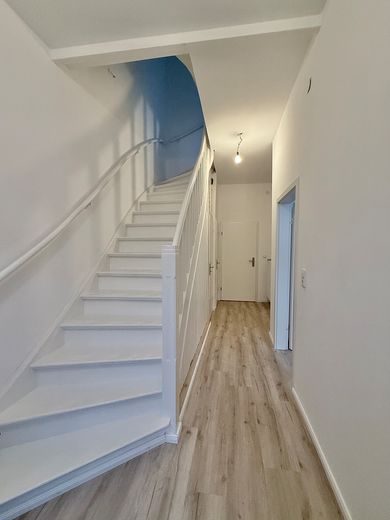
As part of the 2024 renovation, numerous essential areas of the house were renewed. Electricity, water and heating lines were completely newly installed. The heating pipes were routed within the walls, which were subsequently replastered, so there are no visibly exposed pipes. All interior walls were replastered.
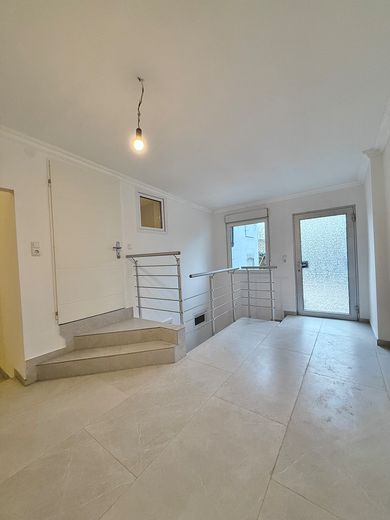
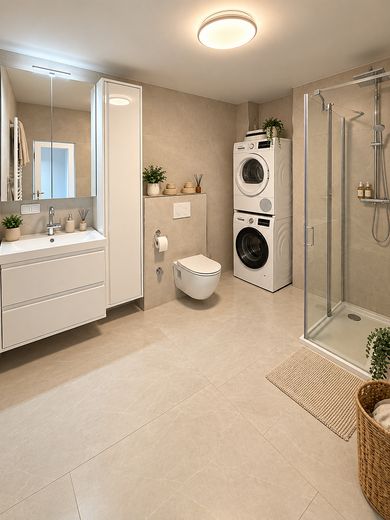
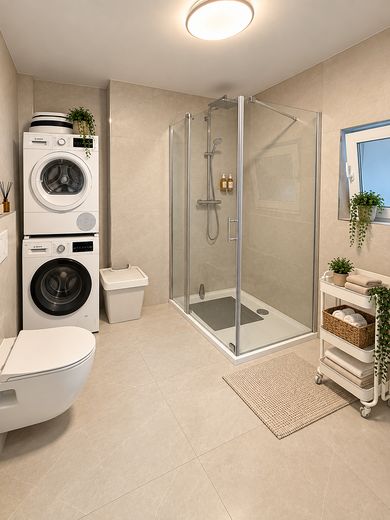
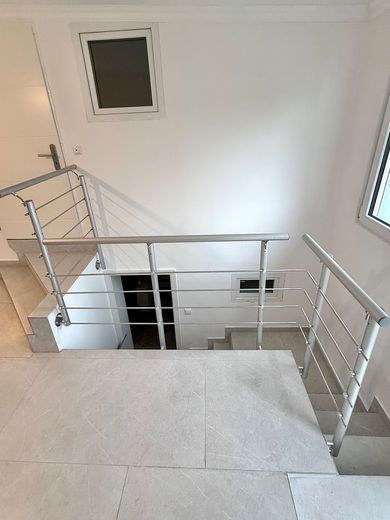
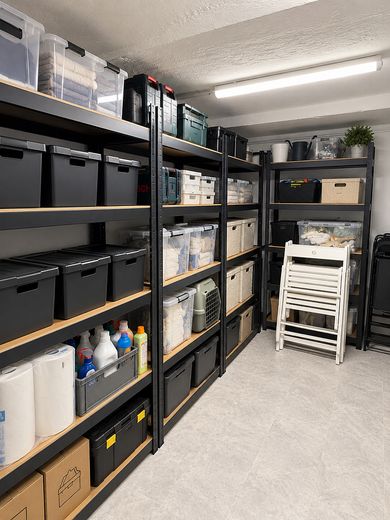
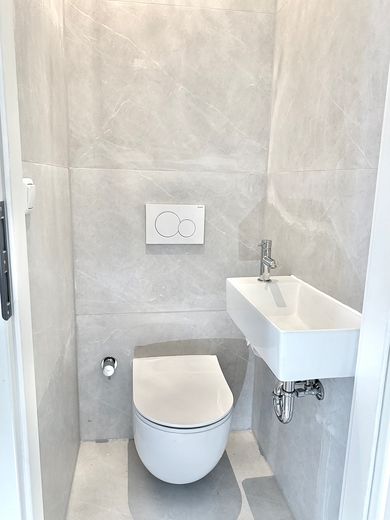
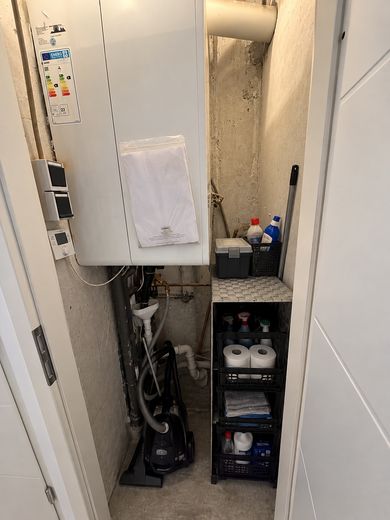
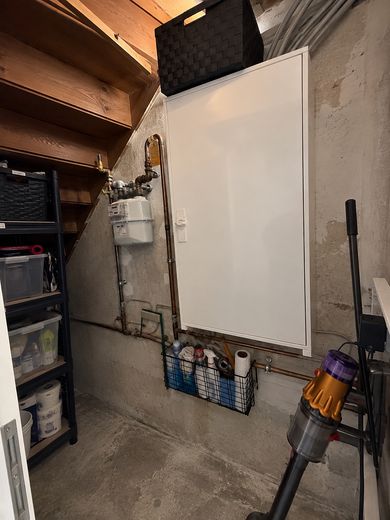
In addition, the heating system, doors throughout the house, some of the windows, both bathrooms and the floor coverings were renewed or modernized. New tiles and vinyl flooring, among other things, were installed throughout the living area. The lower basement area was also completely renovated.
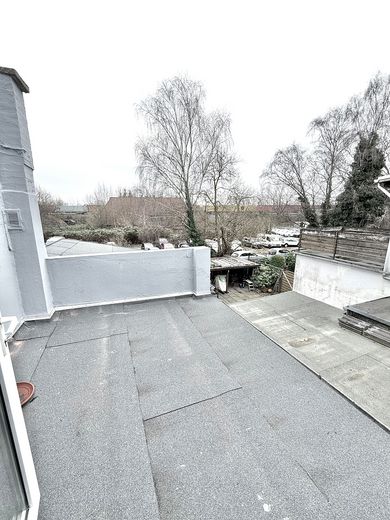
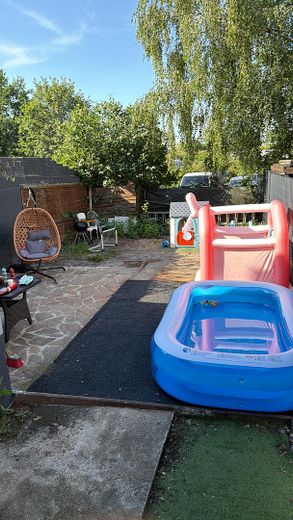
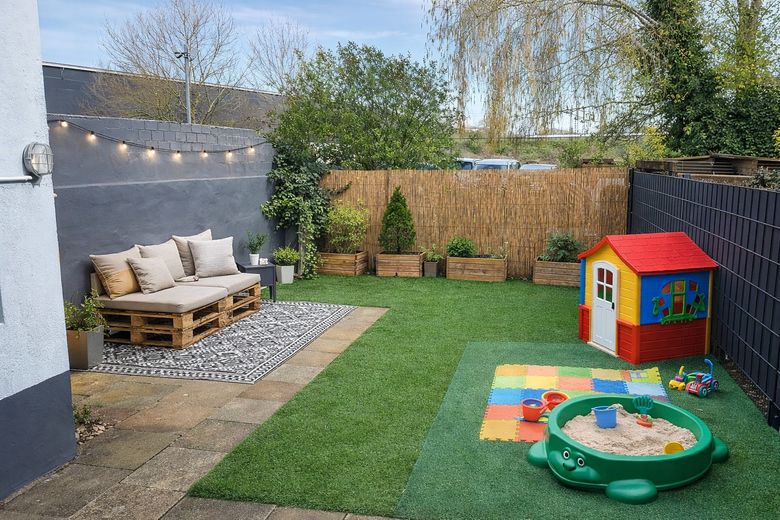
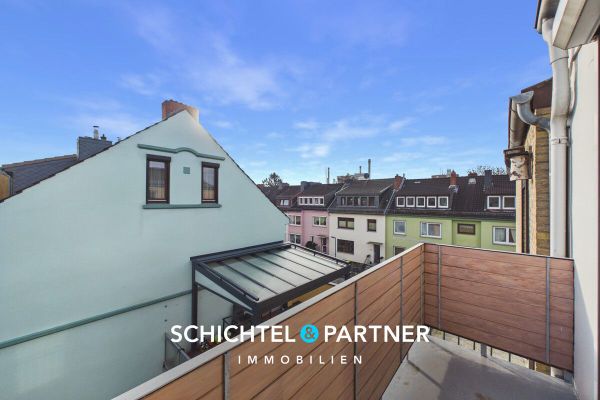
The outdoor area was likewise comprehensively refurbished. The terrace was completely rebuilt or newly sealed, the garden fence was completely replaced and the garden was appropriately landscaped.
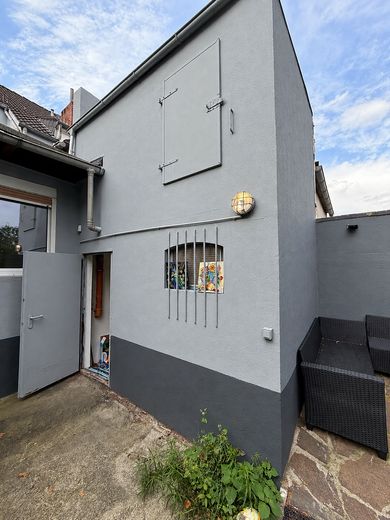
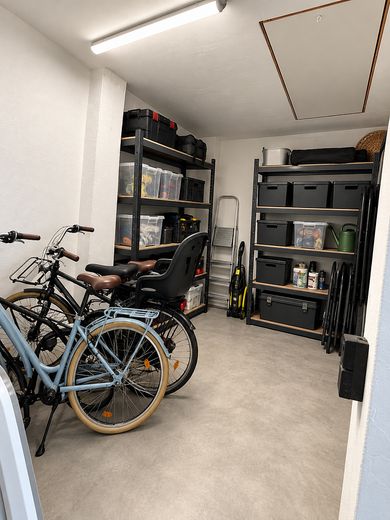
A particular advantage is the two-storey garden house or garden extension. The roof was completely renewed and the floor was newly concreted. The two levels provide additional storage space and versatile usage options.
The house thus offers a successful combination of established old-building character and a comprehensively modernized residential standard.
Key details: • approx. 135 m² of living space • approx. 172 m² plot • 5 rooms • 3 residential levels • converted attic • 2 bathrooms • basement + 2 storage cellars • terrace and garden • two-storey garden house/garden extension • comprehensive renovation and modernization in 2024
The sale is planned from January 2027. Viewings are already possible by prior appointment. To schedule appointments specifically with serious prospective buyers, we kindly ask that, in the event of concrete purchase interest, a financing confirmation or suitable proof of financing be sent in advance by email. If sufficient equity is available, suitable proof of the available funds may alternatively be provided.
Fittings and features, as described
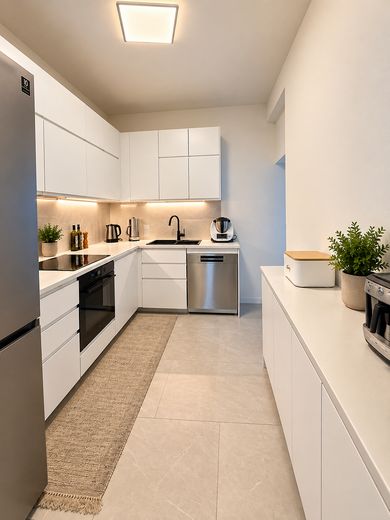
Modern fittings renewed as part of the 2024 renovation. Bright fitted kitchen with modern appliances, two fully modernized bathrooms, high-quality tiled and vinyl flooring, and newly plastered interior walls. Electrical, water, and heating lines were completely relaid and installed beneath the plaster. New doors throughout the house, partially renewed windows, and a renewed heating system.
Terrace and garden, two-storey garden house/garden extension with a renewed roof and newly concreted floor. Additional basement area available.
Further modernization measures were carried out on the building even before the comprehensive 2024 renovation. The roof was renovated in 2015, and the windows were renewed in 2017.
Other
Private sale – no estate agent commission for the buyer.
The sale is planned from January 2027. Viewings are already possible beforehand by appointment.
If you have a concrete interest in purchasing, we ask that you provide a financing confirmation or suitable proof of financing by email before the viewing or when arranging an appointment. If sufficient equity is available, proof of the available funds may alternatively be provided.
A valid energy performance certificate is available. The energy performance certificate was issued in 2023; the underlying consumption data is from 2019–2021 and therefore from the period before the comprehensive renovation in 2024.
Location
Area and routes
Plan a route
Your destination goes to Google Maps only when you submit the form. TraumImmo neither stores nor logs it.
Location details
Bremen-Hastedt – central, practical for everyday life, and with short distances
The property is located in an established residential area of Bremen-Hastedt. Particularly attractive is the combination of good transport connections and proximity to shopping facilities, services, and local recreation.
Thulesiusstraße borders Stresemannstraße, an important traffic and connecting route in Bremen. From here, both the city centre and the adjoining districts are conveniently accessible.
For daily needs, the location offers short distances to Hansa Carré with numerous shopping facilities, services, and dining options. BAUHAUS on Stresemannstraße can also be reached quickly – a practical advantage, especially for homeowners and garden owners.
Another advantage is the proximity to the Weserwehr and the Weser. Here, short distances to shopping and infrastructure combine with opportunities for local recreation and walks along the Weser.
Local public transport is also very easily accessible via the nearby stops.
A location for anyone who appreciates short distances in everyday life while wishing to live centrally in Bremen.