
| Type | Villa |
|---|---|
| Living area approx. | 255 m² |
| Rooms | 10 |
|---|---|
| Bathrooms | 3 |
| Plot area | 730 m² |
|---|
| Purchase price | 1.390.000 € |
|---|---|
| Price per m² | 5,450.98 €/m² |
| Commission | 3,57% |
Calculate using this listing's purchase price. Every assumption is editable and all figures are non-binding estimates.
The initial payment is estimated as loan amount × (interest + repayment) ÷ 12. Individual lending terms, special repayments and further fees are not included. Tax, notary and agent costs may differ in your case. This is not a financing offer or financial advice.
Your inputs are calculated only in this browser and are not saved or sent to TraumImmo.
More financing calculators and assumptionsThis detached villa in Markkleeberg combines the distinctive charm of historic architecture with a spacious, family-friendly living concept and contemporary comfort. Built around 1896, the property was extensively renovated in 2012 and today presents itself as a stylish home for those who appreciate space, privacy and an established residential atmosphere.
With approx. 255 m² of living space spread over three floors, the villa offers an impressive total of 10 rooms. The ground floor immediately conveys the house’s distinguished character: a central staircase leads to the various living areas and creates a clear, stately layout. Together with the open-plan living and dining area, the spacious drawing room forms the heart of this floor. These rooms provide space for spending time together, entertaining guests, special evenings by the fireplace and everyday life in an atmosphere that feels both generous and welcoming.
The kitchen-diner, featuring a high-quality fitted kitchen and adjoining pantry, blends harmoniously into the layout and offers plenty of room for dining, family life and conversation. A guest WC completes the ground floor—conveniently located and in keeping with the house’s high standards.
The upper floor reveals the villa’s more private side. Several bedrooms, studies and guest rooms allow for flexible use—as a family floor, home office area, library or retreat. A dressing room and a spacious bathroom with natural light underscore the comfort of this floor. The attic further expands the living space in a special way: additional rooms and two more bathrooms with natural light provide ideal conditions for children, guests, working or creating a separate living area within the house.
Parquet and plank flooring lend the rooms warmth and character, while underfloor heating provides modern living comfort. The basement also offers valuable utility, storage and functional areas, usefully complementing the house’s generous living space.
The villa is set on a plot of approx. 730 m² with mature trees. The south-facing garden provides a sheltered setting for relaxation, family life and private moments surrounded by greenery—a place that brings home the special quality of this property.
The villa is currently owner-occupied and available by arrangement. A home for People who are looking not just for living space, but for a home with history, character, and exceptional potential for development.
Your destination goes to Google Maps only when you submit the form. TraumImmo neither stores nor logs it.
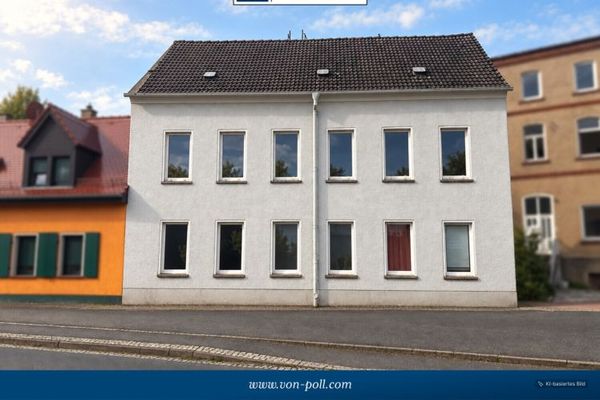 290.000 € Spacious Property with Potential for Versatile Residential and Commercial Concepts04416 Markkleeberg
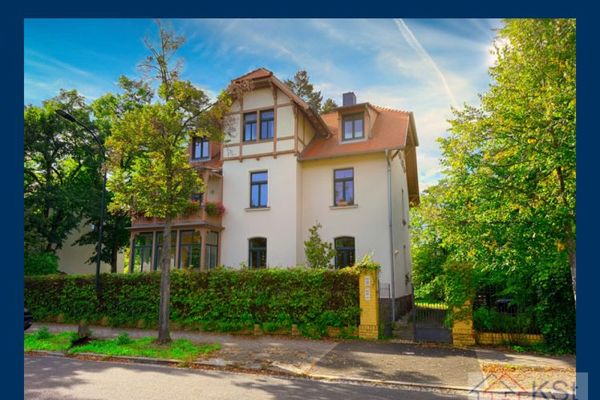 1.200.000 € Exclusive villa in a prime location: Perfect for several generations, office or guests04416 Markkleeberg
 767.900 € HOUSE PROJECT AT ZÖBIGKER NEAR COSPUDEN LAKE04416 Markkleeberg

