| Type | Villa |
|---|---|
| Living area approx. | 311 m² |
| Bedrooms | 5 |
| Rooms | 12 |
|---|---|
| Bathrooms | 3 |
| Plot area | 750 m² |
|---|---|
| Usable floor area | 113 m² |
| Purchase price | 1.200.000 € |
|---|---|
| Price per m² | 3,858.52 €/m² |
| Commission | 2,75% (2,75 % Provision auf den Kaufpreis) |
Calculate using this listing's purchase price. Every assumption is editable and all figures are non-binding estimates.
The initial payment is estimated as loan amount × (interest + repayment) ÷ 12. Individual lending terms, special repayments and further fees are not included. Tax, notary and agent costs may differ in your case. This is not a financing offer or financial advice.
Your inputs are calculated only in this browser and are not saved or sent to TraumImmo.
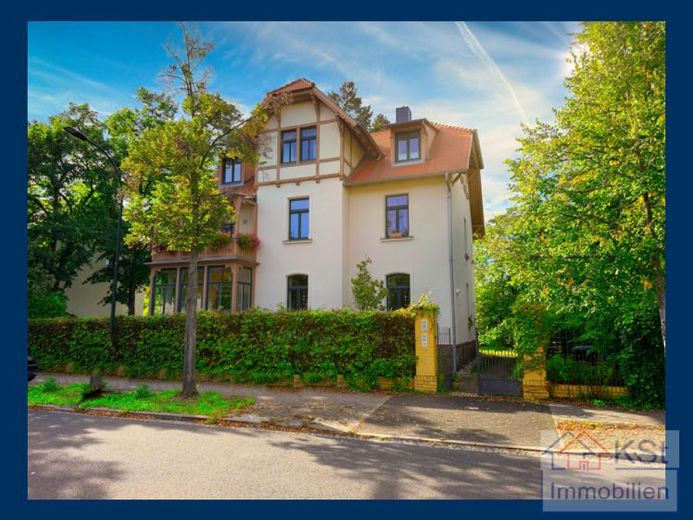
More financing calculators and assumptionsHistoric half-timbered villa in Markkleeberg: Stylish space for family, practice or law firm
A historic one-of-a-kind property with increasingly rare substance: This prestigious half-timbered villa dating from 1896 combines Wilhelminian-era architecture with solid, contemporary building services. The building was comprehensively renovated in 2000 and 2008. The careful preservation of the historic stylistic elements was the priority, sensibly complemented by modern standards in terms of energy efficiency, comfort and indoor climate.
Flexible floor plans on approx. 311 m² of living space
On an approx. 750 m² mature, established plot, the house offers a functional combination of spaciousness and practical separation:
Main area (approx. 226 m²): Extends across two internally connected floors. Two bright conservatories expand the living space in every season, while a fireplace in the living area creates a cosy atmosphere.
Autonomous attic unit (approx. 85 m²): Features a separate entrance and its own balcony. Whether as an accessory apartment for family members, a discreet office or practice and law-firm space – private living and professional use can be cleanly separated spatially and acoustically here.
Usable space: The building has a full basement and offers ample storage, workshop and pantry areas.
Solid building fabric – renovation details at a glance
As part of the renovation measures, the essential building services were comprehensively renewed:
Complete restoration of the exposed half-timbering and re-roofing
Replacement of the windows as well as complete replacement of the electrical system and underground utility lines
Modernised central heating, supplemented by a central ventilation system for a stable indoor climate
High-quality interior fit-out including a new solid-wood staircase.
Mr Steenheuer looks forward to your call Tel 0172 34 8 33 44
Your destination goes to Google Maps only when you submit the form. TraumImmo neither stores nor logs it.
 767.900 € HOUSE PROJECT AT ZÖBIGKER NEAR COSPUDEN LAKE04416 Markkleeberg
 905.900 € QUIET. GREEN. URBAN - MARKKLEEBERG04416 Markkleeberg
 665.000 € Work and living, including a breathtaking view of Lake Markkleeberg04416 Markkleeberg

