| Type | Detached house |
|---|---|
| Living area approx. | 142 m² |
| Rooms | 4 |
|---|---|
| Bathrooms | 1 |
| Plot area | 552 m² |
|---|
| Purchase price | 480.000 € |
|---|---|
| Price per m² | 3,380.28 €/m² |
| Commission | 3,57% (3,57% inkl. 19% Mehrwertsteuer) |
Calculate using this listing's purchase price. Every assumption is editable and all figures are non-binding estimates.
The initial payment is estimated as loan amount × (interest + repayment) ÷ 12. Individual lending terms, special repayments and further fees are not included. Tax, notary and agent costs may differ in your case. This is not a financing offer or financial advice.
Your inputs are calculated only in this browser and are not saved or sent to TraumImmo.
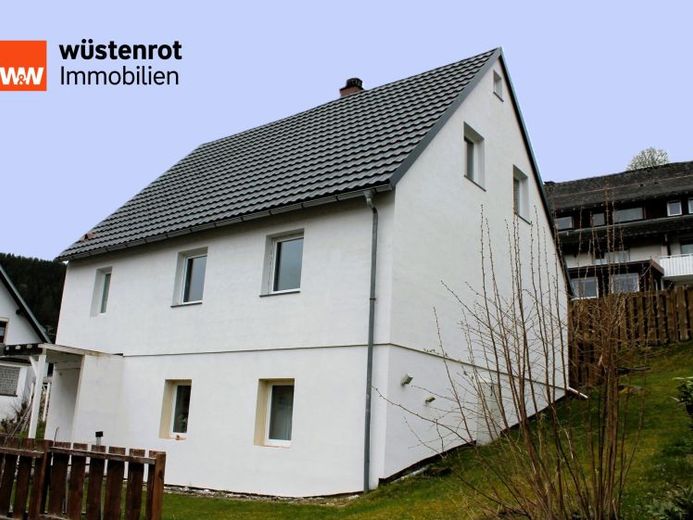
More financing calculators and assumptionsThe detached house, built in 1958, is situated in a quiet location in St. Blasien on a hillside plot and was extensively modernized or completely renovated between 2019 and 2025.
It is a timber-frame house on a solid basement.
The following was renovated:
-Complete electrical system including electrical panel
-Triple-glazed windows
-Exterior wall insulation with new render
-Conversion of the attic into living space with an additional approx. 43 m² of living area
-Roof tiles with insulation (the roof beams were replaced around 2010)
-Complete interior renovation
-Installation of a bathroom on the ground floor
-Electric hot-water heater
The oil-fired central heating system was decommissioned, and the house is now heated with infrared radiators.
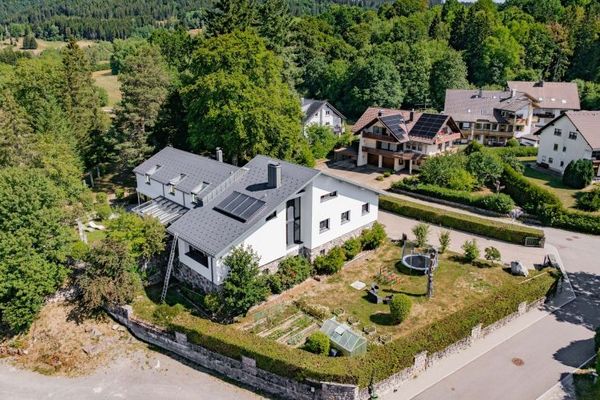
Installing a PV system on the roof would be a suitable option here; an empty conduit has been laid from the roof to the basement. In addition, a pellet heating system could, for example, be installed in the basement.
The water and wastewater pipes were probably also partially replaced; when this was done is unknown.
Basement: Entrance area, guest WC, hallway, former 2 treatment rooms now used as a hobby room and laundry room with shower, utility room, workshop and oil tank room with approx. 32 m² of living area
Ground floor: Large eat-in kitchen with underfloor heating, bathroom with shower, bedroom, living room with a total of approx. 66 m² of living area
Upper floor: Hallway, 3 bedrooms and 1 room prepared for an additional bathroom or bedroom. The approx. 43 m² of living area were converted subsequently and are not included in the original architect’s plans; therefore, they are not relevant as living area for a financing request to a bank and currently cannot be designated as living area.
The garden area is still awaiting your ideas for redesign.
The purchase price includes a garage and the fitted kitchen; however, the latter is included without assigning any value.
Your destination goes to Google Maps only when you submit the form. TraumImmo neither stores nor logs it.