| Type | Maisonette |
|---|---|
| Living area approx. | 135 m² |
| Bedrooms | 4 |
| Rooms | 5 |
|---|---|
| Bathrooms | 2 |
| Plot area | 205 m² |
|---|
| Purchase price | 595.000 € |
|---|---|
| Price per m² | 4,407.41 €/m² |
| Commission | no commission for buyers |
Calculate using this listing's purchase price. Every assumption is editable and all figures are non-binding estimates.
The initial payment is estimated as loan amount × (interest + repayment) ÷ 12. Individual lending terms, special repayments and further fees are not included. Tax, notary and agent costs may differ in your case. This is not a financing offer or financial advice.
Your inputs are calculated only in this browser and are not saved or sent to TraumImmo.
More financing calculators and assumptionsThis property is part of a condominium owners’ association. The reason for this structure is the centrally shared heating system, which reliably supplies the connected houses with heat. As a result, owners benefit from coordinated organization and joint management of the heating technology, while the terraced house itself retains the character and privacy of a classic family home.
This well-maintained terraced house impresses with its well-designed layout, bright living areas and versatile space spread over three floors. On the ground floor, you are first welcomed by a compact entrance area. From here, the guest WC can be accessed, which also houses the washing machine connection.
Further on, the layout opens into the spacious living and dining area. The open design creates a friendly and communicative living atmosphere. The adjoining kitchen blends harmoniously into this area and enables short distances in everyday life. An additional storage room is directly accessible from the living room and provides storage space for items needed on a daily basis.
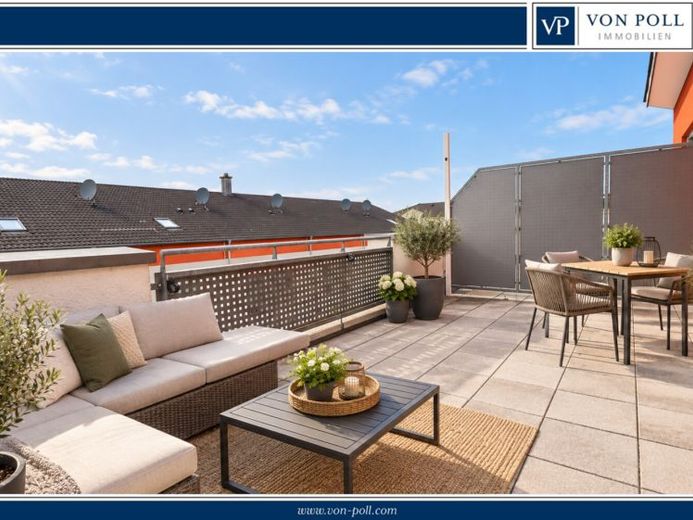
From the living area, you can access the terrace. An existing awning provides pleasant sun protection when needed and makes the outdoor area highly usable even on warmer days. Directly adjoining it is a small, well-maintained garden area that creates a private outdoor space.
The upper floor offers three well-proportioned rooms. These can be used flexibly as bedrooms, children’s rooms, guest rooms or offices, thus allowing for different living concepts. The floor is complemented by a bright bathroom featuring both a bathtub and a separate shower.
The attic offers another spacious room that could be used, for example, as a master bedroom, home office or separate retreat. Particularly noteworthy is the adjoining roof terrace, which provides an additional private outdoor area. A small private bathroom with a shower completes this living level and provides additional comfort.
In front of the house is a small garden shed offering additional storage space for gardening equipment, bicycle accessories or other items. The property also includes two carport parking spaces.
There is also a small playground in the immediate vicinity, which is particularly practical for families with children.which complements the residential surroundings.
The monthly service charge for heating costs is currently €204.00. In addition, an annual service charge prepayment of €252.00 is payable for the jointly used turning area.
Overall, the terraced house presents itself as a well-designed home with flexible usage options and several private retreats. The combination of a spacious living and dining area, a total of four additional rooms, two bathrooms, a terrace, a small garden area and an additional roof terrace offers couples and families in particular a pleasant and versatile living concept.
Your destination goes to Google Maps only when you submit the form. TraumImmo neither stores nor logs it.
 355.000 € Vacant 3-room apartment in Baiersdorf with balcony, share of garden and 2 parking spaces included91083 Baiersdorf
 178.000 € Investment or retirement provision - 2-room senior apartment in Baiersdorf91083 Baiersdorf

