| Type | Block of flats |
|---|---|
| Living area approx. | 238 m² |
| Bedrooms | 4 |
| Rooms | 8 |
|---|---|
| Bathrooms | 5 |
| Plot area | 660 m² |
|---|
| Purchase price | 745.000 € |
|---|---|
| Price per m² | 3,130.25 €/m² |
| Commission | no commission for buyers |
Calculate using this listing's purchase price. Every assumption is editable and all figures are non-binding estimates.
The initial payment is estimated as loan amount × (interest + repayment) ÷ 12. Individual lending terms, special repayments and further fees are not included. Tax, notary and agent costs may differ in your case. This is not a financing offer or financial advice.
Your inputs are calculated only in this browser and are not saved or sent to TraumImmo.
More financing calculators and assumptionsSpacious multi-generational home with flexible usage options in Angelmodde
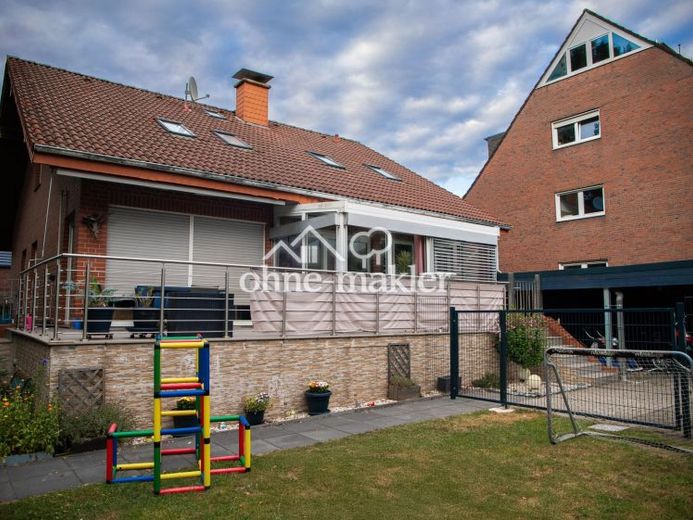
This detached multi-generational home, built in 1990 in Münster-Angelmodde, offers diverse usage options across a generous 238 square metres of living space and impresses with an excellent layout, solid fittings and outstanding energy efficiency. It extends over two floors and a fully converted basement area, which additionally includes a separate apartment.
Ground floor (approx. 117 m²)
The ground floor is elevated above ground level and impresses with a generous layout:
- Light-flooded living room
- Spacious kitchen
- Two further rooms
- Bathroom with shower and bathtub
- Guest WC
A particular highlight is the nearly new fireplace, which creates a cosy atmosphere. In addition, the approx. 15 m² conservatory and the large sun terrace expand the living space and invite you to enjoy relaxing hours.
Upper floor (approx. 82 m²)
The upper floor offers:
- Another kitchen
- Two fully equipped bathrooms (both with
shower)
- Four rooms
The dormer added in 2019 created additional space, providing plenty of light and a pleasant atmosphere. This floor is ideally suited to creating two independent residential units. The windows and utility lines were also modernised here.
Basement area
The building has a full basement and offers diverse usage options:
- Separate apartment (approx. 38 m²): The
separate apartment has
its own entrance, a large room,
a kitchen, hallway
and a bathroom with shower. This
residential unit is
ideal for trainees, students or as an office.
- Basement rooms: Three spacious basement rooms provide
ample space for storage, hobby rooms
or a workshop.
Features
The attic, accessible via a folding staircase, provides additional storage space.
Garden area
The spacious garden surrounding the house invites you to relax. A modern garden house, built four years ago, provides additional comfort.
A practical domestic waterworks system with a cistern and pump ensures sustainable irrigation.
Further features
- Parking: Carport (renovated in 2021) and
2 additional parking spaces
- Heating: The heat pump was installed in January 2026
Special features
This house combines generous space, comfort and flexible usage options. The This property is perfectly suited for families, multigenerational living, or as an investment. Whether for personal use or rental – this property offers numerous options to meet individual housing needs.
Your destination goes to Google Maps only when you submit the form. TraumImmo neither stores nor logs it.
 600.000 € Semi-detached house in Münster Wolbeck48167 Münster– Wolbeck
 790.000 € The jack-of-all-trades house: flexible and family-friendly living in Gremmendorf48167 Münster-Gremmendorf
 745.000 € Large multigenerational house with a separate apartment - also usable as an apartment building.48167 Münster– Angelmodde

