Published on 07/11/2025 · Last checked on 11/08/2026


| Living Area ca. | 174 m² |
|---|
| Rooms | 12 |
|---|
| Property Area | 3000 m² |
|---|---|
| Bedrooms | 4 |
| Bathrooms | 1 |
| Selling Price | 649.000 € |
|---|---|
| Price per m² | 3,733.75 €/m² |
| Courtage | 0 |
Property no.: 1056903
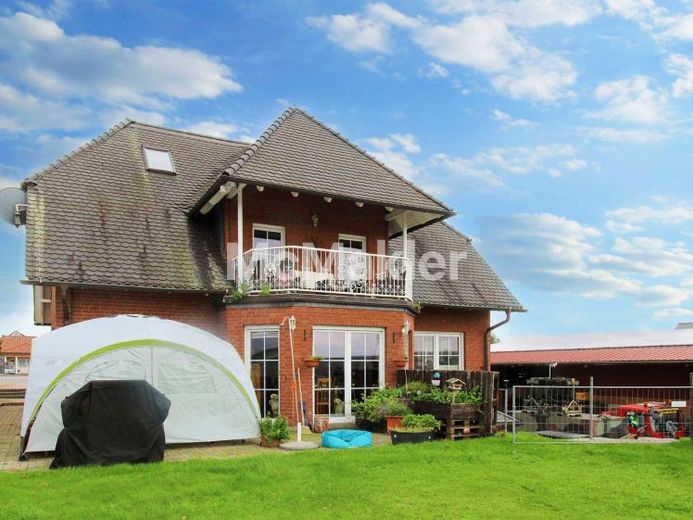
In a cul-de-sac location in Lutter am Barenberge, we are offering you this special package for sale, both for renting out and for your own use, consisting of a single-family house and a hall. This finally makes it possible to fulfil the long-held dream of living and working on one property! Thanks to its well-maintained condition, the package, built in 2000, provides the owners with the ideal basis for moving in quickly. The possible uses here are diverse: Whether as a vehicle workshop, for example for classic cars (a vehicle lift for vehicles up to 2.5 t is available and can be purchased additionally, along with other machines and tools), or for the production and dispatch of goods—you decide. Modernisation measures were last carried out in 2016.
The large hall offers a total of approx. 353 m² of space for your own commercial use or for letting. It can be accessed through 3 entrances and contains an office, a WC and an electric roller shutter door approx. 4.50 m wide and approx. 4.20 m high. The house offers around 173.82 m² of family-friendly living space plus approx. 126.07 m² of usable space—ideal for large families. The layout also includes a bathroom with a shower and bathtub as well as a guest WC. The large fitted kitchen, a fireplace and underfloor heating make everyday life easier for the residents. In addition, the house is equipped with a bat dormer and has a Harz double roof covered with plain tiles. The converted attic can be reached via the hand-crafted wooden staircase.
Outside, in addition to the balcony, you can expect a plot of approx. 3,000 m² that is completely fenced and has an electric roller shutter gate approx. 7.50 m wide. A neighbouring rear plot cannot be built on and therefore remains meadowland. The garden with terrace is a particular highlight: Nature lovers will be delighted by the enormous size of the property, which offers plenty of space for exploring a natural environment. Whether sun worshippers, children at play or gardening enthusiasts—everyone will get their money’s worth here. The terrace also provides a place to spend relaxing hours. A cellar complements the offer. Finally, the property is rounded off perfectly by 3 garages controllable by remote control and additional open parking spaces.
Location data is currently unavailable for this area.
The destination is sent to Google Maps only after submission and is not stored or logged by TraumImmo.