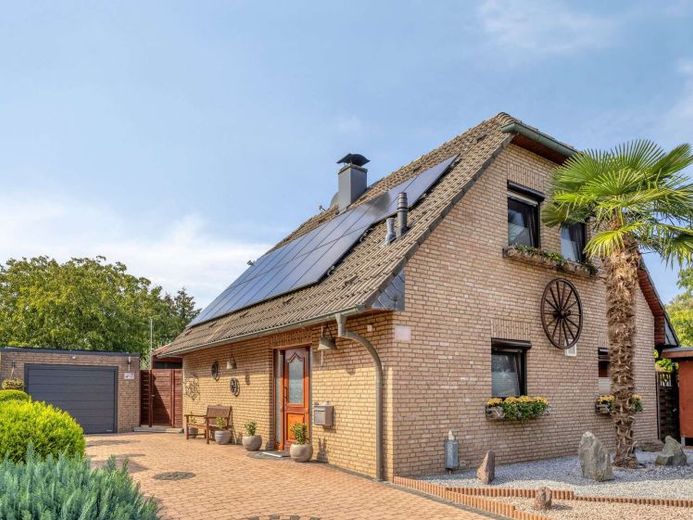
| Type | Detached house |
|---|---|
| Living area approx. | 100 m² |
| Bedrooms | 2 |
| Rooms | 3 |
|---|---|
| Bathrooms | 1 |
| Plot area | 883 m² |
|---|---|
| Usable floor area | 33 m² |
| Purchase price | 349.000 € |
|---|---|
| Price per m² | 3,490.00 €/m² |
| Commission | 2,38% (2,38 % inklusive MwSt.) |
Calculate using this listing's purchase price. Every assumption is editable and all figures are non-binding estimates.
The initial payment is estimated as loan amount × (interest + repayment) ÷ 12. Individual lending terms, special repayments and further fees are not included. Tax, notary and agent costs may differ in your case. This is not a financing offer or financial advice.
Your inputs are calculated only in this browser and are not saved or sent to TraumImmo.
More financing calculators and assumptionsThis detached single-family home is located in a quiet and pleasant residential area of Weeze. The property impresses with a homely layout, modernizations already carried out, and an exceptionally versatile outdoor area with numerous opportunities for relaxation and leisure.
Plot:
The spacious 883 m² plot offers plenty of space and varied landscaping. A pool, whirlpool, and sauna are special features of the outdoor area, creating numerous opportunities for spending time together and enjoying personal downtime right at home.
Several terraces make it possible to use different areas of the garden depending on the time of day. The outdoor area is complemented by a wooden house, two tool sheds, and another shed at the rear of the garden.
Year built:
The building was constructed in 1985.
Living area:
With approximately 100 m² of living space, the property impresses with a well-considered layout and, with its two bedrooms on the upper floor, offers sufficient space for a small family or couples seeking peace and relaxation.
Layout:
Ground floor:
Living-dining room, open-plan kitchen, utility room, bathroom, storage room, hallway.
Upper floor:
Two bedrooms, hallway.
Parking spaces:
Garage, plus 2 parking spaces in front of the garage and one parking space under the carport.
Conclusion:
This detached single-family home offers a pleasant home with two bedrooms and a spacious living, dining, and kitchen area on approximately 100 m² of living space.
The modernizations already carried out are particularly noteworthy: The gas boiler was replaced in 2021, the bathroom also dates from 2021, and the electrical distribution system was modernized in 2025. The photovoltaic system with a 9.6-kWh battery storage unit from 2022 adds a modern energy component to the house.
The real highlight, however, is the well-maintained garden. With a pool, whirlpool, sauna, several terraces, garage, carport, and numerous ancillary areas, the outdoor space offers an exceptionally wide range of opportunities for relaxation, leisure, and garden enthusiasts.
An interesting single-family home for anyone looking for a detached home in a quiet location while placing particular value on a versatile garden and leisure area.
Purchase price:
349,000
Your destination goes to Google Maps only when you submit the form. TraumImmo neither stores nor logs it.


