Calculate using this listing's purchase price. Every assumption is editable and all figures are non-binding estimates.
The initial payment is estimated as loan amount × (interest + repayment) ÷ 12. Individual lending terms, special repayments and further fees are not included. Tax, notary and agent costs may differ in your case. This is not a financing offer or financial advice.
Your inputs are calculated only in this browser and are not saved or sent to TraumImmo.
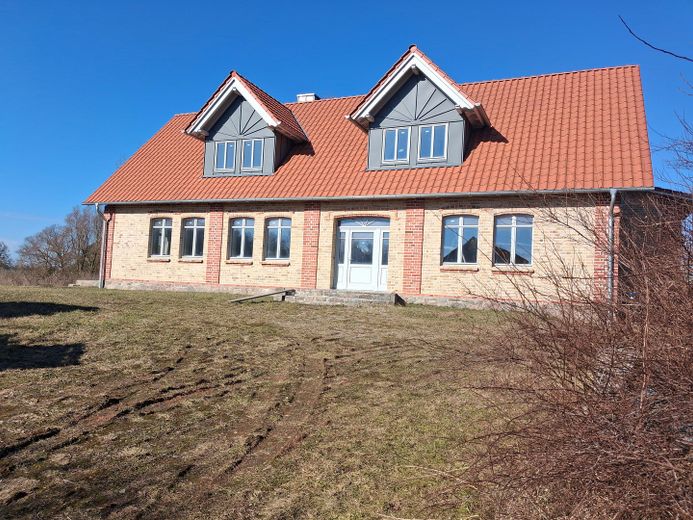
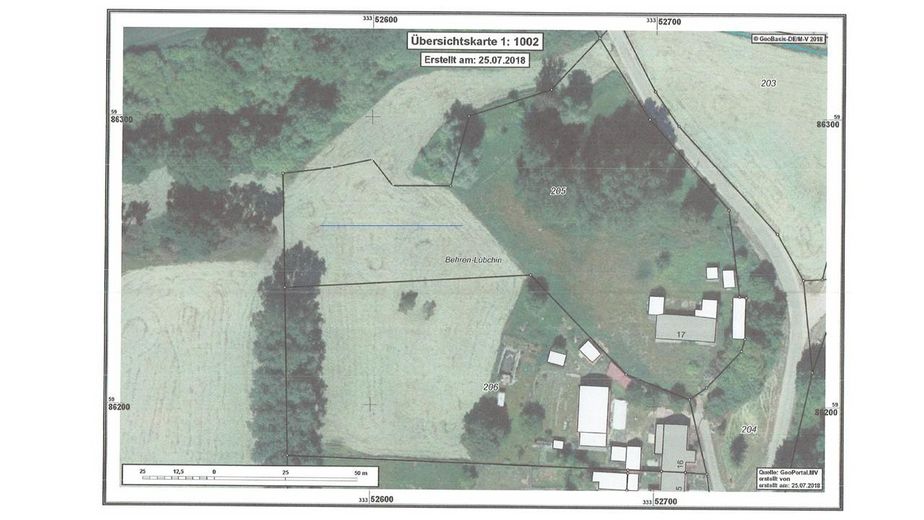
Cosy detached house with a large plot for sale Location: 17179 Behren-Lübchin OT Alt Quitzenow Purchase price: negotiable Living area: approx. 275 m² Plot size: approx. 9,850 m² Rooms: 8
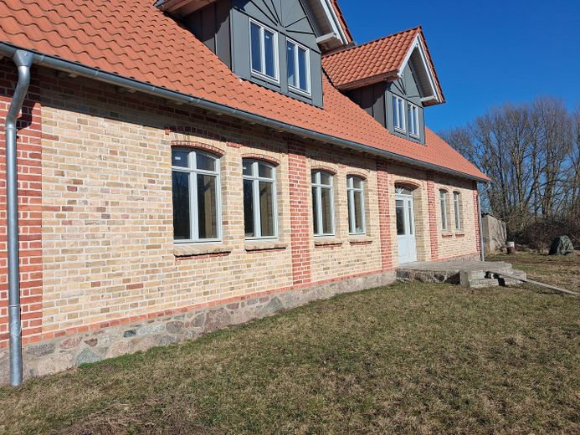
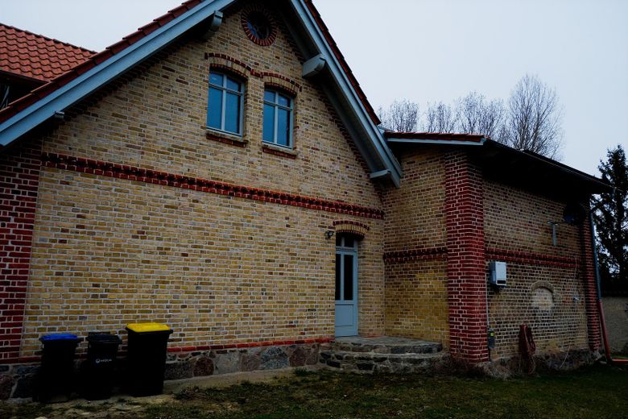
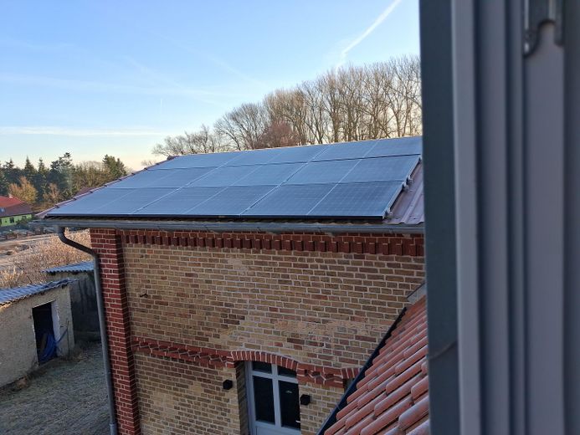
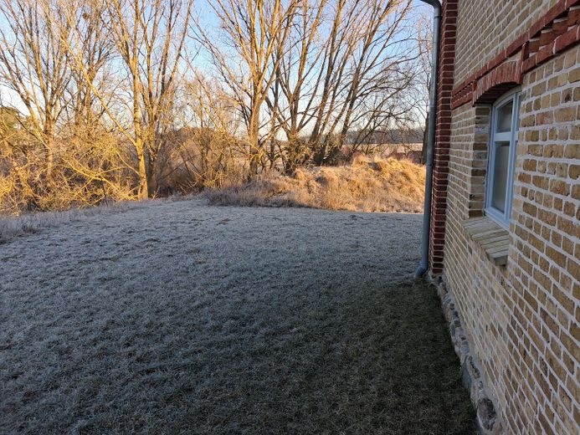
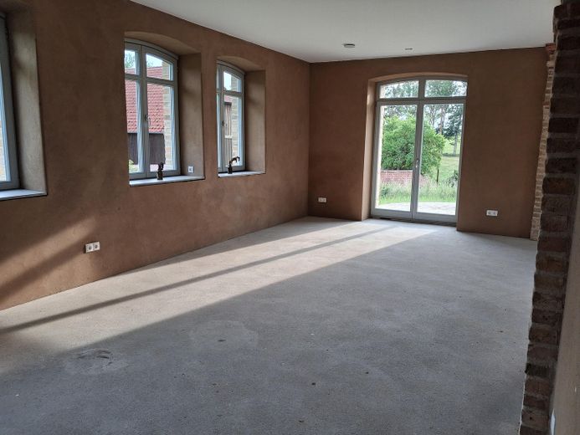
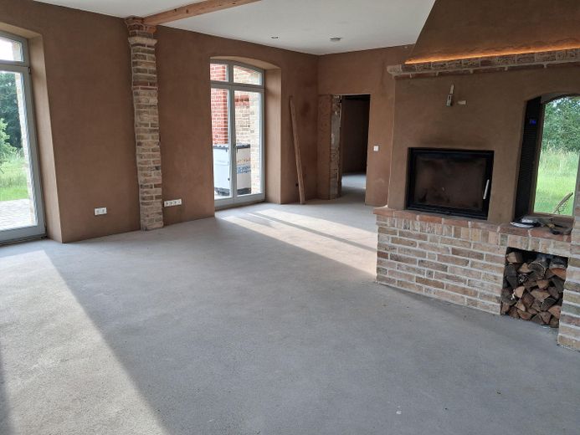
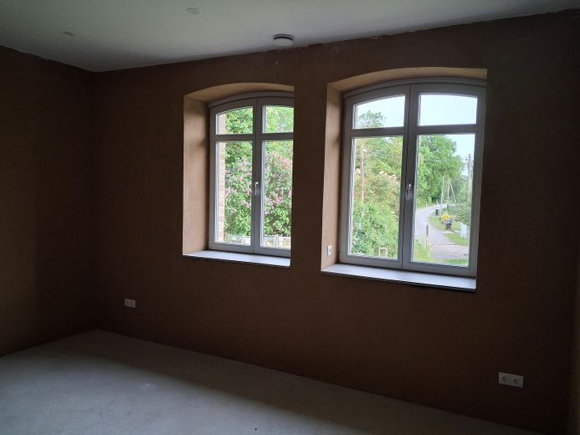
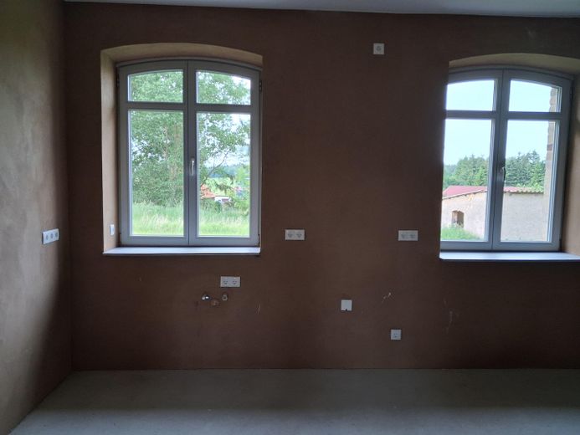
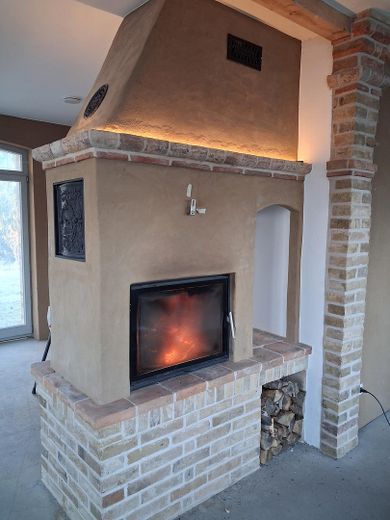
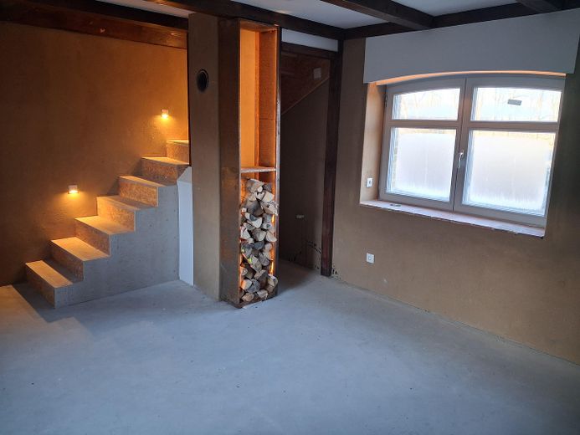
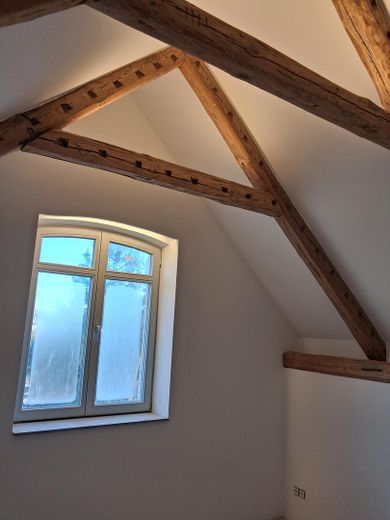
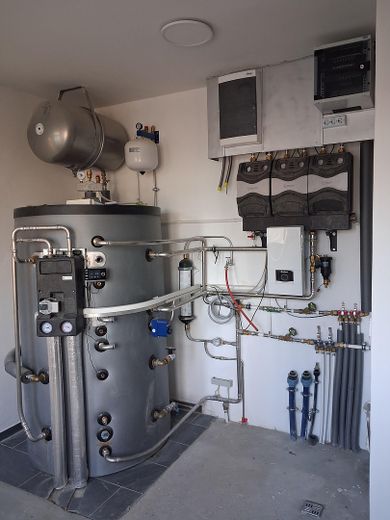
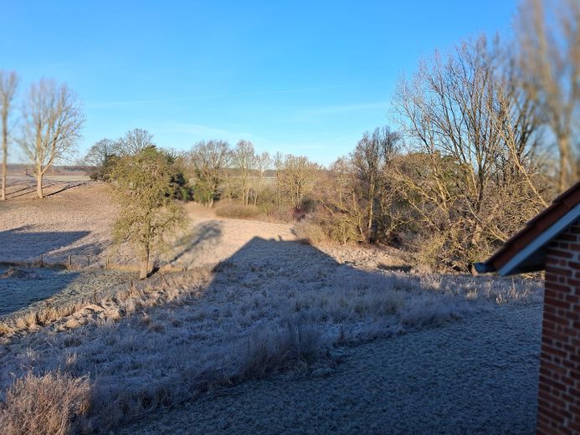
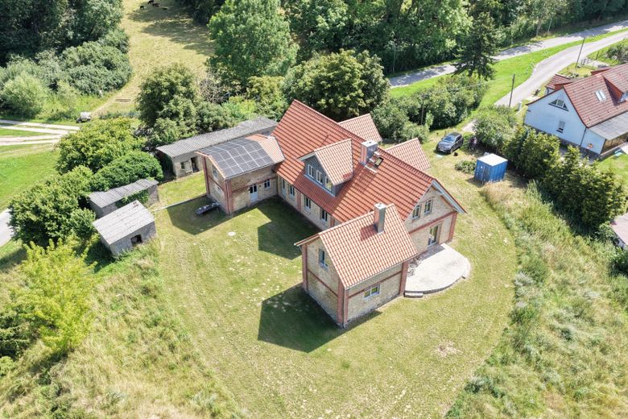
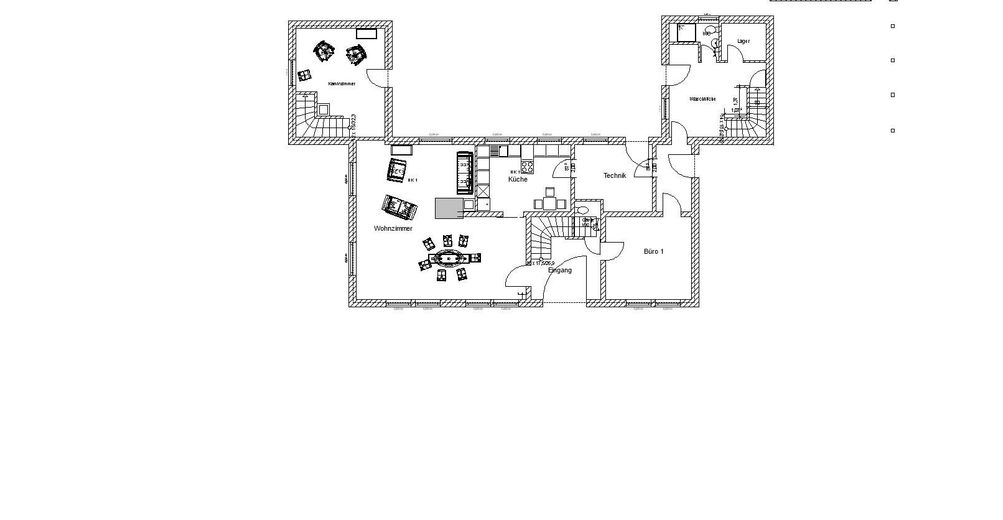
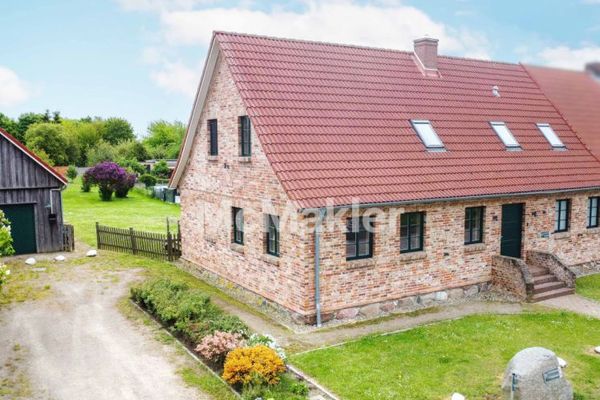
This lovingly built detached house impresses with its superb location and unobstructed views of nature in three directions. The property is located in Mecklenburg-Western Pomerania, a rural area on the edge of the "Untere Trebel" nature reserve, and is a paradise for nature lovers. In recent years, the house has been completely renovated from the foundations up and equipped with the latest technology. The architectural style was adapted to the surrounding area, while the original structure made of fieldstones and clay was preserved. The façade was insulated in accordance with the latest EEG requirements and stylishly clad with old clinker bricks. The ground-floor interiors were plastered with clay, giving the house a pleasant climate. The ground floor presents a bright, modern finish with a separate office, a fireplace room and a guest WC. The wood-burning stove with water heating in the living room has viewing glass on two sides and serves as a room divider. The fireplace also serves as a heat source with a heating output of 12 kW—one of three heat sources planned for the house. The 1,000-litre buffer tank serves as the main storage tank for heating and hot water production. As an alternative energy source, a photovoltaic system with 7.2 kWp has been installed on the roof, and a storage unit with approx. 8 kVA is located in the extension.
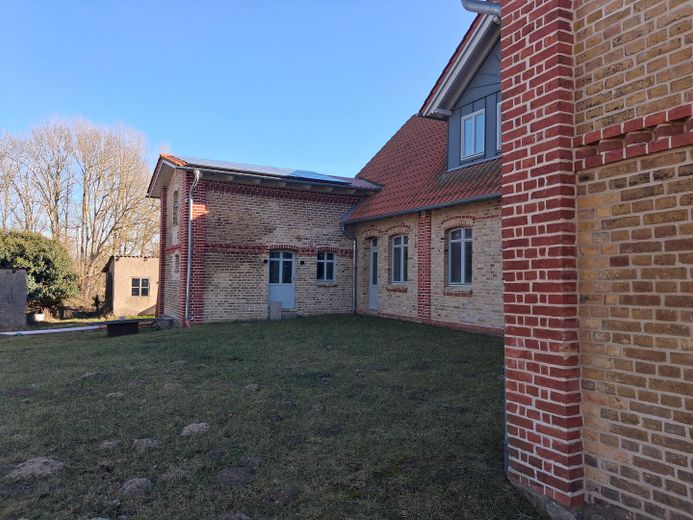
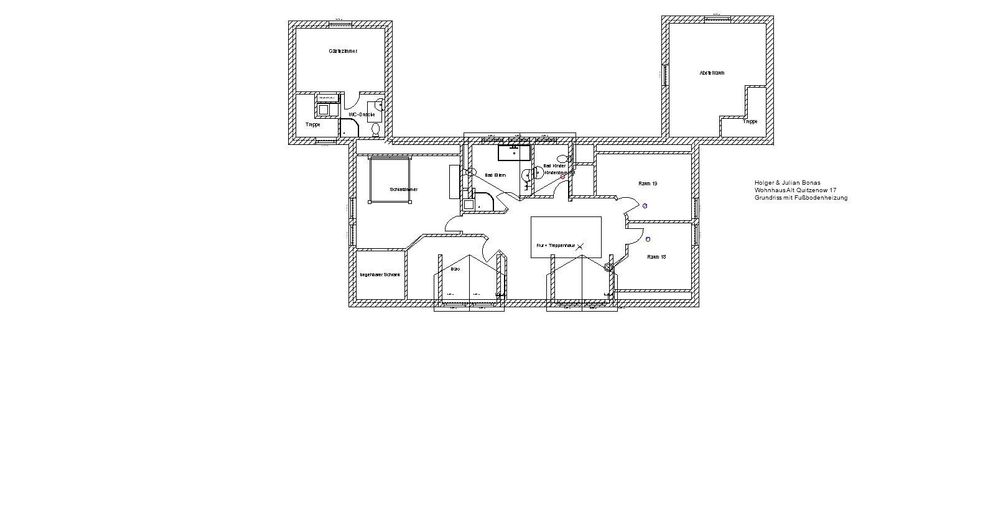
The house has two extensions: • The cosy extension contains the fireplace room downstairs and a guest room with its own shower room upstairs. • The second extension contains a laundry room, shower and WC, and a storage room downstairs. Upstairs there is a playroom.
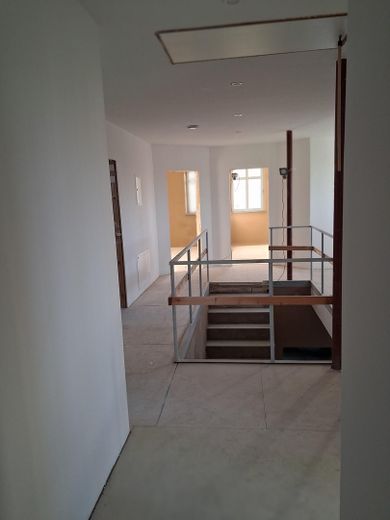
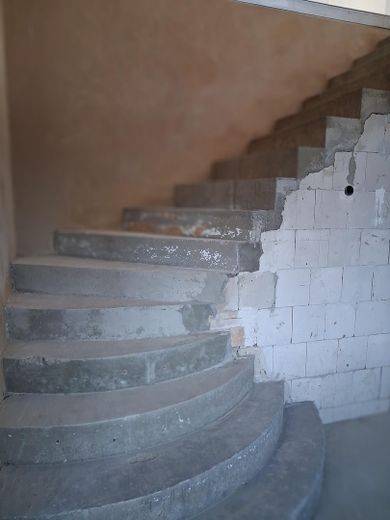
Energy performance certificate: Consumption-based certificate, 36 kWh (m²·a), Class A (excluding extensions) The house has only been completed to shell construction stage, giving the buyer the opportunity to incorporate their own ideas regarding materials, colour schemes and finishing details into the house.
The following are therefore missing: • Floor coverings • Doors • Window sills • Wall painting • Bathroom fixtures • Heat pump (designed as a water/water heat pump. The ground collector has been installed) • A carport for two parking spaces with a garden shed.
Should this listing have sparked your interest, please feel free to contact me. I would be happy to provide you with further information. Simply get in touch.
Other
The property is suitable for keeping horses.
Location
Area and routes
Plan a route
Your destination goes to Google Maps only when you submit the form. TraumImmo neither stores nor logs it.
Location details
Mecklenburg-Western Pomerania Location: 17179 Behren-Lübchin, district of Alt Quitzenow on the edge of the "Untere Trebel" nature reserve Plot size: approx. 9,850 m²