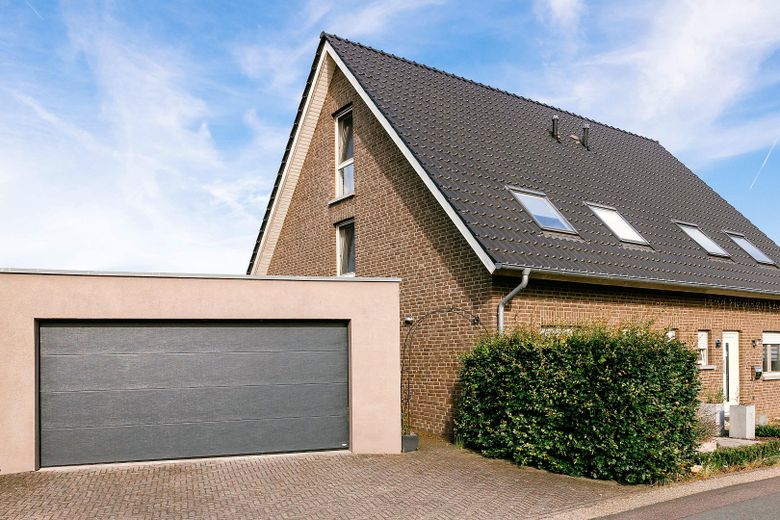
No commission! Individually designed split-level semi-detached house, with double garage and far-reaching views! – Eingang und Doppelgarage
No commission! Individually designed split-level semi-detached house, with double garage and far-reaching views! – Hausansicht
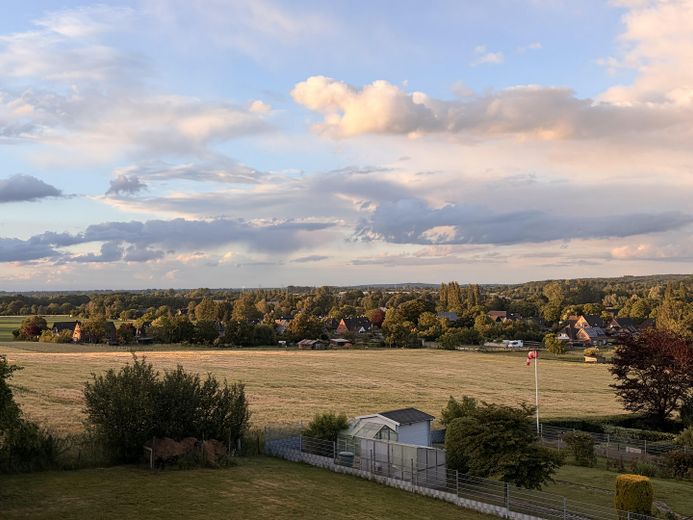
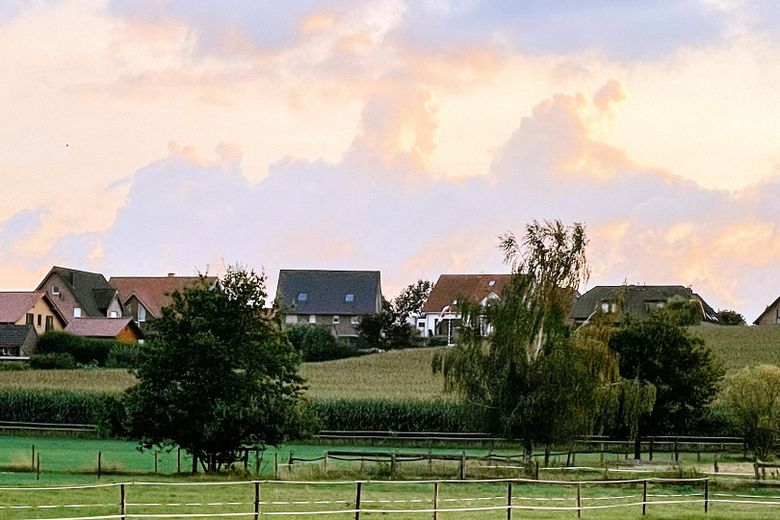
No commission! Individually designed split-level semi-detached house, with double garage and far-reaching views! – Weitblick
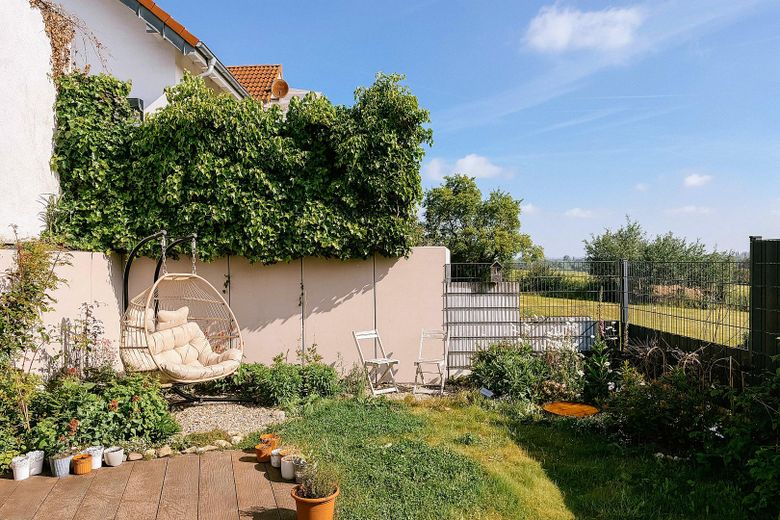
No commission! Individually designed split-level semi-detached house, with double garage and far-reaching views! – Kleine Oase mit Blick
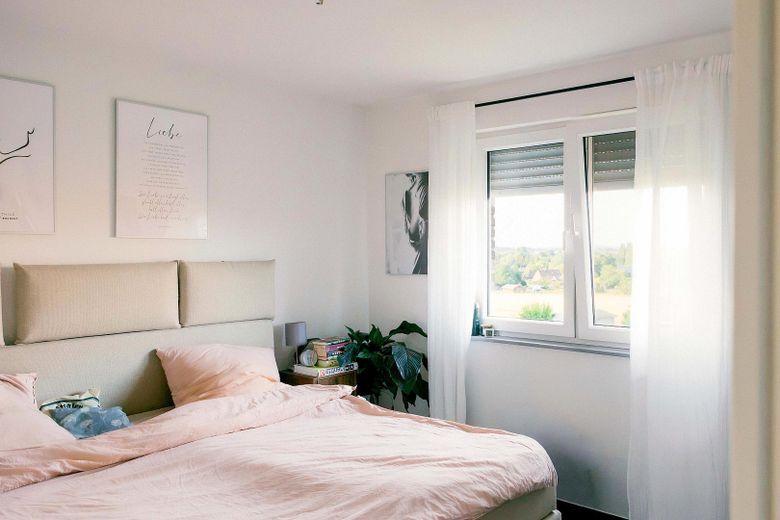
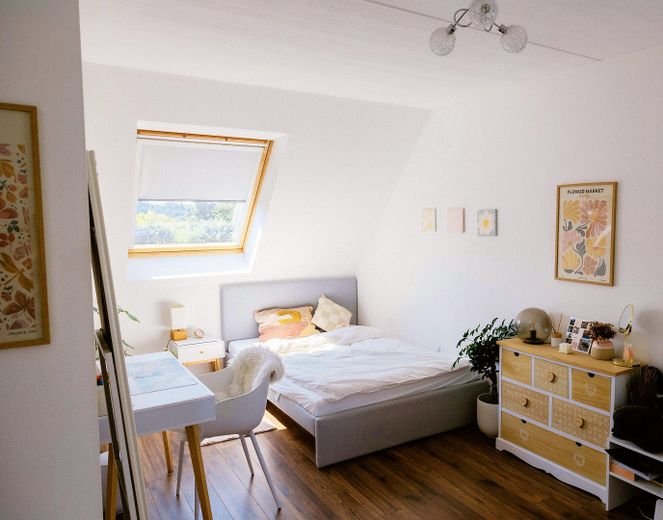
No commission! Individually designed split-level semi-detached house, with double garage and far-reaching views! – Schlafzimmer
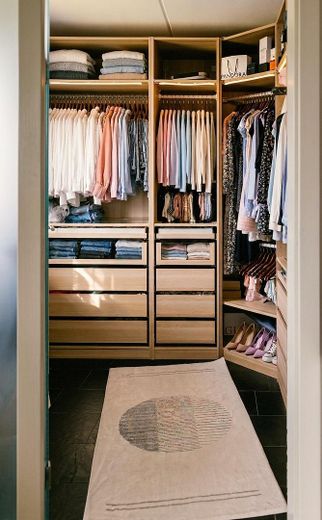
No commission! Individually designed split-level semi-detached house, with double garage and far-reaching views! – Ankleidezimmer
No commission! Individually designed split-level semi-detached house, with double garage and far-reaching views! – Kinderzimmer
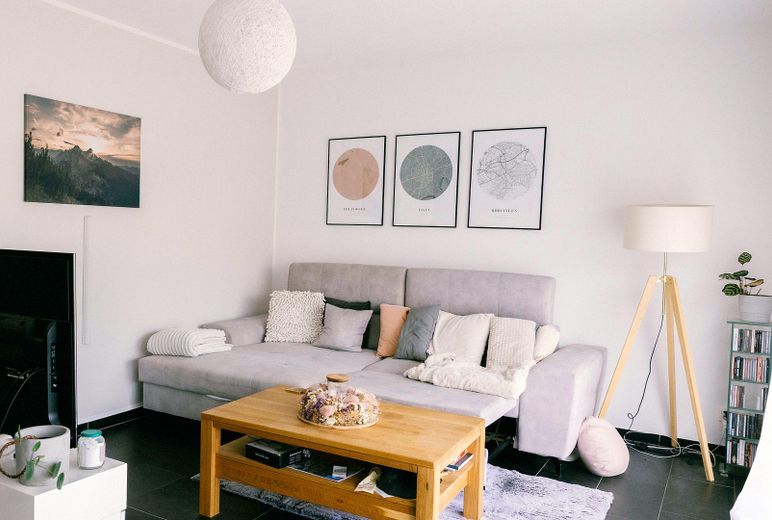
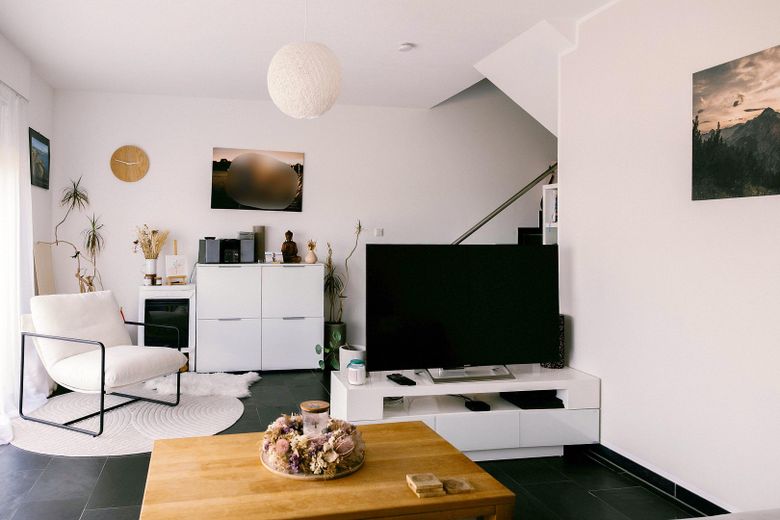
No commission! Individually designed split-level semi-detached house, with double garage and far-reaching views! – Wohnzimmer
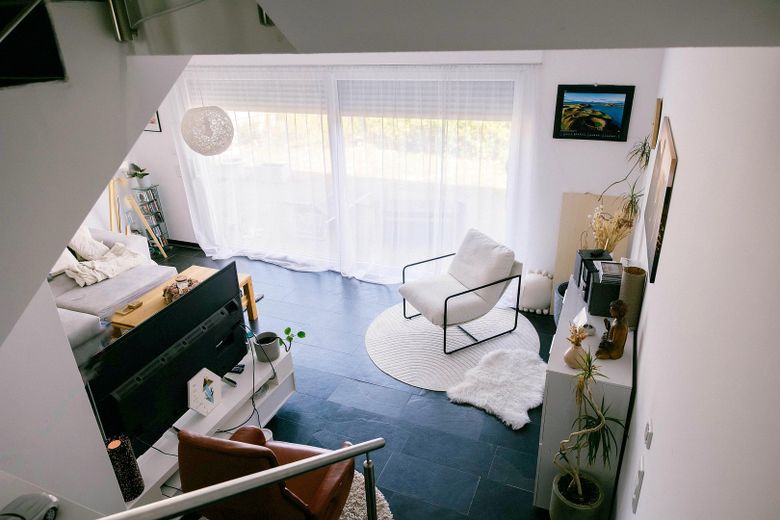
No commission! Individually designed split-level semi-detached house, with double garage and far-reaching views! – WZ mit Blick in den Garten
No commission! Individually designed split-level semi-detached house, with double garage and far-reaching views! – WZ mit Zugang zum Garten
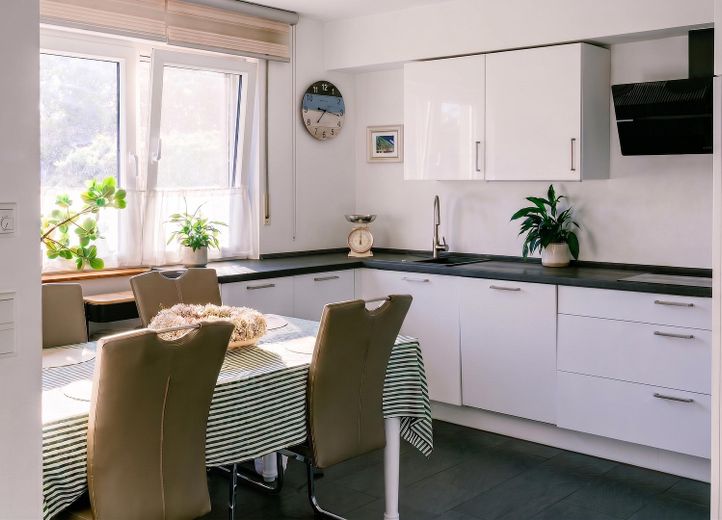
No commission! Individually designed split-level semi-detached house, with double garage and far-reaching views! – Küche ist im Preis inbegriffen
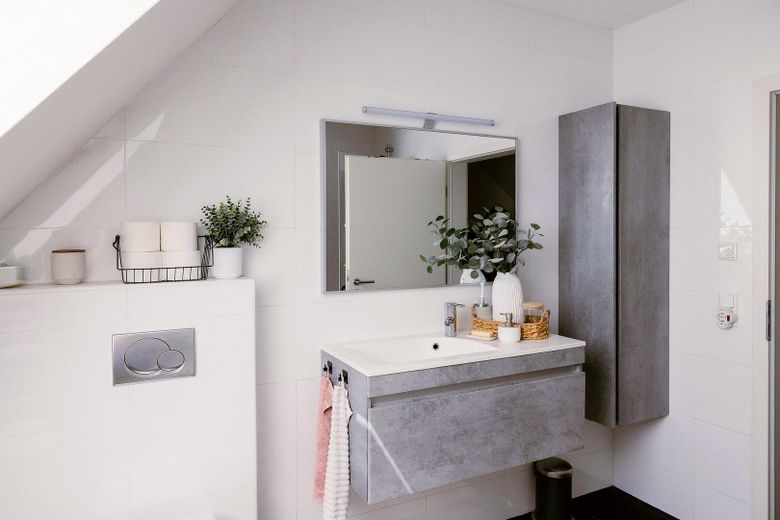
No commission! Individually designed split-level semi-detached house, with double garage and far-reaching views! – Badezimmer
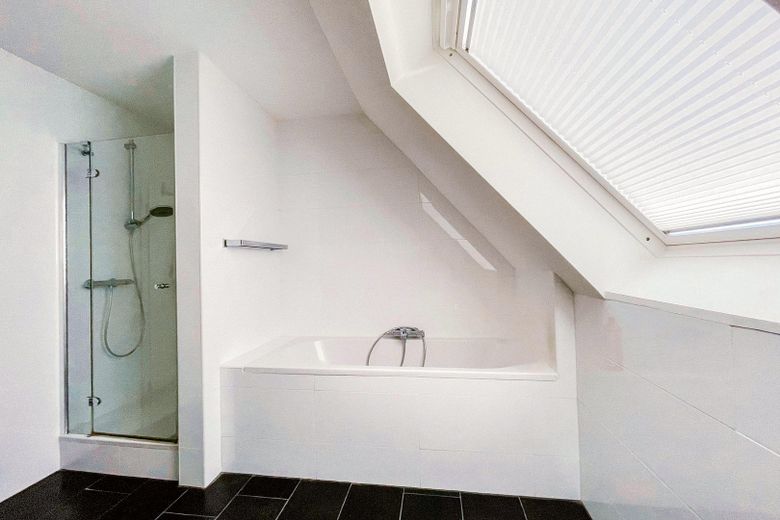
No commission! Individually designed split-level semi-detached house, with double garage and far-reaching views! – Bad mit Badewanne und Dusche
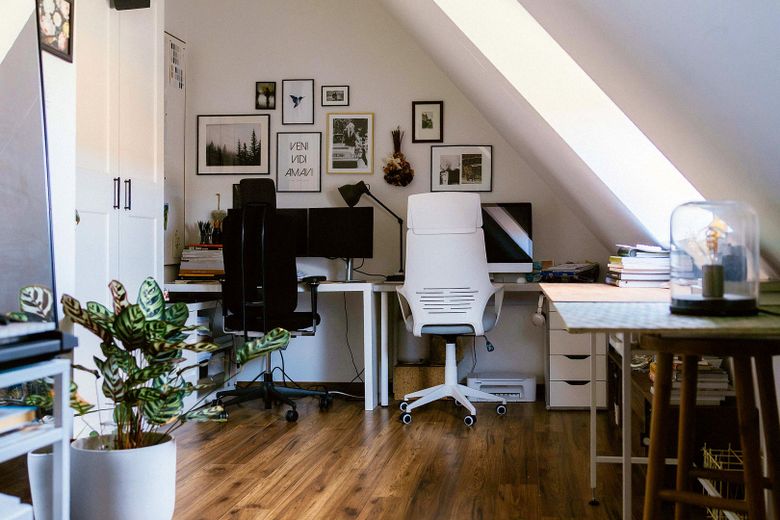
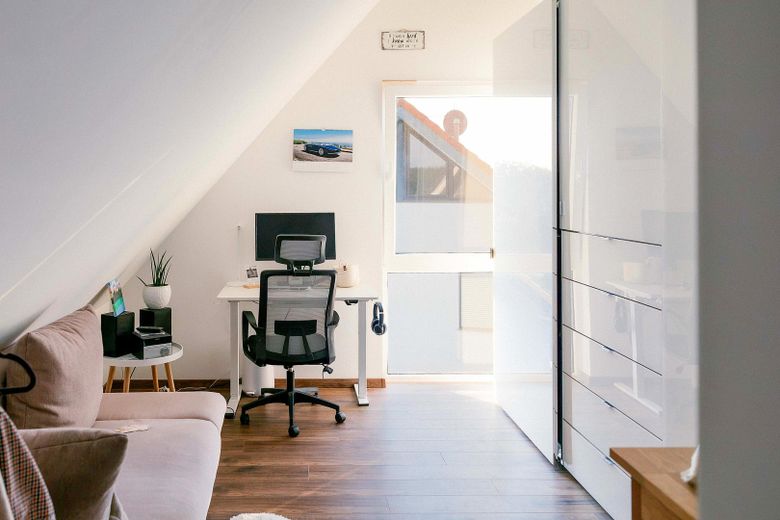
No commission! Individually designed split-level semi-detached house, with double garage and far-reaching views! – Arbeitszimmer 1
No commission! Individually designed split-level semi-detached house, with double garage and far-reaching views! – Arbeitszimmer 2
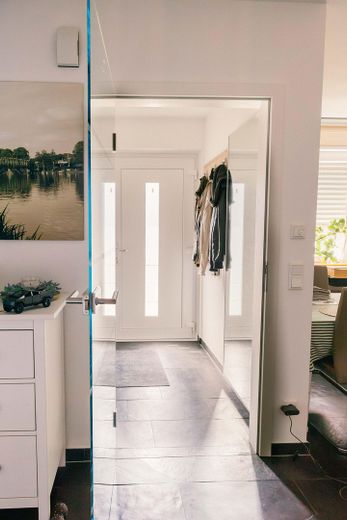
No commission! Individually designed split-level semi-detached house, with double garage and far-reaching views! – Windfang
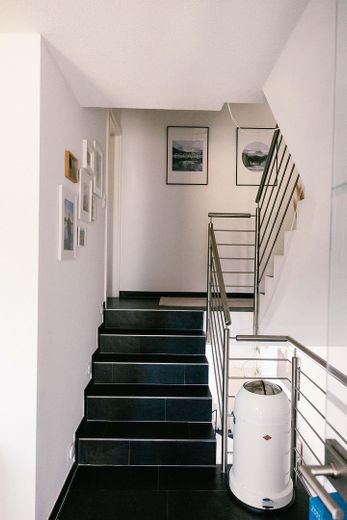
No commission! Individually designed split-level semi-detached house, with double garage and far-reaching views! – Flur
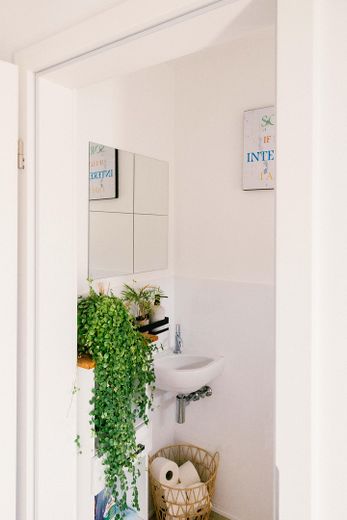
No commission! Individually designed split-level semi-detached house, with double garage and far-reaching views! – Gäste-WC
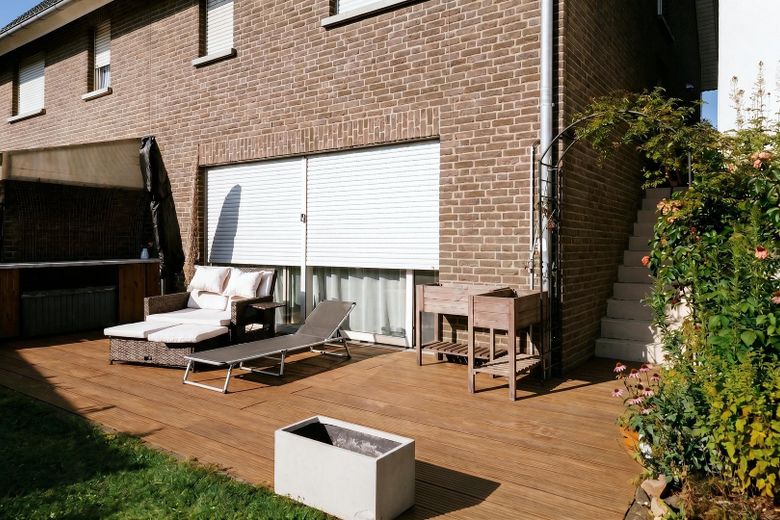
No commission! Individually designed split-level semi-detached house, with double garage and far-reaching views! – Große Terrasse mit viel Sonne
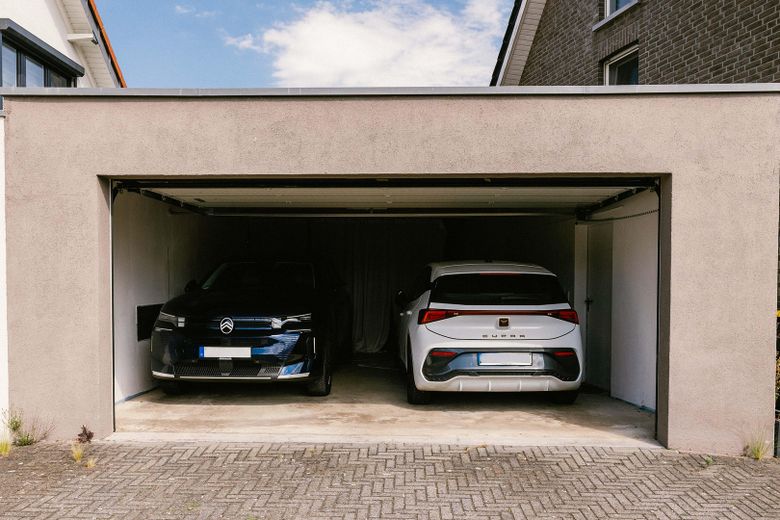
No commission! Individually designed split-level semi-detached house, with double garage and far-reaching views! – Große Doppelgarage 40 qm
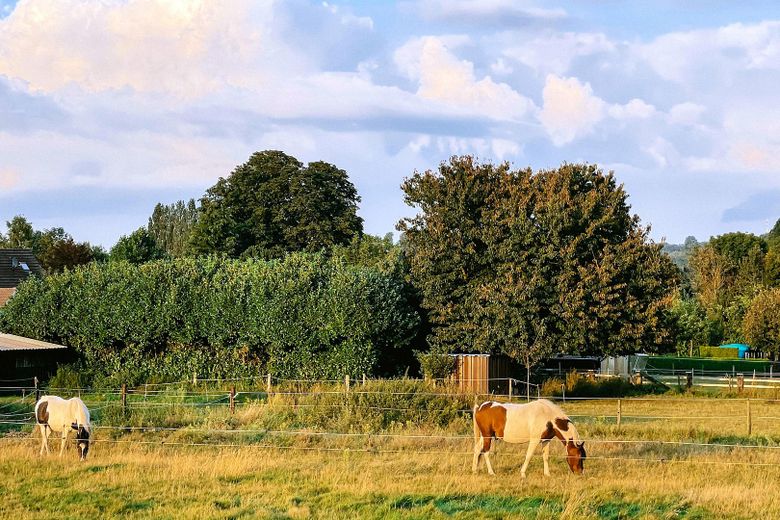
No commission! Individually designed split-level semi-detached house, with double garage and far-reaching views! – Viel Natur vor der Haustür
No commission! Individually designed split-level semi-detached house, with double garage and far-reaching views! – Blick aufs Haus
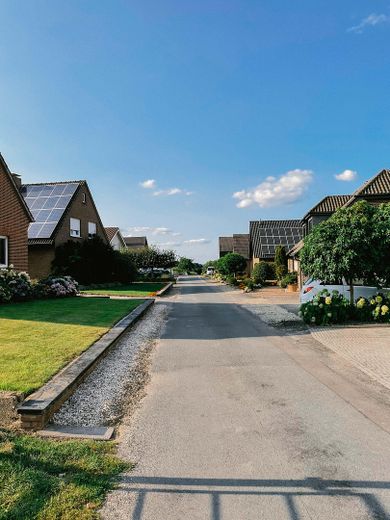
No commission! Individually designed split-level semi-detached house, with double garage and far-reaching views! – Ruhige Anliegerstraße
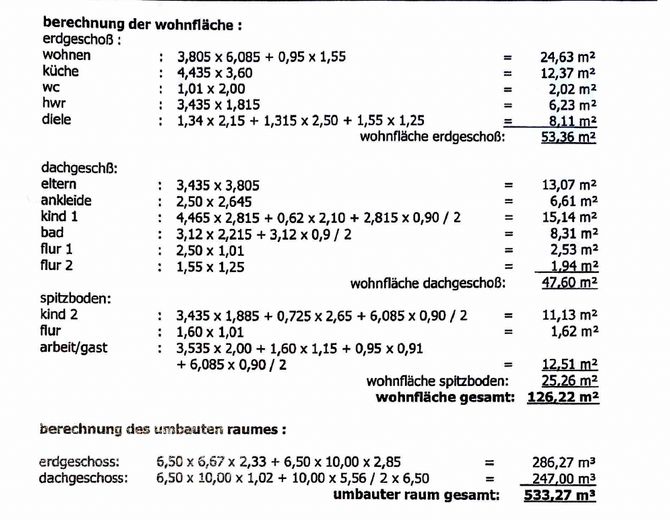
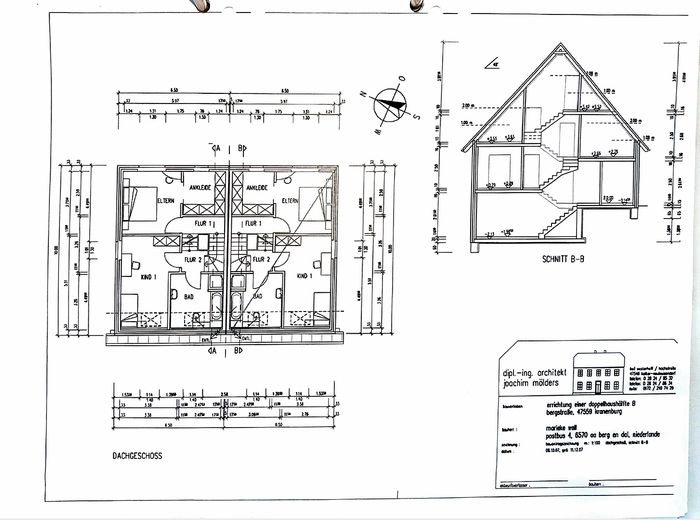
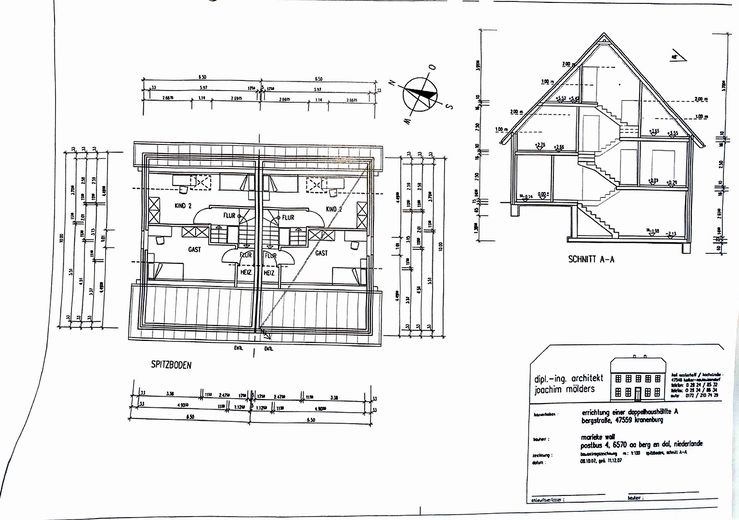
No commission! Individually designed split-level semi-detached house, with double garage and far-reaching views! – Flächenberechnung
No commission! Individually designed split-level semi-detached house, with double garage and far-reaching views! – Photo 25
No commission! Individually designed split-level semi-detached house, with double garage and far-reaching views! – Photo 26
No commission! Individually designed split-level semi-detached house, with double garage and far-reaching views! – Photo 27

No commission! Individually designed split-level semi-detached house, with double garage and far-reaching views!

Commission-freePrivate listingohne-makler.net
Bergstraße 26b47559 Kranenburg – SchottheideNordrhein-Westfalen
Purchase price
379.000 €
Living area
126 m²
Rooms
5
TraumImmo ID: K443548
Partner ID: 501854

Published on 04/10/2026 · Last checked on 09/10/2026

Advertiser:
Privat vom Eigentümer

Key facts

TypeSemi-detached house
Living area approx.126 m²
Year built2008
Bedrooms4
Available fromNach Vereinbarung
Rooms5
Bathrooms1
HeatingUnderfloor heating
Fuel typeGas
Guest toiletParkingFitted kitchenBathtubTerraceGarden

Plot area232 m²
Parking spaces3
ConditionLike new
Usable floor area40 m²

Energy certificate

A
44 kWh/(m²·a) Energy consumption

Purchase price & costs

Purchase price379.000 €
Price per m²3,007.94 €/m²
Commissionno commission for buyers

Estimate financing and purchase costs

Calculate using this listing's purchase price. Every assumption is editable and all figures are non-binding estimates.

The initial payment is estimated as loan amount × (interest + repayment) ÷ 12. Individual lending terms, special repayments and further fees are not included. Tax, notary and agent costs may differ in your case. This is not a financing offer or financial advice.

Your inputs are calculated only in this browser and are not saved or sent to TraumImmo.

More financing calculators and assumptions

About this house

Modern and spacious semi-detached house in a rural setting not far from the Netherlands, located in a quiet yet conveniently situated residential area above the center of Schottheide.

Built in a split-level style, the house is suitable for families as well as couples who work primarily from home, thanks to its 4 bedrooms. Anyone looking for a modern, very well-maintained house in peaceful surroundings and who values low running costs, good infrastructure and a manageable plot will find the right place here.

The far-reaching view over fields and the Reichswald forest is particularly beautiful thanks to the elevated location; the terrace and garden enjoy plenty of sun from morning until afternoon.
The garden can be accessed through a spacious glass sliding and lift-and-slide door or via the stairs between the house and the double garage.
The garden is not visible from the street and is well protected by the sloping terrain.

Thanks to the sloping terrain, the living room is at garden level and stays pleasantly cool in summer while being very bright.

The entrance begins with a vestibule separated by a glass door and a guest WC with a window. The kitchen with dining area and a utility room adjoin it.

The first level offers a large bedroom with a separate dressing room and a lovely view of nature.

Level two includes a modern and bright bathroom with a shower and bathtub (natural light). It also has another large room with a floor-to-ceiling window and an additional roof window.

Levels 3 and 4 are perfect for children's rooms or offices and are only a few steps apart. The very well-maintained gas boiler is also located at the top, providing economical heating for the underfloor heating installed throughout the house (energy efficiency class A).

The large double garage with sectional door and three-phase power, built in 2017, offers plenty of space for 2 cars and additional storage for bicycles, garden tools, etc.

The house is not only in very good condition but also fitted to a high standard. In addition to underfloor heating, it has PVC windows with insulating glazing and roller shutters, a fitted kitchen, a dressing room with built-in wardrobes, the large double garage and some floor-to-ceiling windows with insect screens.
The floors are mostly covered with modern anthracite-colored tiles, with laminate in 3 rooms.
The walls were painted white 5 years ago, the terrace was modernized in 2018, and the garden was newly landscaped in recent years.
Here you canso you can move in immediately.


Fittings and features, as described

Underfloor heating throughout the house
Shutters on all windows, some with insect screens
Large double garage with high-voltage power connection (2017)
Kitchen and dressing room furniture included in the price
Excellent distant views thanks to the hillside location
4 bedrooms, bathroom with bathtub and shower
Dressing room
Very bright (no interior rooms)
Unique split-level design, which also offers more peace and privacy

No inquiries from real estate agents!


Location

Area and routes

Plan a route

Your destination goes to Google Maps only when you submit the form. TraumImmo neither stores nor logs it.

Location details

Schottheide is a very attractive, rural district of Kranenburg. In addition to its cohesive villagescape, it offers plenty of nature and wildlife, the old village school with a large village square (now a community centre and meeting place), and the adjacent “Reichswald” nature reserve.
Among the well-kept houses, you will find plenty of peace and quiet, with opportunities for walks and bike rides right on your doorstep.
Kranenburg offers extensive shopping facilities (Rewe, Aldi, Netto, Dm, Deichmann and many more), doctors, schools and restaurants.
The old town centre with its town wall is well worth seeing.
The B504 federal highway provides quick and direct access to Goch, Kleve and Nijmegen/NL.
ohne-makler.net
Interested in this property?
Contact the advertiser
Advertiser:
Privat vom Eigentümer
Partner listing by: ohne-makler.net
Calculate financing