About this apartment
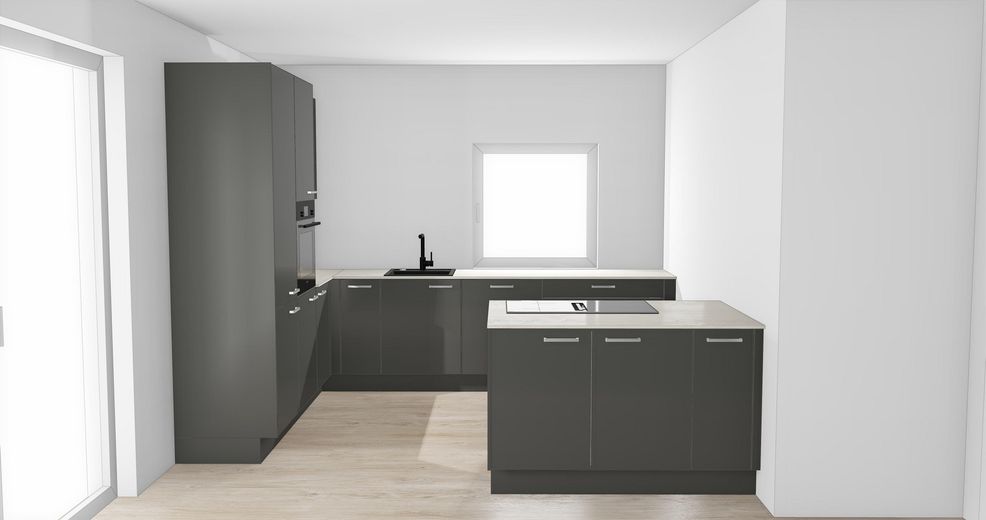
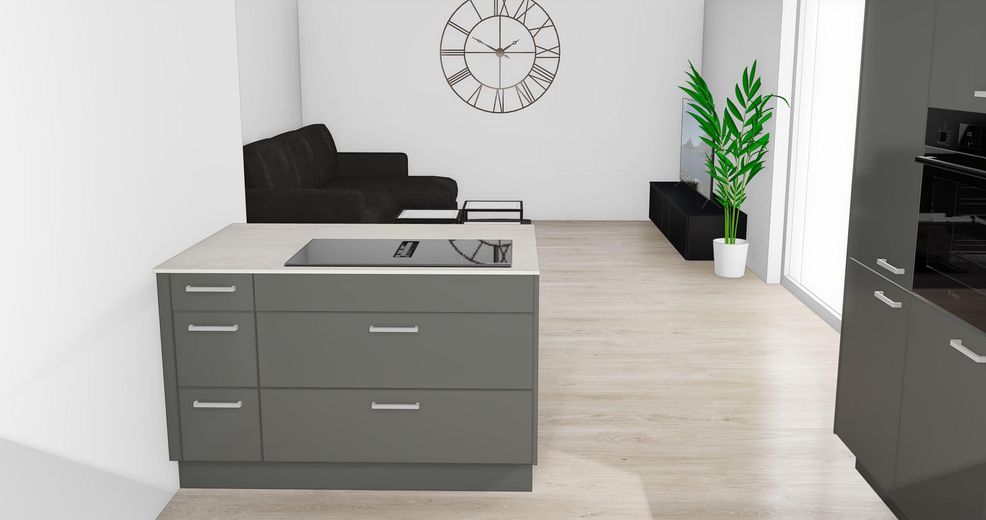
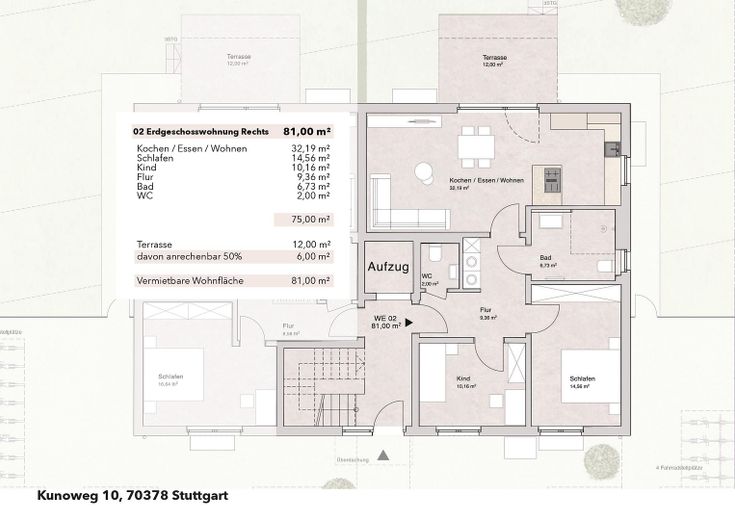
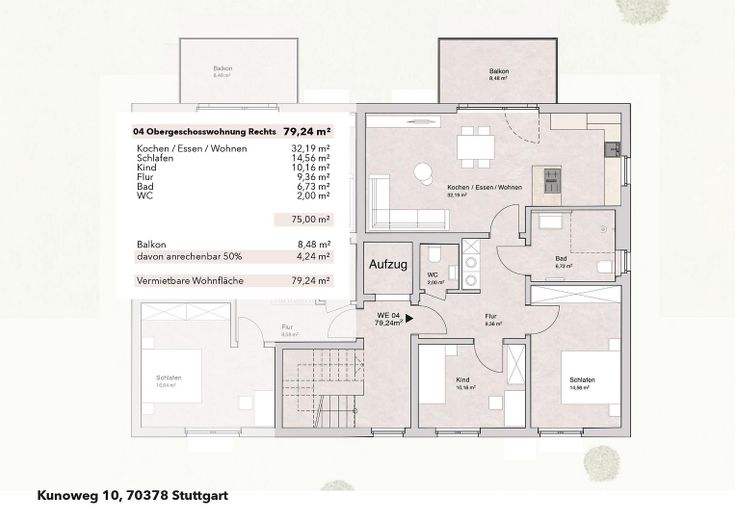
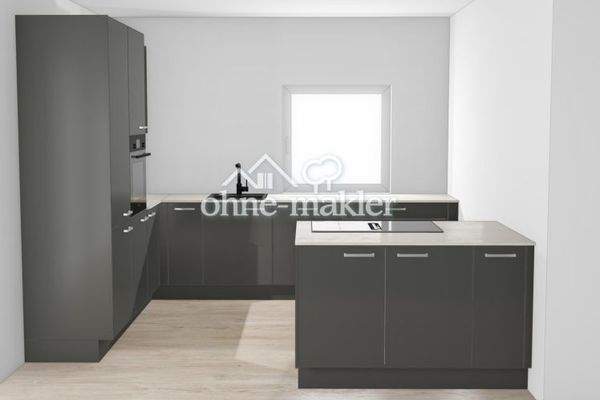
Cooking, dining and living take place in both apartments in a bright, approximately 32 m² room with an open kitchen and large kitchen island – you do not stand with your back to the family, but right in the middle of things. The bedroom and children’s or study room are quietly separated from the living area, complemented by a spacious daylight bathroom with a floor-level walk-in shower and a separate guest toilet.
WE02 ground floor with 100 m² garden:
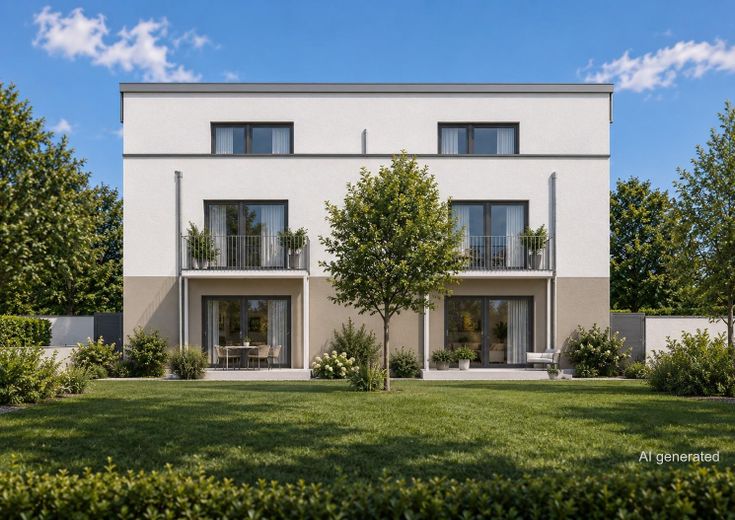
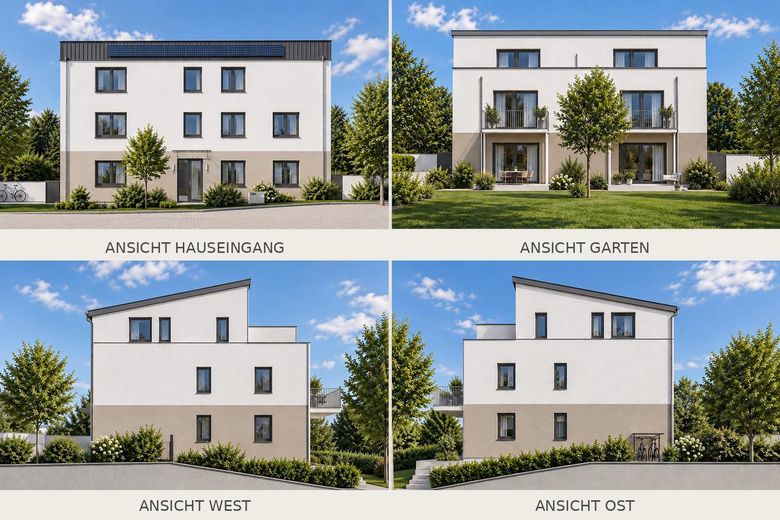
In WE 02 (ground floor), the living area opens through large floor-to-ceiling glazing onto the terrace and onward into the approximately 100 m², fenced private garden. The garden is included in the rent. This also includes, at 3.50 × 10 m, the largest parking space in the building – room for an estate car, trailer or vehicle with a roof box.
Living area: 81.00 m²
Base rent: €1,840
Additional costs: €146
Heating costs: €81
Total rent including utilities: €2,067
Deposit: €5,520
Parking space: €100
WE04 upper floor with approx. 8.5 sq m balcony:
In WE 04 (1st upper floor), the patio door leads onto an 8.48 m² south-facing balcony, paved with large-format slabs, overlooking the neighbouring gardens and extending to the fields. The parking space for your car is 2.75 metres wide and 5 metres long. The special width of 2.75 metres allows for convenient entry and exit from your own vehicle. Everything is already prepared for a wallbox.
Living area: 79.24 m²
Base rent: €1,670
Additional costs: €143
Heating costs: €79
Total rent including utilities: €1,892
Deposit: €5,010
Parking space: €80
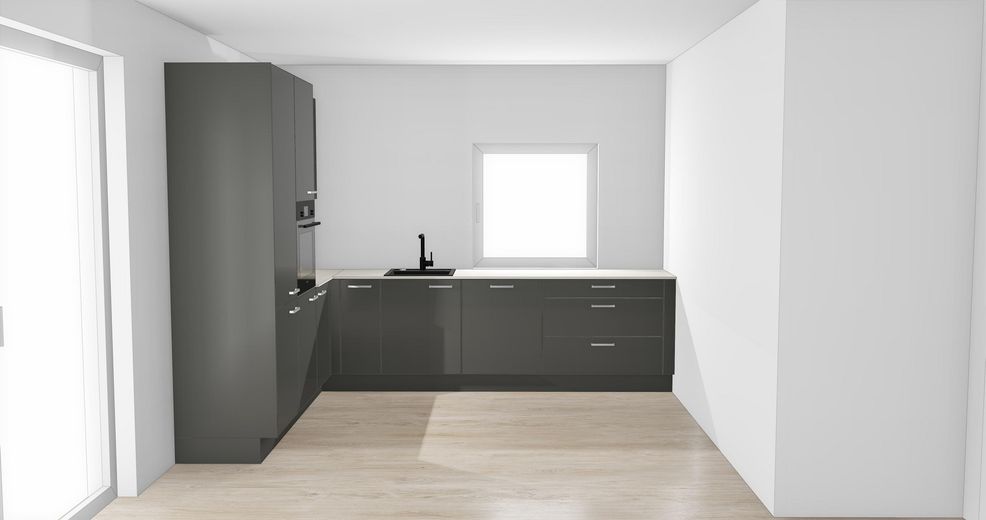
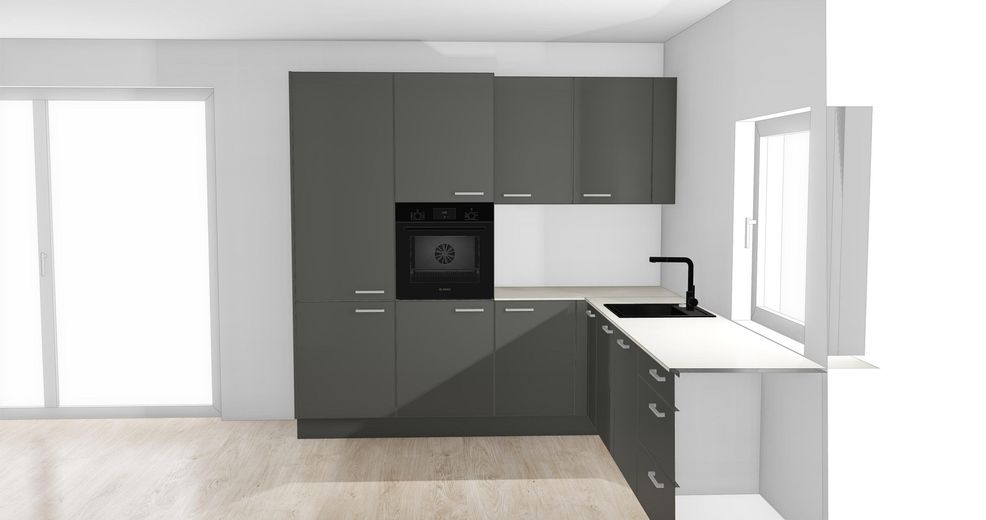
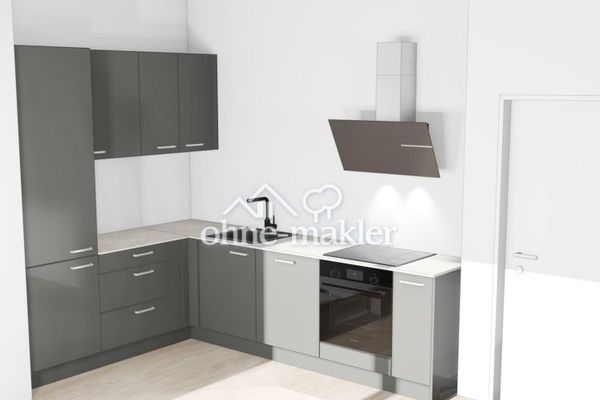
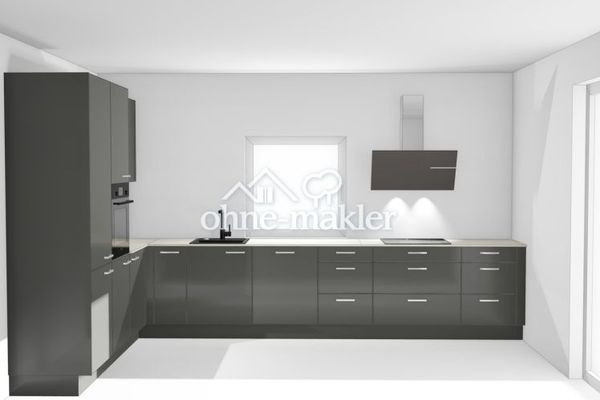
The kitchen is already installed in both apartments: a high-quality Nobilia kitchen with Bosch appliances, fully assembled. The kitchen is included in the rent.
Fittings and features, as described
Kitchen and bathroom
• Fitted kitchen by Nobilia with Bosch appliances, fully installed and included in the rent
• High-quality bathroom fittings by Hansgrohe, Vigour and Geberit
• Level-access walk-in shower behind real glass with thermostatic mixer tap
• Vanity unit with drawers and illuminated mirrored cabinet
• Electric towel radiator
• Modern floor tiles measuring 30 × 60 cm, wall tiles in the shower area extending to ceiling height
• Separate guest WC
In the apartment
• Underfloor heating, individually adjustable for each room
• Electric shutters for all windows
• Full-height glass door to the living area, sound-insulated apartment entrance door
• Video intercom system, fibre-optic connection, network sockets in all living areas
• Washing machine and dryer connections in the apartment and dedicated connections in the communal laundry room
• Private lockable basement storage compartment
• Private water connection in the outdoor area
In the building
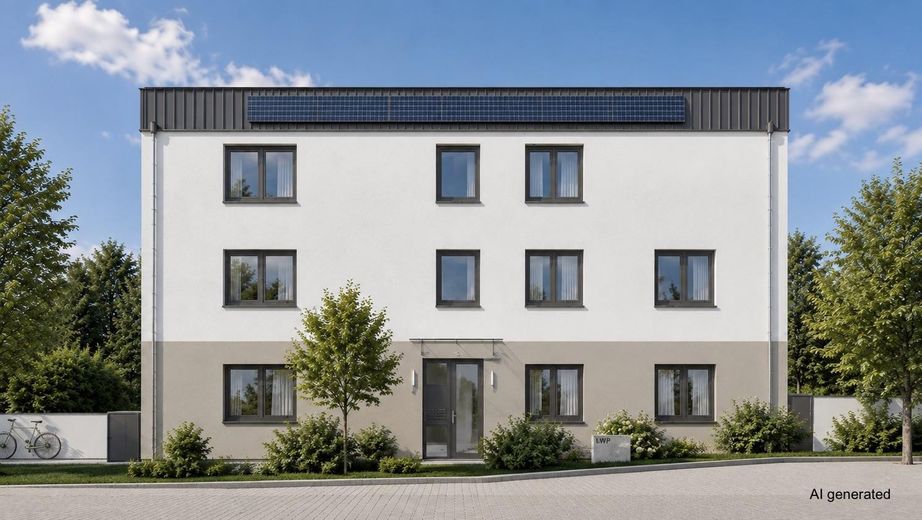
• New-build property to Efficiency House Standard 55
• Air-to-water heat pump
• Photovoltaic system on the roof: solar power from the building available for 24 ct/kWh. Participation is voluntary and independent of the rental agreement (communal building supply pursuant to § 42b EnWG); you choose and retain your electricity provider.
• Ventilation with heat recovery
• Triple glazing, mineral thermal insulation, solid construction
• Lift to every floor and the basement
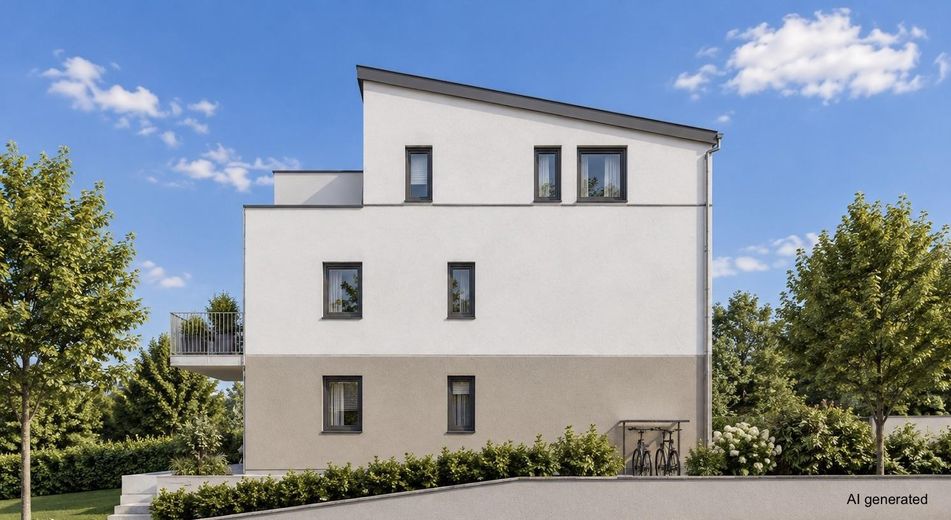
• Covered bicycle parking spaces secured against theft
• Caretaker service for the stairwell and outdoor areas
The rooms in detail
• Kitchen/dining/living: 32,19 m²
• Bedroom: 14,56 m²
• Child/office: 10,16 m²
• Hall/wardrobe: 9,36 m²
• Bathroom: 6,73 m²
• Guest WC: 2,00 m²
WE02:
• Terrace: 12,00 m²
• Garden (approx.): 100 m²
WE04:
• Balcony: 8,48 m²
Other
• The outdoor parking space can be rented additionally: €100/month for Apartment 02 (XL parking space), €80/month for Apartment 04.
• The terrace or balcony is included in the living area at half of its respective surface area; the calculation is attached to the rental agreement.
• Energy performance certificate (both apartments): Heating system: air-to-water heat pump. The building is under construction. The energy performance certificate will be issued upon completion of construction and will be available before move-in.
• First occupancy – you will be the first to live here.
• No commission, the rental is handled directly by the owner.
• A short message via the contact form is sufficient to arrange a viewing. Please indicate which of the two apartments you are interested in when contacting us. We will get back to you shortly.
Legal notice — BaWo Immobilien eGbR
Provider
BaWo Immobilien eGbR
Bussardweg 14
71334 Waiblingen
Authorized partners
Frey, Marc
Rotthäuser, Rainer
Contact
Email: info@bawo-immobilien.de
Register entry
Company register: Stuttgart Local Court
Registration number: GsR 3612
Consumer dispute resolution
We are neither willing nor obliged to participate in dispute resolution proceedings before a consumer arbitration board.
Location
Area and routes
Plan a route
Your destination goes to Google Maps only when you submit the form. TraumImmo neither stores nor logs it.
Location details
Kunoweg is a quiet street in Stuttgart-Mühlhausen. After about one hundred metres, you are among fields and field paths; a little further on lie the banks of the Neckar and Max-Eyth Lake.
Everything you need daily is within walking distance:
• Mühlhausen Primary School: approximately 4 minutes on foot
• Stumpstraße daycare centre: approximately 3 minutes on foot, another one on Memeler Straße
• Kaufland with bakery and other shops: approximately 10 minutes on foot
• Mühlhausen light rail station: approximately 8 minutes on foot – the U12 and U14 run directly to the city centre without changing
• Bus routes 53 and 54, and N5 at night
• By car via Neckartalstraße towards the B10 and B27, with access to the A81 via Zuffenhausen
This combination is rare in Stuttgart: fields behind the building, the light rail in front.