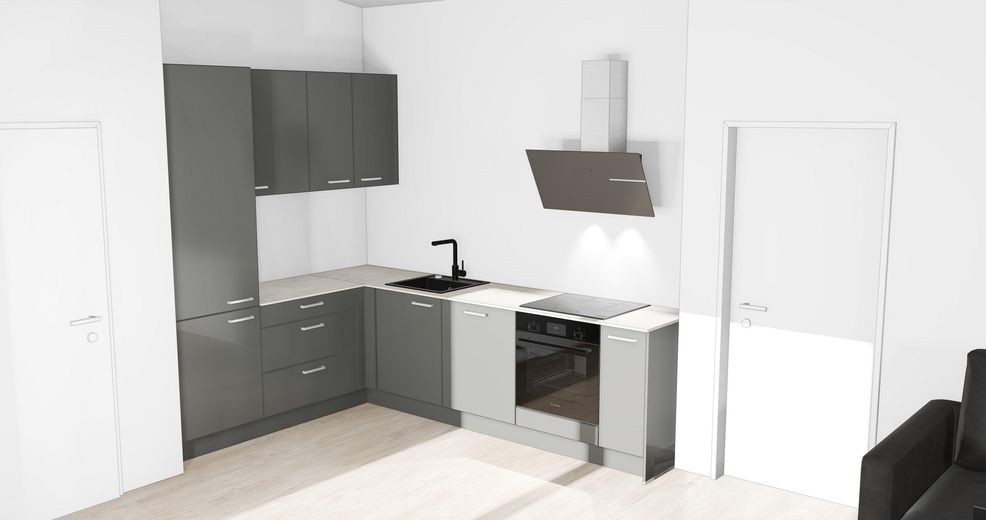
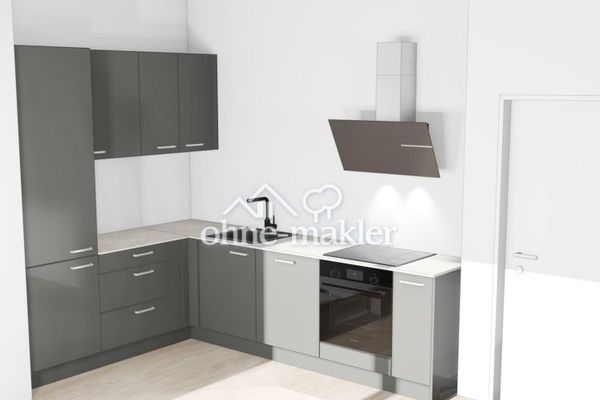
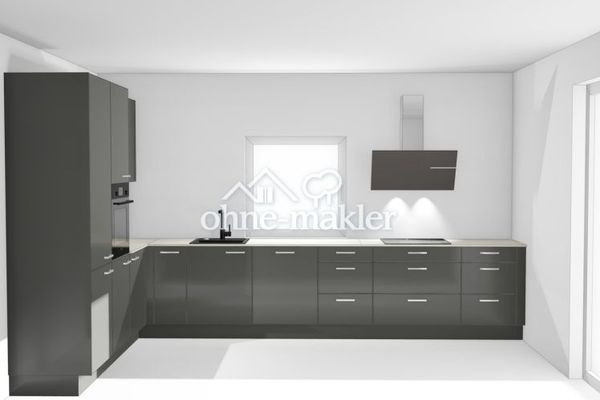
Küchenansicht DG links
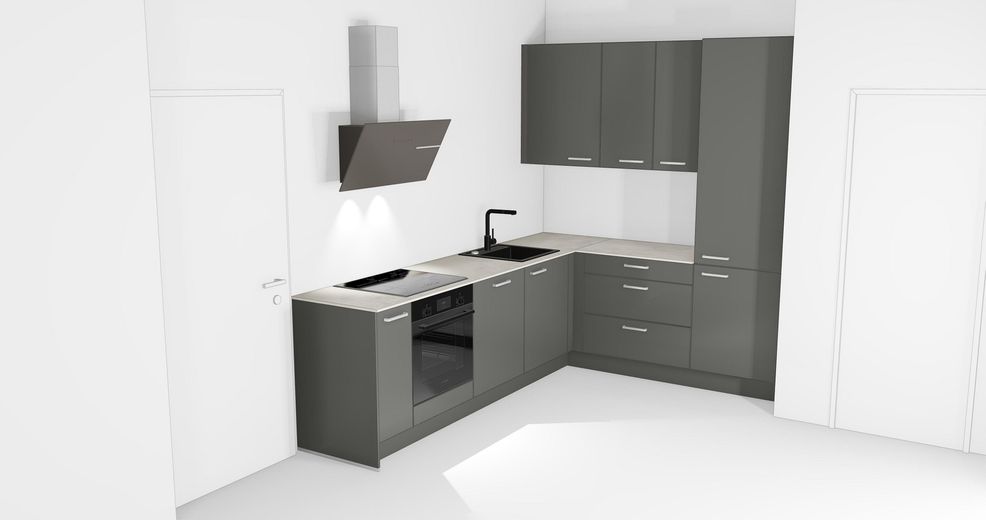
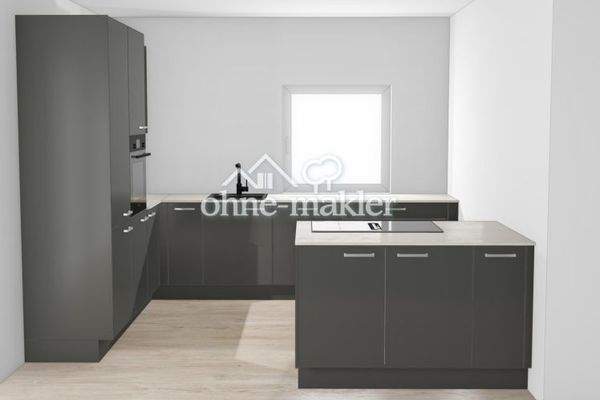
Küchenansicht DG rechts
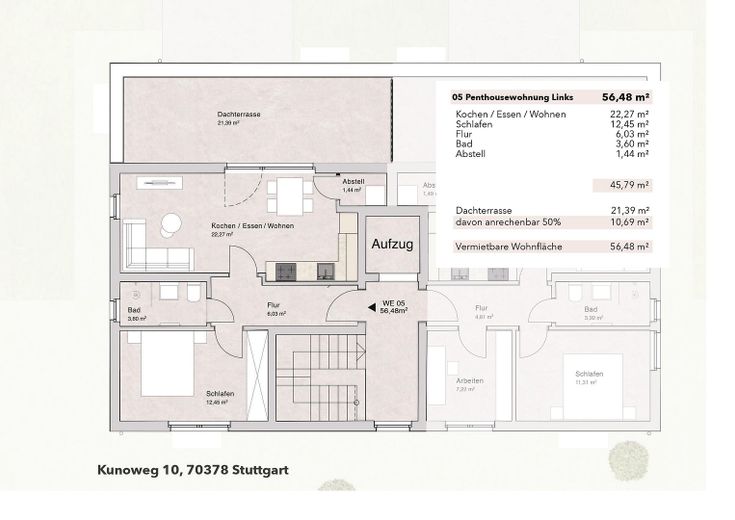
WE05 Grundriss DG links
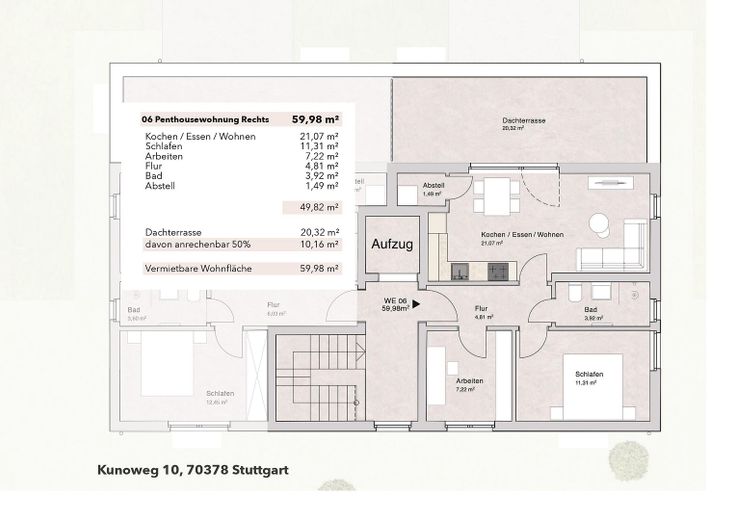
WE06 Grundriss DG rechts
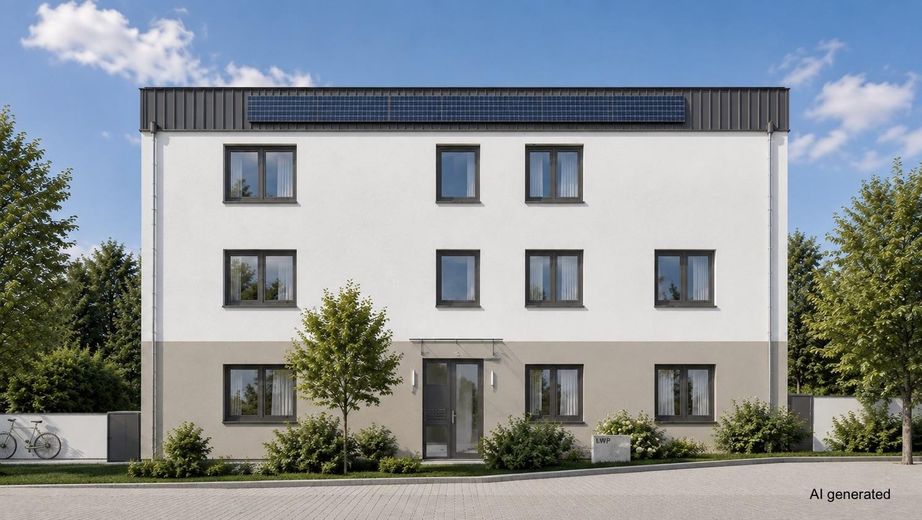
Hauseingang Nordseite
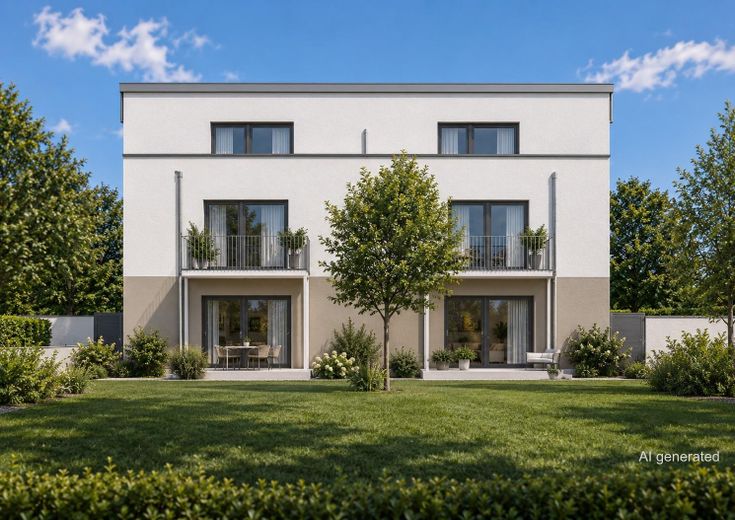
Gartenseite Südseite
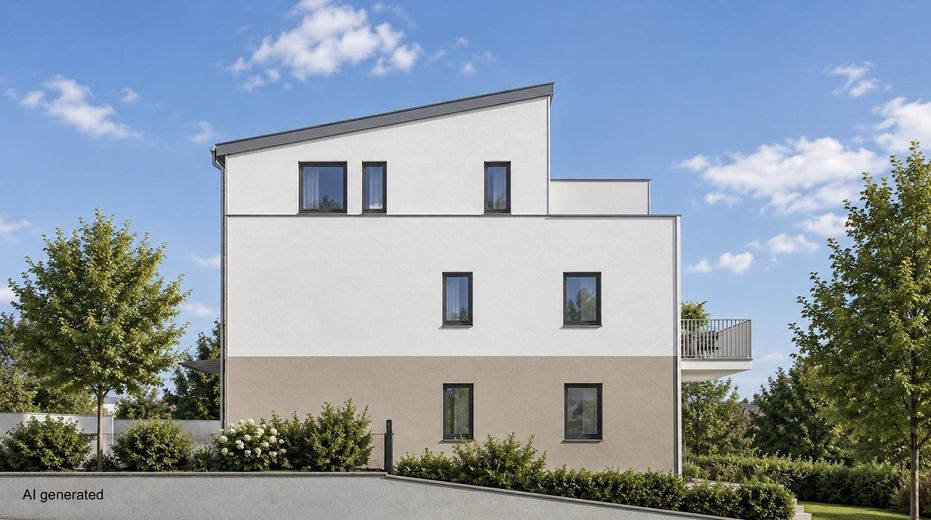
Westansicht
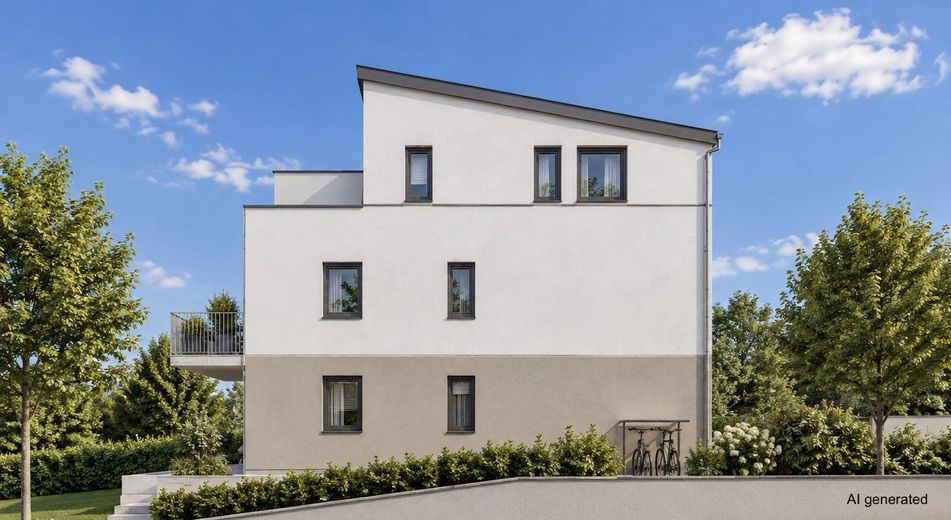
Ostansicht
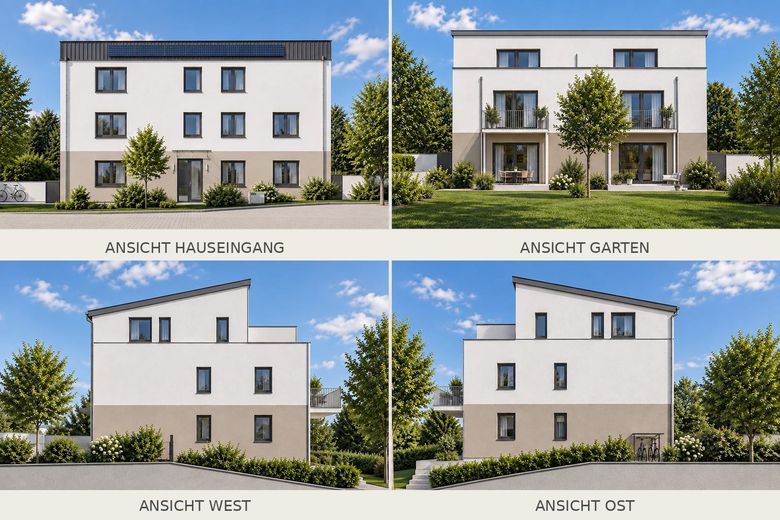
Übersicht Visualisierungen
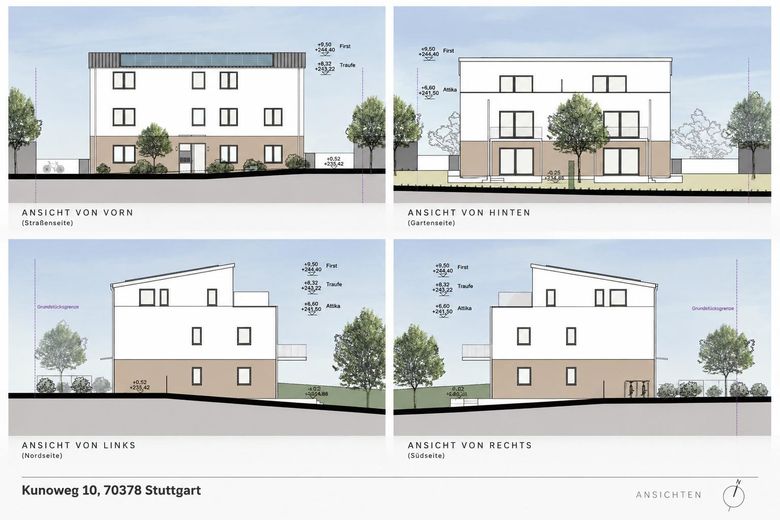
Planungsansichten
| Type | Top-floor flat |
|---|---|
| Floor | 3 |
| Living area approx. | 56 m² |
| Year built | 2026 |
| Bedrooms | 1 |
| Available from | 01.01.2027 |
|---|---|
| Rooms | 2 |
| Bathrooms | 1 |
| Heating | Underfloor heating |
| Parking spaces | 1 |
|---|---|
| Condition | First occupancy |
| Floors in the building | 3 |
| Heating costs included in the service charge | No |
| Rent excluding bills | 1215 € |
|---|---|
| Service charge | 102 € |
| Heating costs | 56 € |
| Total rent | 1373 € |
| Deposit | 3645€ |
| Price per m² | 24.52 €/m² |
Both apartments surprise with a living space height of over three metres – a sense of spaciousness that is rarely found and immediately noticeable upon entering. At just over 20 m², the rooftop terrace is almost as large as the living space itself: right at the top, not overlooked, with room for a long table, barbecue, sun loungers or a lounge. Both apartments have a bathroom with natural light.
WE05 top floor, 2 rooms with 21 m² rooftop terrace:
WE 05 (left) is laid out as a compact 2-room apartment, with an especially high, spacious storage room and a generously sized cellar compartment.
Living area: 56.49 m²
Cold rent: €1,215
Additional costs: €102
Heating costs: €56
Total rent including additional costs: €1,373
Deposit: €3,645
WE06 top floor, 2.5 rooms with 20 m² rooftop terrace:
WE 06 (right) additionally offers a 7.22 m² lockable office – ideal for working from home, just a few steps from the living area. The parking space for your car is 2.75 metres wide and 5 metres long. The special width of 2.75 metres allows for convenient entry and exit from your own vehicle. Everything is already prepared for a wallbox.
Living area: 59.98 m²
Cold rent: €1,270
Additional costs: €108
Heating costs: 560€
Total rent including additional costs: €1,518
Deposit: €3,810
Parking space: €80
The kitchen is already installed in both apartments: a high-quality Nobilia kitchen with Bosch appliances, fully assembled. The kitchen is included in the rent. The lift runs from the cellar to the apartment door.
Kitchen and bathroom
• Fitted kitchen by Nobilia with Bosch appliances, fully installed and included in the rent
• Daylight bathroom with high-quality bathroom fittings by Hansgrohe, Vigour and Geberit
• Level-access walk-in shower behind real glass with thermostatic mixer
• Vanity unit with drawers and illuminated mirrored cabinet
• Electric heated towel rail
• Modern floor tiles measuring 30 × 60 cm, wall tiles in the shower area extending to ceiling height
In the apartment
• Underfloor heating, individually adjustable for each room
• Electric roller shutters on all windows
• Full-glass door to the living area, sound-insulated apartment entrance door
• Video intercom, fibre-optic connection, network sockets in all living rooms
• Washing machine and dryer connections in the apartment and dedicated connections in the communal laundry room
• Private lockable basement storage unit
• Private water connection in the outdoor area
In the building
• New-build in Efficiency House Standard 55
• Air-to-water heat pump
• Photovoltaic system on the roof: solar power from the building available for 24 ct/kWh. Participation is voluntary and independent of the tenancy agreement (communal building electricity supply pursuant to § 42b EnWG); you choose and retain your electricity provider.
• Ventilation with heat recovery
• Triple glazing, mineral thermal insulation, solid construction
• Lift to every floor and to the basement
• Covered bicycle parking spaces secured against theft
• Caretaker service for the stairwell and outdoor areas
The rooms in detail WE05 2-room apartment
• Kitchen/dining/living area: 22,27 m²
• Bedroom: 12,45 m²
• Hall/wardrobe: 6,03 m²
• Bathroom: 3,60 m²
• Storage room: 1,44 m²
• Roof terrace: 21,39 m²
The rooms in detail WE06 2.5-room apartment
• Kitchen/dining/living area: 21,07 m²
• Bedroom: 11,31 m²
• Study: 7,22 m²
• Hall/wardrobe: 4,81 m²
• Bathroom: 3,92 m²
• Storage room: 1,49 m²
• Roof terrace: 20,32 m²
• The outdoor parking space can be rented additionally for €80/month (WE06 2.5 rooms).
• Half of the roof terrace area is included in the living area; the calculation is attached to the rental agreement.
• First occupancy – you will be the first to live here.
• Energy performance certificate (both apartments): heating system type: air-to-water heat pump. The building is under construction. The energy performance certificate will be issued upon completion and will be available before move-in.
• No commission, the rental is handled directly by the owner.
• A short message via the contact form is sufficient to arrange a viewing. Please indicate which of the two apartments you are interested in when contacting us. We will get back to you promptly.
Legal notice — BaWo Immobilien eGbR
Provider
BaWo Immobilien eGbR
Bussardweg 14
71334 Waiblingen
Authorized partners
Frey, Marc
Rotthäuser, Rainer
Contact
Email: info@bawo-immobilien.de
Register entry
Company register: Stuttgart Local Court
Registration number: GsR 3612
Consumer dispute resolution
We are neither willing nor obliged to participate in dispute resolution proceedings before a consumer arbitration board.
Your destination goes to Google Maps only when you submit the form. TraumImmo neither stores nor logs it.
Kunoweg is a quiet street in Stuttgart-Mühlhausen. After about one hundred metres, you are among fields and field paths; a little further on lie the banks of the Neckar and Max-Eyth Lake.
Everything you need daily is within walking distance:
• Mühlhausen Primary School: approximately 4 minutes on foot
• Stumpstraße daycare centre: approximately 3 minutes on foot, another one on Memeler Straße
• Kaufland with bakery and other shops: approximately 10 minutes on foot
• Mühlhausen light rail station: approximately 8 minutes on foot – the U12 and U14 run directly to the city centre without changing
• Bus routes 53 and 54, and N5 at night
• By car via Neckartalstraße towards the B10 and B27, with access to the A81 via Zuffenhausen
This combination is rare in Stuttgart: fields behind the building, the light rail in front.
 1215 € 2×Penthouse with 20m² rooftop terrace and over 3 m ceiling height70378 Stuttgart-Mühlhausen
 1670 € First occupancy: 2 × 3-room apartments with kitchen island – optionally with a 100 m² garden or south-facing balcony70378 Stuttgart-Mühlhausen
 1490 € First occupancy: 2 × 2-room apartments with elevator – optionally with a 100 m² garden or south-facing balcony70378 Stuttgart-Mühlhausen


