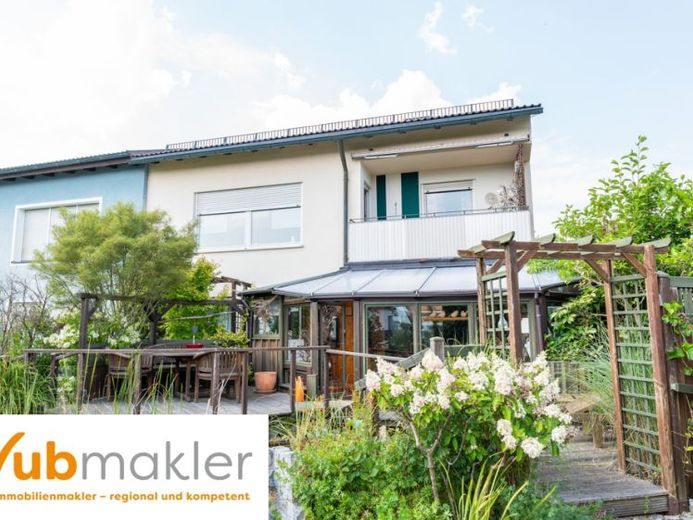
| Type | Semi-detached house |
|---|---|
| Living area approx. | 190 m² |
| Rooms | 8 |
|---|---|
| Bathrooms | 3 |
| Plot area | 400 m² |
|---|
| Purchase price | 329.000 € |
|---|---|
| Price per m² | 1,731.58 €/m² |
| Commission | 3,57% (3,57% inkl. MwSt. des notariell beurkundeten Kaufpreises, mindestens jedoch 3570,00€ inkl. MwSt. Die Provision ist mit Abschluss des notariellen Kaufvertrages verdient und fällig.) |
Calculate using this listing's purchase price. Every assumption is editable and all figures are non-binding estimates.
The initial payment is estimated as loan amount × (interest + repayment) ÷ 12. Individual lending terms, special repayments and further fees are not included. Tax, notary and agent costs may differ in your case. This is not a financing offer or financial advice.
Your inputs are calculated only in this browser and are not saved or sent to TraumImmo.
More financing calculators and assumptionsThis semi-detached house in a quiet residential area of Marktredwitz offers an exceptional amount of space with approximately 190 m² of living area, making it suitable for a variety of living arrangements. Whether as a spacious family home, for multiple generations, or for combining living and working – the property offers versatile usage possibilities across three levels.
The solidly built house dates from 1967 and is in well-maintained condition. According to the energy performance certificate, the property comprises two apartments. Two existing kitchens and a total of three bathrooms underline the flexible layout of the house.
The basement level has ground-level access to the garden and is therefore particularly well suited as an additional living, working, or retreat area. On the main floor, a bright conservatory and a balcony expand the living space. The converted attic floor also offers additional spacious rooms and versatile usable areas.
A particular highlight is the lovingly landscaped outdoor area. The garden with its natural pool, wooden terrace, outdoor shower, and garden pavilion creates a sheltered place for relaxation and leisure right at your own home.
The garage with the cellar or workshop area below it, as well as additional storage options, also offers practical added value.
Modernizations already carried out include the roof: The gabled roof was renewed in 2012 and fitted with insulation above the rafters. The uPVC windows are partly double-glazed and partly triple-glazed.
A property for buyers seeking plenty of living space, flexible usage possibilities, and an exceptional garden, while also valuing a quiet, established residential location.
Your destination goes to Google Maps only when you submit the form. TraumImmo neither stores nor logs it.
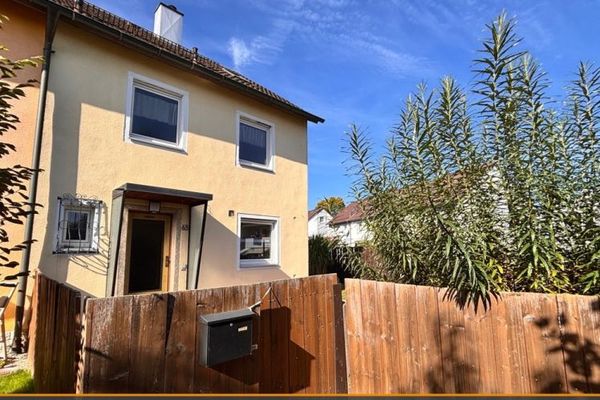 185.000 € End-of-terrace house with garden, covered terrace & pellet heating in Marktredwitz95615 Marktredwitz
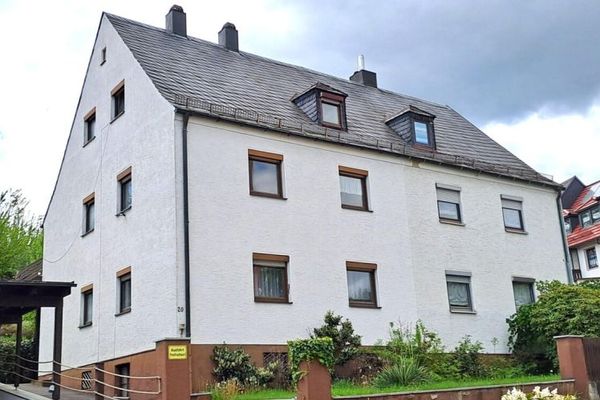 179.000 € Well-maintained semi-detached house in a central location in Marktredwitz95615 Marktredwitz
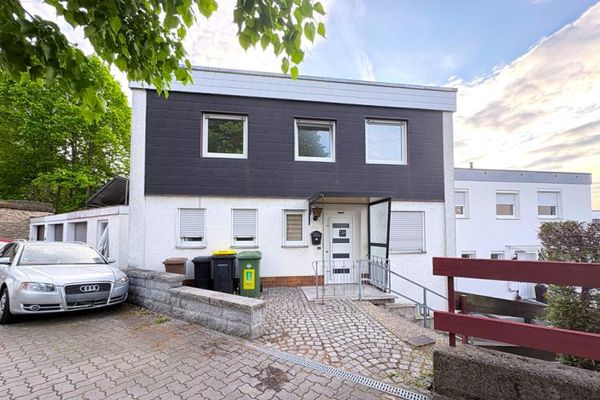 259.000 € Charming end-of-terrace house with self-contained apartment, garden and balcony in a quiet residential location in Marktredwitz95615 Marktredwitz

