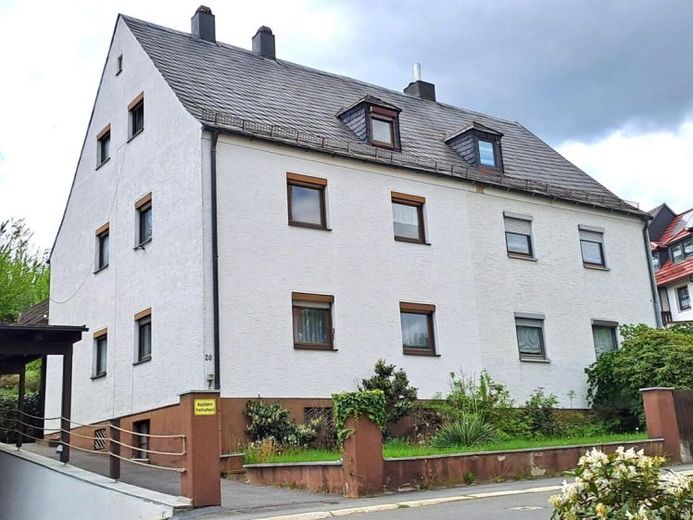
| Type | Semi-detached house |
|---|---|
| Living area approx. | 138 m² |
| Bedrooms | 3 |
| Rooms | 6 |
|---|---|
| Bathrooms | 3 |
| Plot area | 437 m² |
|---|---|
| Usable floor area | 245 m² |
| Purchase price | 179.000 € |
|---|---|
| Price per m² | 1,297.10 €/m² |
| Commission | no commission for buyers |
Calculate using this listing's purchase price. Every assumption is editable and all figures are non-binding estimates.
The initial payment is estimated as loan amount × (interest + repayment) ÷ 12. Individual lending terms, special repayments and further fees are not included. Tax, notary and agent costs may differ in your case. This is not a financing offer or financial advice.
Your inputs are calculated only in this browser and are not saved or sent to TraumImmo.
More financing calculators and assumptionsFor sale is a well-maintained, fully basemented semi-detached house in a central yet quiet residential location in Marktredwitz. The house, built in 1954, has a total living area of approx. 138 m², distributed over the ground floor, upper floor and a converted attic.
The rectangular sloping plot with an area of 437 m² is approximately 10 metres wide and 45 metres long. The garden has been terraced and structured with attractive dry-stone walls. The well-maintained outdoor area offers diverse uses for families, hobby gardeners or relaxation in nature.
Property details
•Property type: Semi-detached house
•Location: 95615 Marktredwitz
•Year built: 1954
•Plot area: 437 m²
•Total living area: approx. 138 m²
•Total usable area: approx. 245 m²
•Fully basemented
•Two-storey construction with converted attic
•Further development of the plot and additional conversion of the attic are generally possible
Special advantages
The property impresses with its versatile usage options. The converted attic with its own sanitary facilities and kitchenette is ideally suited as a separate living area, guest floor or home office. The terraced garden, as well as the potential for conversion and development, offer additional prospects for the future.
The combination of a central and quiet residential location, good infrastructure, a well-maintained plot and solid building fabric makes this property particularly interesting for families, multi-generational households, investors or buyers with expansion plans.
Plot
The rectangular sloping plot is approximately 10 metres wide and approx. 45 metres long. The well-maintained garden has been terraced and structured with attractive dry-stone walls. The plot is located in a purely residential area. A sports field borders it to the west, creating an open and pleasant environment.
Living areas and room layout
Ground floor (approx. 51.35 m²)
•Living kitchen incl. kitchenette approx. 16.5 m²
•Living/bedroom approx. 13.9 m²
•Living/bedroom approx. 12.5 m²
•Bathroom with shower, WC and washbasin approx. 3.2 m²
•Hallway approx. 3.35 m²
•Storage room approx. 1.9 m²
Upper floor (approx. 51.35 m²)
•Living kitchen incl. kitchenette approx. 16.5 m²
•Living/bedroom approx. 13.9 m²
•Living/bedroom approx. 12.5 m²
•Bathroom with bathtub, WC and washbasin approx. 3.2 m²
•Hallway 3.35 m²
•Storage room approx. 1.9 m²
Attic (approx. 35.80 m²)
•Living/workroom incl. small kitchenette approx. 19.7 m²
•Bedroom approx. 9.2 m²
•Shower with WC and washbasin approx. 1.8 m²
•Hallway approx. 5.1 m²
Other built-up areas (approx. 41.10 m²)
•Attic space (roof space) approx. 11.90 sq m
•Attached equipment room approx. 5.20 sq m
•Attached outdoor terrace approx. 14.00 sq m
•Garden shed approx. 10.00 sq m
Your destination goes to Google Maps only when you submit the form. TraumImmo neither stores nor logs it.
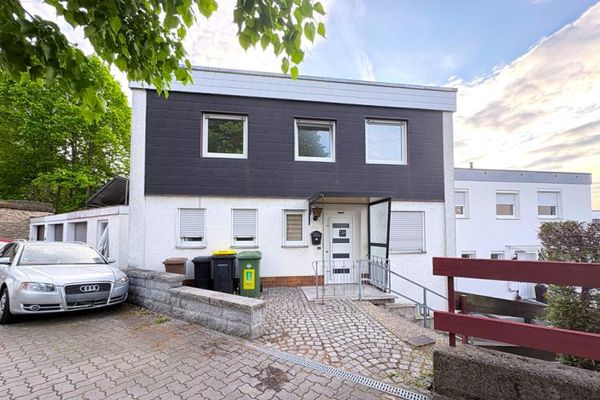 259.000 € Charming end-of-terrace house with self-contained apartment, garden and balcony in a quiet residential location in Marktredwitz95615 Marktredwitz
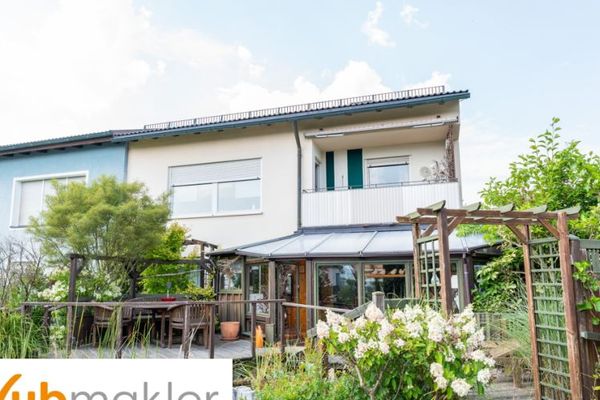 329.000 € 190 sqm of living space, two living areas & natural swimming pool – spacious home in Marktredwitz95615 Marktredwitz / Oberredwitz
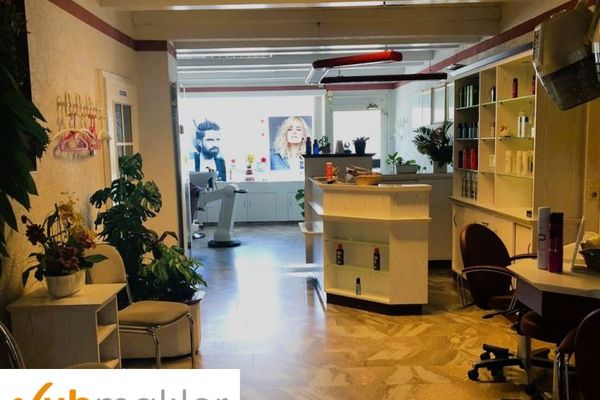 179.000 € REDUCED! Prime location for residential and commercial use in Marktredwitz95615 Marktredwitz

