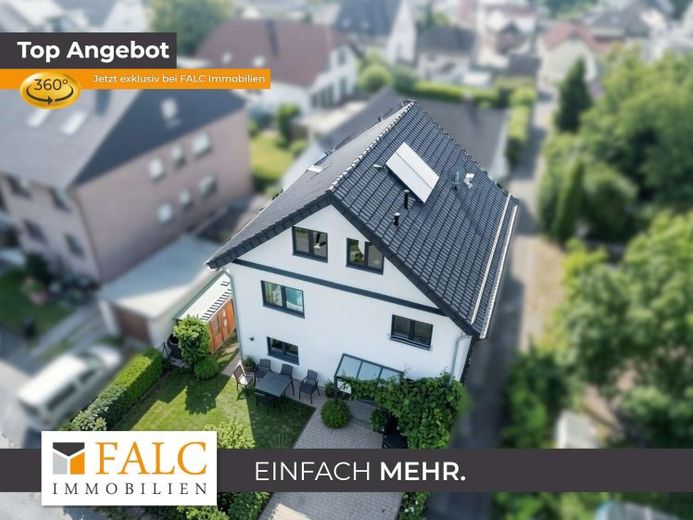
About this house
Built in 2014, this property presents itself in a modern and well-maintained condition and, with approximately 165 m² of living space distributed across the ground floor, upper floor and an attic converted in 2023, offers plenty of room for the whole family. The house impresses with a well-designed layout, bright living areas and practical storage options that make everyday life easier. Situated on a plot of approximately 160 m², it combines modern living with a manageable and easy-to-maintain outdoor area – a true home to feel comfortable in.
On the ground floor, you are welcomed by a spacious hallway providing access to the guest WC and the utility room. A practical storage room has been created under the stairs, offering additional storage space. The centerpiece of this floor is the open-plan living area: the modern kitchen with cooking island flows seamlessly into the dining and living area. Thanks to the open design, a communicative sense of space is created that is convincing both in everyday life and during sociable evenings with family and friends. From the living room, you can access the covered terrace directly, which, due to its orientation, is ideally suited for relaxing outdoors and harmoniously extends the living space outside.
The upper floor contains three spacious bedrooms offering a variety of possible uses. Whether as a master bedroom, children’s room or home office – there is sufficient space here for individual living ideas. The modern family bathroom with contemporary fittings completes this floor and provides everyday comfort.
The attic was completely converted and expanded in 2023, significantly extending the available living space. In addition to a large, light-filled bedroom, there is another room in which the heating system is integrated. This room also features a toilet and sufficient space for additional storage options. The attic is therefore suitable as a retreat for parents or teenagers, as well as a guest or work area.
The outdoor area is designed to be low-maintenance and practical: a small front garden emphasizes the friendly character of the house, while a garden shed at the rear provides additional space for bicycles, garden tools or seasonal items. The covered terrace on the side of the house invites you to enjoy sociable hours outdoors and makes the outdoor area usable all year round.
Overall, this property impresses with itsA successful combination of modern architecture, functional layout and a homely atmosphere. It offers young families a comfortable home with sufficient space, practical details and lovely retreats – a home to feel good in.