| Type | Semi-detached house |
|---|---|
| Living area approx. | 137 m² |
| Rooms | 5 |
|---|---|
| Bathrooms | 2 |
| Plot area | 398 m² |
|---|
| Purchase price | 790.000 € |
|---|---|
| Price per m² | 5,766.42 €/m² |
| Commission | no commission for buyers |
Calculate using this listing's purchase price. Every assumption is editable and all figures are non-binding estimates.
The initial payment is estimated as loan amount × (interest + repayment) ÷ 12. Individual lending terms, special repayments and further fees are not included. Tax, notary and agent costs may differ in your case. This is not a financing offer or financial advice.
Your inputs are calculated only in this browser and are not saved or sent to TraumImmo.
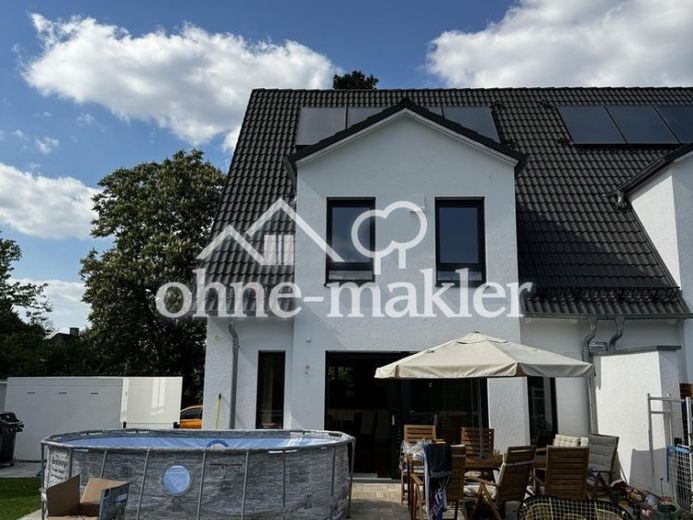
More financing calculators and assumptionsThis semi-detached house was built in 2022 by a regional property developer using solid construction and has been owner-occupied by us ever since. It is part of a small, quiet residential development with just five houses on Heuweg. During the planning process, we invested in several special features that set the house well above standard.
At a glance
- Semi-detached house, built in 2022, fully basemented and basement fully finished
- Share of plot approx. 395 m²
- Living area approx. 138 m², 5 rooms
- Roof space converted into a studio, with its own shower room
- Electric roller shutters throughout the house.
- Home automation is pre-installed
- Prefabricated garage plus additional parking space
- Energy efficiency class A, final energy demand 38.7 kWh/(m²·a)
Ground floor: Living, cooking, playing
The living and dining area is the heart of the house. A large lift-and-slide door with fixed glazed side panels lets in plenty of light and leads directly onto the terrace and into the garden. This lets you keep an eye on the children while they play as you stand in the kitchen. The kitchen is extra-large and equipped, among other things, with BORA appliances (Professional 3.0 with Tepan and an X BO steam oven). A guest WC and a tiled entrance area complete the ground floor.
Upper floor: Bedrooms and family bathroom
This floor has 3 bedrooms and the tiled family bathroom with bathtub, shower and towel radiator.
Roof space: Studio with its own bathroom
The roof space is an extra feature of this house. The studio, approx. 17.5 m², receives plenty of natural light through a floor-to-ceiling window element on the gable end. Right next to it is a private shower room with shower, WC, washbasin and Velux roof window. This makes the room suitable as a teenager’s bedroom with its own bathroom, a guest room for grandparents or a quiet home office. Together with the family bathroom and guest WC, this noticeably takes the pressure off busy mornings.
Basement
The basement is built from waterproof concrete and insulated externally. One basement room has additionally been plastered and fitted with underfloor heating and a room thermostat. It is suitable as a hobby, play or fitness room. The basement also contains a storage room and the utility room, which can also be used as a laundry room.
Features and technology
- Underfloor heating with room thermostats on the ground floor, upper floor, in the roof space and in one basement room, including the entrance area
- Gas condensing boiler with solar thermal system for hot water and heating
- Residential ventilation with heat recovery on the ground floor, upper floor and in the roof space
- PVC windows with triple glazing, anthracite exterior
- Electric roller shutters on the ground floor, upper floor and in the roof space
- Oak parquet flooring (ship’s decking pattern) in the living and bedrooms
- Solid beech and white wooden staircase, including LED lighting
- Interior window sills in honed Nero Assoluto granite
- Entrance platform and outdoor staircase in flamed Bianco Sardo granite
- Soundproofing from the neighboring semi-detached house through double-leaf masonry
- Front door with multipoint locking, glass canopy above the entrance
- Wallbox in the garage with an output of over 11 kW
Outdoor area
The house includes an extra-large terrace and a private garden with space for a sandbox, trampoline or raised garden bed. The garage and additional parking space accommodate two cars. There is also additional parking in front of the garage.
Why this house is right for families
You are buying a relatively new home that will not require any major investments in the coming years. With two bathrooms, a guest WC and the studio in the roof space, it can grow with your family as the children get older. And with energy efficiency class A, ongoing costs remain easy to plan for.
The sale is commission-free and directly from the owner. We would be happy to provide floor plans, building specifications and the energy performance certificate. We look forward to hearing from you and showing you the house in person.
Your destination goes to Google Maps only when you submit the form. TraumImmo neither stores nor logs it.
 698.000 € Modernisiertes Einfamilienhaus in Bestlage von Diedorf – energieeffizient wohnen mit Zukunft86420 Diedorf– Diedorf Markt
 790.000 € Young semi-detached house ideal for a family86420 Biburg– Biburg
 569.000 € Attractive semi-detached house in Anhausen, ready for immediate occupancy.86420 Diedorf / Anhausen


