| Type | Semi-detached house |
|---|---|
| Living area approx. | 92 m² |
| Bedrooms | 2 |
| Rooms | 3 |
|---|---|
| Bathrooms | 2 |
| Plot area | 444 m² |
|---|---|
| Usable floor area | 11 m² |
| Purchase price | 168.000 € |
|---|---|
| Price per m² | 1,819.56 €/m² |
| Commission | no commission for buyers |
Calculate using this listing's purchase price. Every assumption is editable and all figures are non-binding estimates.
The initial payment is estimated as loan amount × (interest + repayment) ÷ 12. Individual lending terms, special repayments and further fees are not included. Tax, notary and agent costs may differ in your case. This is not a financing offer or financial advice.
Your inputs are calculated only in this browser and are not saved or sent to TraumImmo.
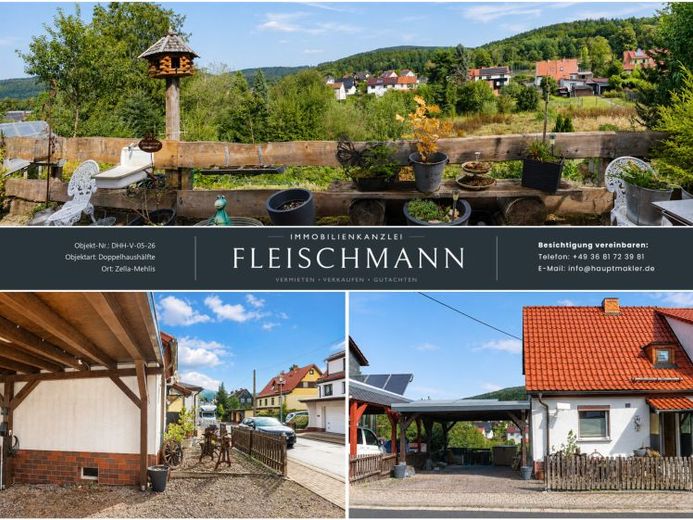
More financing calculators and assumptionsThis well-maintained residential property dating from 1938 offers a cosy home on a plot of approx. 444 m², combining comfortable living space, additional ancillary areas and a pleasantly manageable plot.
The living space of approx. 84.33 m² shown in the floor plans refers to the living rooms located inside the house. This is supplemented by the approx. 32 m² terrace, of which 25 percent, and therefore approx. 8 m², has been included in the living space. This results in the total living space of approx. 92.33 m² stated in the exposé. It is distributed across three rooms, including two potential bedrooms, a kitchen and a daylight bathroom. A separate WC complements the practical layout. The property is therefore particularly suitable for couples, small families or buyers who want to live compactly yet comfortably.
In addition, approx. 11 m² of usable space is available. This results in a total living and usable space of approx. 103.33 m². The fully basemented house also offers valuable storage space as well as room for household work, supplies or hobbies. A laundry and drying room is also available. The property is further complemented by a second shower, meaning that after gardening work you do not have to walk through the entire house to take a shower.
A particular highlight is the spacious terrace with an area of approx. 32 m². It extends the living area during the warmer months and offers plenty of space for shared meals, relaxation and sociable evenings outdoors. The approx. 444 m² plot is pleasantly manageable while still providing sufficient open space around the house.
A carport is available for parking a vehicle. A fitted kitchen, the existing fibre-optic connection and a photovoltaic system with a registered capacity of approx. 1.6 kWp complete the offer.
Overall, the property is in a well-maintained condition. At the same time, it offers future owners the opportunity to further develop and design individual areas according to their own ideas.
Your destination goes to Google Maps only when you submit the form. TraumImmo neither stores nor logs it.
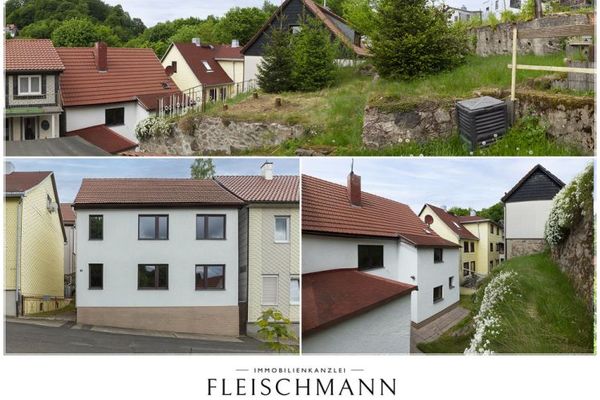 39.900 € Tradesmen’s house in Zella-Mehlis: 110 m² of living space at a bargain price of €39,90098544 Zella-Mehlis
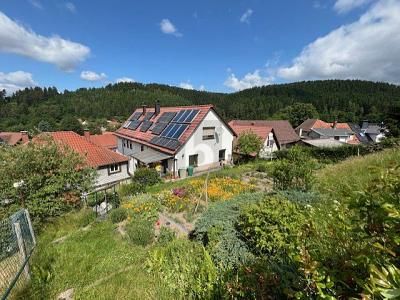 155.000 € FAMILY IDYLL WITH SOLAR SYSTEM & GARDEN PARADISE98544 Zella-Mehlis
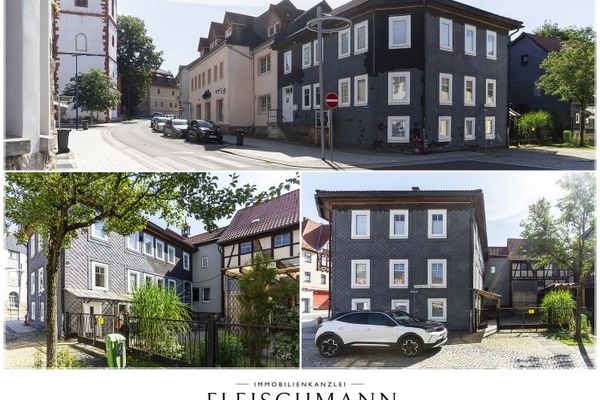 269.000 € TIMBER-FRAME ESTATE WITH VAULTED CELLAR – LIVING AND COMMERCIAL USE UNDER ONE ROOF98544 Zella-Mehlis

