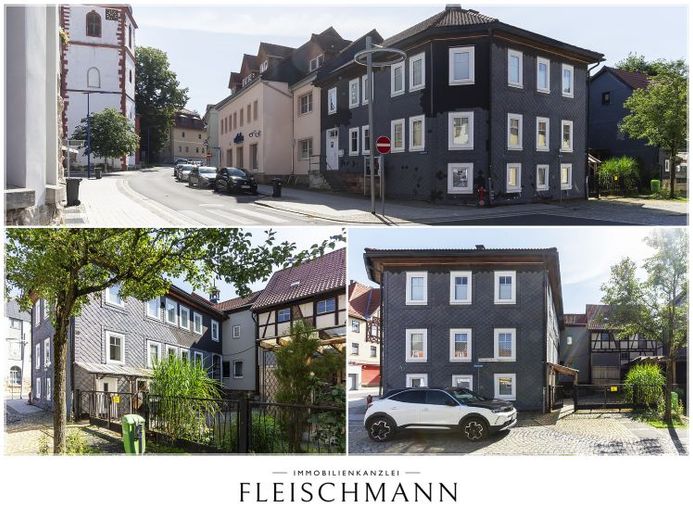
| Type | Detached house |
|---|---|
| Living area approx. | 254 m² |
| Bedrooms | 7 |
| Rooms | 10 |
|---|---|
| Bathrooms | 3 |
| Plot area | 330 m² |
|---|---|
| Usable floor area | 127 m² |
| Purchase price | 269.000 € |
|---|---|
| Price per m² | 1,059.06 €/m² |
| Commission | no commission for buyers |
Calculate using this listing's purchase price. Every assumption is editable and all figures are non-binding estimates.
The initial payment is estimated as loan amount × (interest + repayment) ÷ 12. Individual lending terms, special repayments and further fees are not included. Tax, notary and agent costs may differ in your case. This is not a financing offer or financial advice.
Your inputs are calculated only in this browser and are not saved or sent to TraumImmo.
More financing calculators and assumptionsCommercial Potential
What sets this property apart from comparable properties lies one floor lower: a historic vaulted cellar measuring around 3.51 × 8.81 meters, complemented by two separate commercial rooms measuring 4.35 × 4.06 m and 2.08 × 4.94 m, as well as a separate bathroom. Two separate staircases connect this area with the ground floor.
This configuration opens up perspectives that go far beyond purely residential use. Possible uses include – subject to the required permits – a wine bar in the vault, a courtyard café, an event venue, or also a practice, a studio, or a representative office with its own access. The spatial separation from the residential area is already in place; customer traffic and privacy do not get in each other's way.
This potential is complemented by the adjoining barn, which together with the cellar makes up the stated 127 m² of usable space. Historical building fabric of this kind cannot be recreated – it is either there or it is not.
For self-employed persons and freelancers who want to combine living and working in one place, this is a starting situation that is rarely found in existing properties. We will be happy to explain to you in a personal conversation which uses may be considered from a building law perspective.
The location in the listed ensemble of the town center also underscores the special character of the site – especially for gastronomic or representative uses, a value that cannot be created.
Further information, a virtual tour, and viewing appointments are available here:
E-Mail: info@hauptmakler.de
Tel.: +49 3681 723981
Web: www.hauptmakler.de
Your destination goes to Google Maps only when you submit the form. TraumImmo neither stores nor logs it.
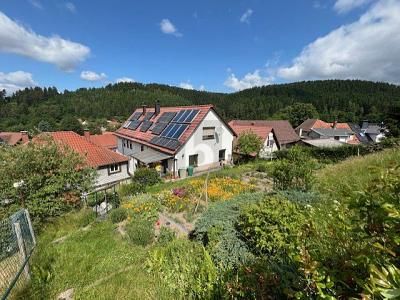 155.000 € FAMILY IDYLL WITH SOLAR SYSTEM & GARDEN PARADISE98544 Zella-Mehlis
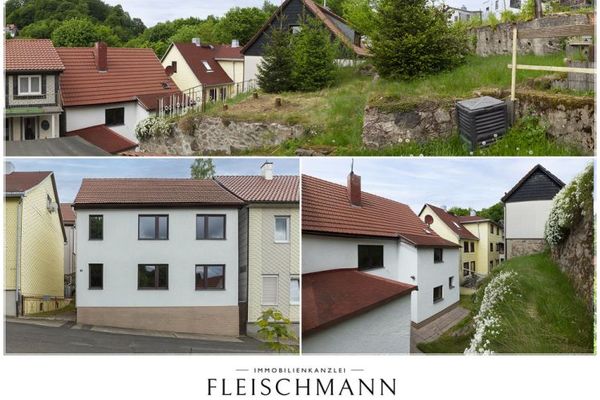 39.900 € Tradesmen’s house in Zella-Mehlis: 110 m² of living space at a bargain price of €39,90098544 Zella-Mehlis
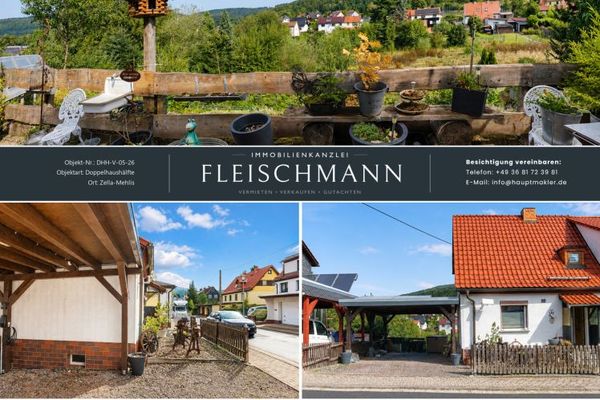 168.000 € Well-maintained semi-detached house with large terrace and carport in Zella-Mehlis98544 Zella-Mehlis

