| Type | Detached house |
|---|---|
| Living area approx. | 144 m² |
| Bedrooms | 3 |
| Rooms | 4 |
|---|---|
| Bathrooms | 1 |
| Plot area | 614 m² |
|---|---|
| Usable floor area | 32 m² |
| Purchase price | 599.000 € |
|---|---|
| Price per m² | 4,145.62 €/m² |
| Commission | 2,5% |
Calculate using this listing's purchase price. Every assumption is editable and all figures are non-binding estimates.
The initial payment is estimated as loan amount × (interest + repayment) ÷ 12. Individual lending terms, special repayments and further fees are not included. Tax, notary and agent costs may differ in your case. This is not a financing offer or financial advice.
Your inputs are calculated only in this browser and are not saved or sent to TraumImmo.
More financing calculators and assumptionsWelcome to Bad Doberan – your new home.
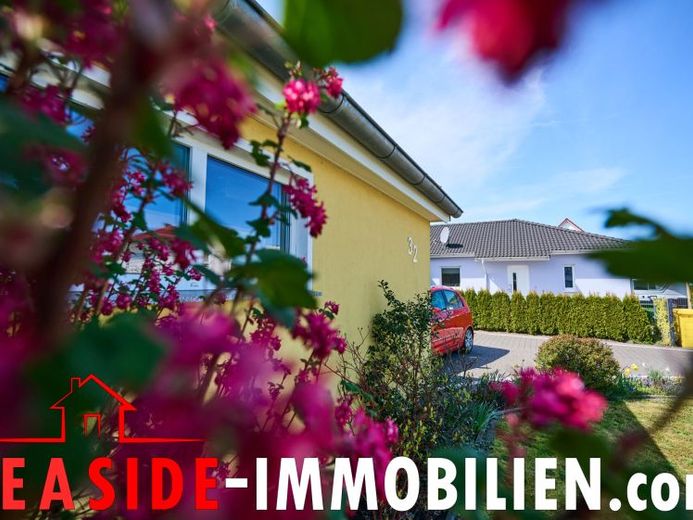
This well-maintained single-family bungalow, completed in 2017, combines modern single-level living with a well-considered layout and high-quality features. Set on an approx. 614 m² plot in a quiet residential location, this property offers a home that harmoniously combines comfort, functionality and quality of life. Another advantage: The property is immediately available and can be occupied without a long waiting period.
As soon as you enter the house, you can feel the generosity and clarity of the floor plan. The central hallway serves as a connecting element and provides short routes to all rooms. The well-thought-out arrangement creates an open living atmosphere without sacrificing structure and opportunities for retreat.
The heart of the house is the light-flooded living room. Large floor-to-ceiling windows let in plenty of daylight and create a warm, inviting atmosphere. The wood-burning stove ensures cosy hours and makes this room the centre of daily life. From here, you can enjoy a beautiful view of the garden through the generous window frontage. Access to the terrace and garden is conveniently provided via the adjoining kitchen, making everyday routes particularly practical and allowing the indoor and outdoor areas to merge seamlessly.
An elegant glass sliding door opens the living room to the spacious open-plan kitchen. This can be accessed both from the hallway and from the living area and is the ideal place for cooking, dining and socialising together. Direct access to the sunny south-east-facing terrace invites you to start the day relaxing outdoors and make the most of the morning and midday hours.
The living area of the house is clearly and functionally arranged. The bedroom offers a quiet retreat, while the children’s room, with its own access to the terrace, is particularly appealing. Another room is ideally suited as a guest room or home office and offers flexible usage options.
The utility room impresses with its practical features. Built masonry platforms make everyday loading and unloading of the washing machine and dryer noticeably easier and underline the well-considered planning.
The bathroom presents itself as a modern full bathroom with a window. A level-access walk-in shower, a bathtub and a visually separated WC area provide comfort and functionality. As a special highlight, the integrated sauna invites you to enjoy relaxing wellness moments in your own home.
The house’s features meet upscale standards. Underfloor heating in all rooms, powered by district heating, ensures a pleasant indoor climate. The energy efficiency is further underscored by the consistently installed triple glazing of the windows. Electric shutters, predominantly floor-to-ceiling windows, high-quality tiled and vinyl flooring, and white interior doors complete the overall impression.
The intercom system has already been installed indoors. The external connection is already provided for by prepared underground cables. In addition, a connection cable for an electric driveway gate has been laid up to the property boundary, meaning that the installation of fencing and a comfortable gate system is optimally prepared.
The outdoor area is also impressive in every respect. The high-quality designed seating area with electric sun protection extends the living space outdoors. The sunny southeast-facing terrace and lovingly landscaped garden offer ideal conditions for relaxing hours with family and friends. An intelligent irrigation system makes garden maintenance easier while also ensuring economical water consumption. Thanks to a separate water meter for garden water, no wastewater charges are incurred for this either.
The offer is rounded off by a garage extension with an electric door drive and an integrated separate storage room providing additional storage space.
Your destination goes to Google Maps only when you submit the form. TraumImmo neither stores nor logs it.
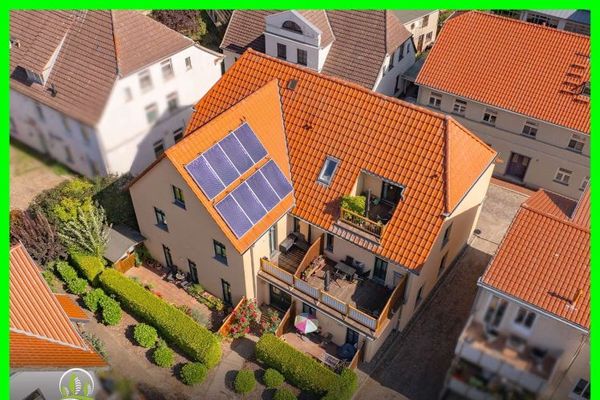 825.000 € Solid investment in Bad Doberan – apartment building with 7 residential units (7 land registers)18209 Bad Doberan
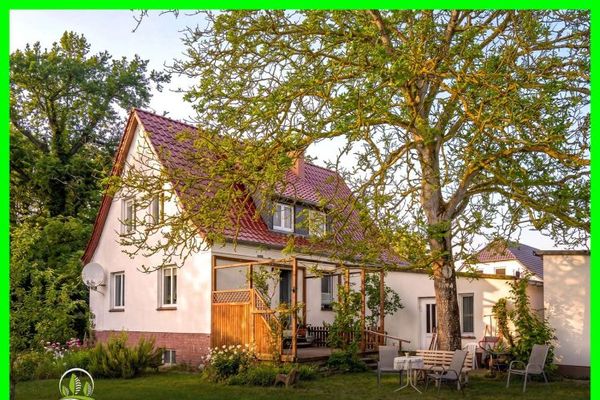 495.000 € Where the Baltic Sea Becomes Home – Living in Heiligendamm18209 Bad Doberan
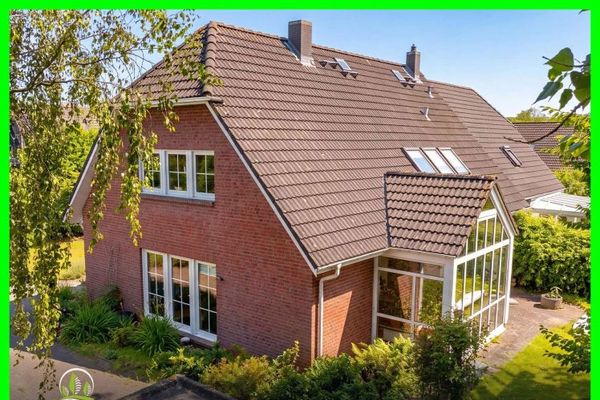 465.000 € Large semi-detached house with an additional dwelling unit on a spacious plot in Bartenshagen-Parkentin18209 Bartenshagen-Parkentin

