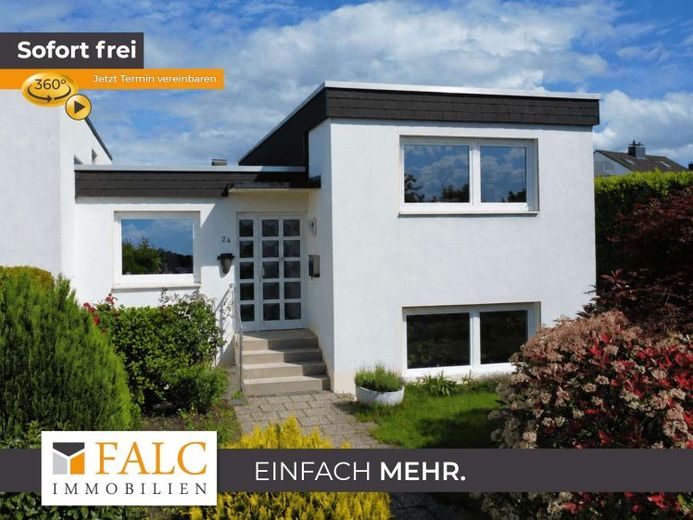
| Type | Mid-terrace house |
|---|---|
| Living area approx. | 135 m² |
| Bedrooms | 3 |
| Rooms | 4,5 |
|---|---|
| Bathrooms | 2 |
| Plot area | 598 m² |
|---|---|
| Usable floor area | 35 m² |
| Purchase price | 479.000 € |
|---|---|
| Price per m² | 3,548.15 €/m² |
| Commission | 3,57% (3,57 % inkl. gesetzl. MwSt.) |
Calculate using this listing's purchase price. Every assumption is editable and all figures are non-binding estimates.
The initial payment is estimated as loan amount × (interest + repayment) ÷ 12. Individual lending terms, special repayments and further fees are not included. Tax, notary and agent costs may differ in your case. This is not a financing offer or financial advice.
Your inputs are calculated only in this browser and are not saved or sent to TraumImmo.
More financing calculators and assumptionsThis charming end terraced house from 1971 impresses with its solid, solid construction and the special split-level architecture, which gives the home a unique room layout. On a living space of 135 m² and a generous plot of 598 m², you can expect a level of living comfort that leaves nothing to be desired.
The open-plan living area, which extends over two levels, offers direct access to the idyllic garden, which is secluded thanks to an impressively high and well-kept hedge. Lovingly landscaped flowerbeds round off the idyllic garden and invite you to relax or garden creatively.
The kitchen has a practical small serving hatch and offers the option of converting it into a modern open-plan kitchen.
The three bedrooms, spread over two levels, offer plenty of space for family members or guests. The space is complemented by two bathrooms that combine functionality and comfort.
In addition to a garage and an outdoor parking space nearby, there is also the option of building a carport right next to the house.
Additional storage space is provided by the practical cellar, which offers space for hobbies, supplies or as a workshop.
This house offers you the ideal combination of homely comfort, a secluded garden paradise and an exceptional floor plan - perfect for families or couples looking for something special!
Your destination goes to Google Maps only when you submit the form. TraumImmo neither stores nor logs it.
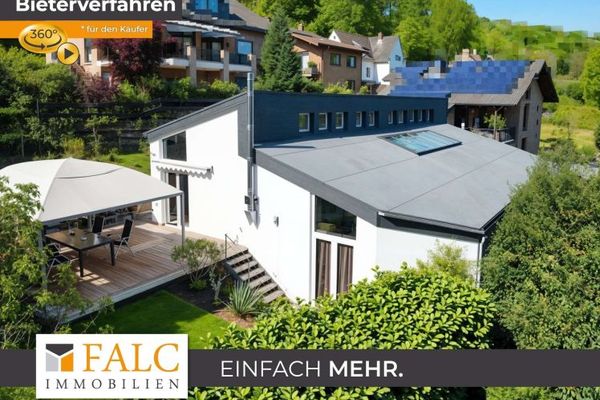 499.000 € Bidding process - Individual and Unique53797 Lohmar
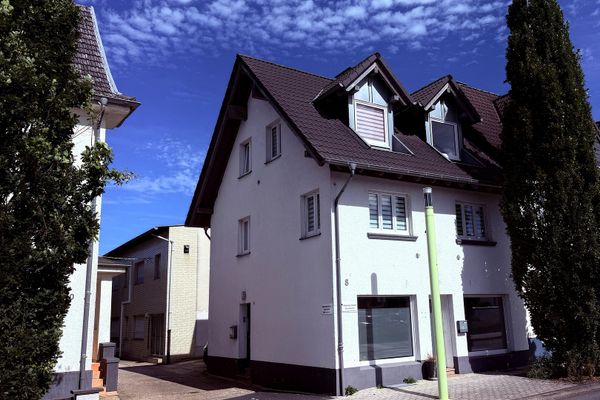 349.000 € Mixed-use residential and commercial building in a central location in Lohmar53797 Lohmar– Lohmar
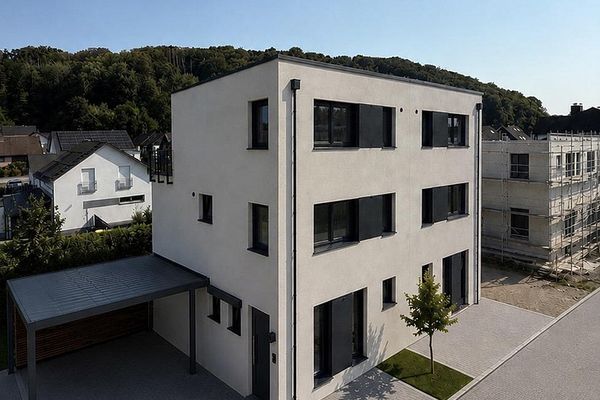 599.000 € KFW 40 Semi-Detached House in Lohmar-Donrath - New Build with Garden & 5 Rooms53797 Lohmar– Donrath

