Calculate using this listing's purchase price. Every assumption is editable and all figures are non-binding estimates.
The initial payment is estimated as loan amount × (interest + repayment) ÷ 12. Individual lending terms, special repayments and further fees are not included. Tax, notary and agent costs may differ in your case. This is not a financing offer or financial advice.
Your inputs are calculated only in this browser and are not saved or sent to TraumImmo.
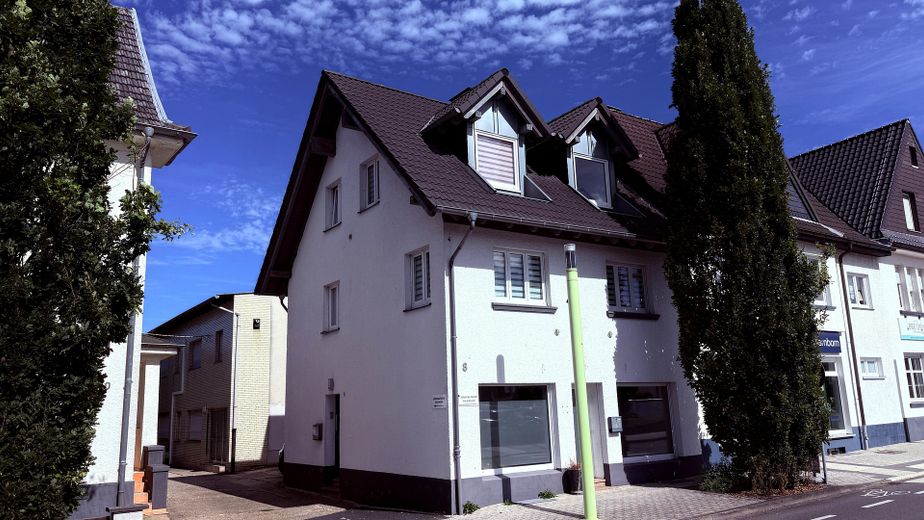
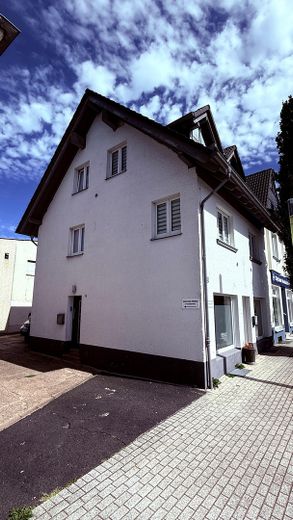
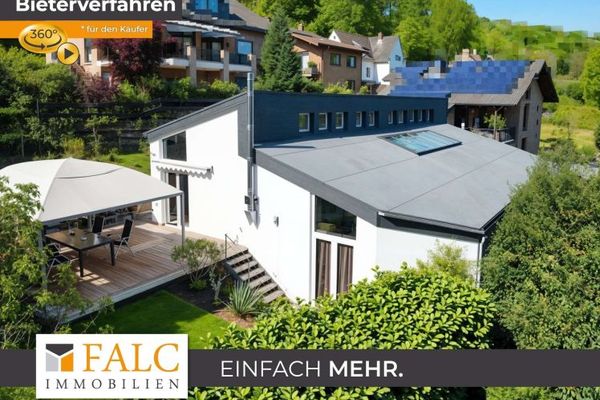
Residential and commercial building in a central location in Lohmar Attractive investment property with development potential In the heart of Lohmar, we are offering this residential and commercial building for sale privately (without an agent) – a property that combines a classic city-center location with stable rental income and additional potential for appreciation.
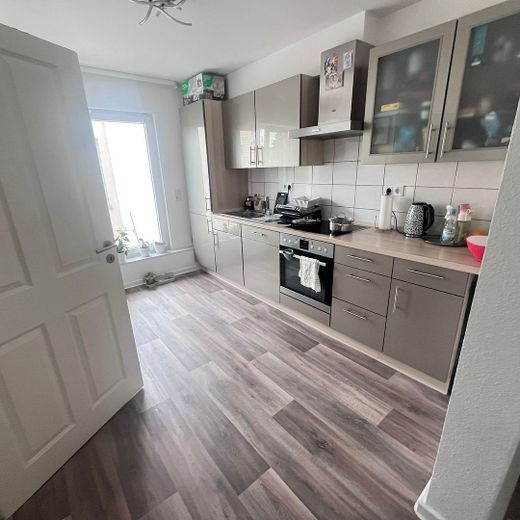
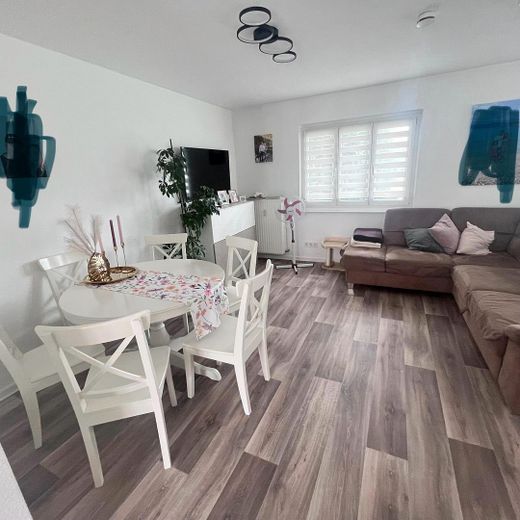
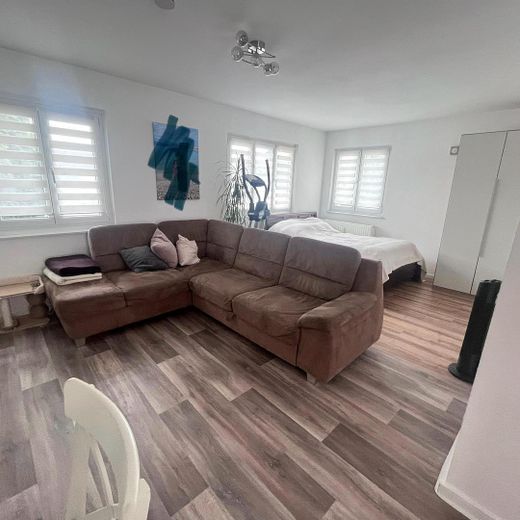
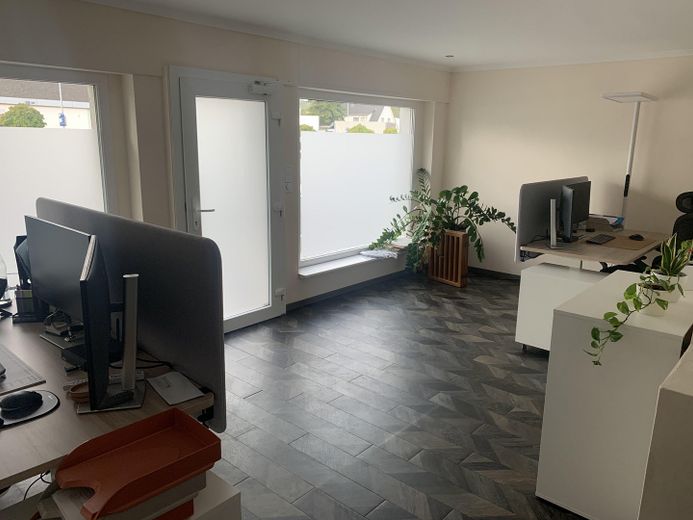
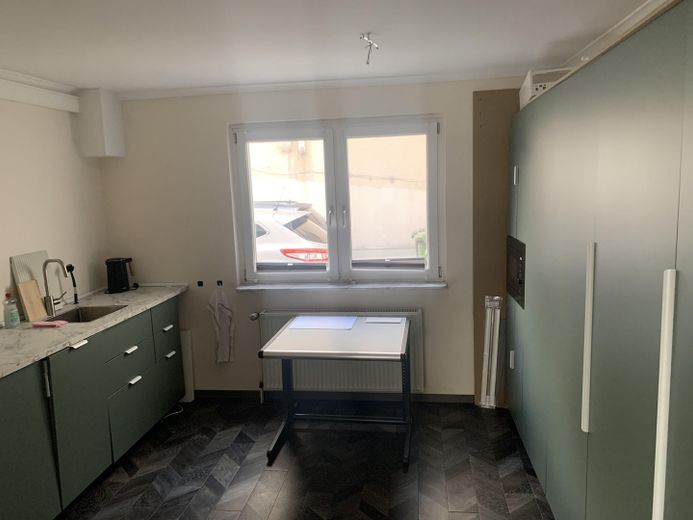
Property details: The building was constructed in 1952 and extensively renovated in 2015-17. It is divided into two rented units: Commercial unit on the ground floor: 43 m², currently rented as an office (tax consultancy) for €750 net rent/month Maisonette apartment on the upper and attic floors: 90 m², currently rented (since 2017) for €790 net rent/month Both units are rented on a long-term basis and together currently generate annual gross rental income of €18,480.
Potential for rent increases A particular advantage for investors: The current net rent for the 90 m² maisonette apartment is significantly below the local rent index. Adjusting it to the customary local rent level would result in significant potential to increase gross rental income – and thus additional scope for the property's appreciation beyond the current figures.
At a glance: Location: Lohmar town center Year built / renovation: 1952 / 2013-15 Use: Residential and commercial building Commercial unit, ground floor: 43 m², rented, €750/month, net Apartment, upper floor/attic: (Maisonette) including parking space, 90 m², rented, €789/month, net Annual gross rental income: currently €18,468 Special feature: Apartment rent below the rent index – potential for rent adjustment
A property for investors who value a central location, stable tenant structure and genuine potential for appreciation. Sold directly by the owner – without an agent and therefore without an additional buyer's commission. Interested parties are welcome to request further documents and arrange a viewing appointment.
Fittings and features, as described
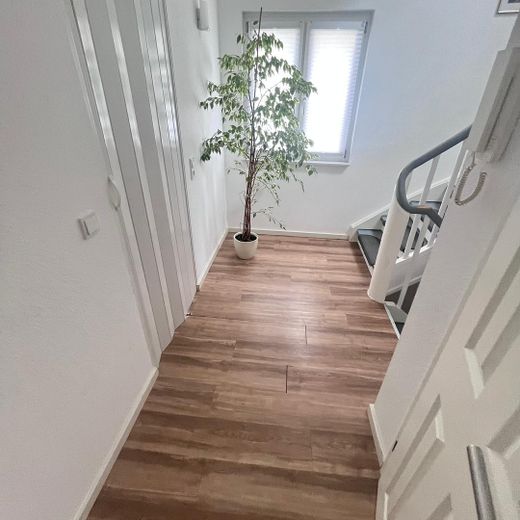
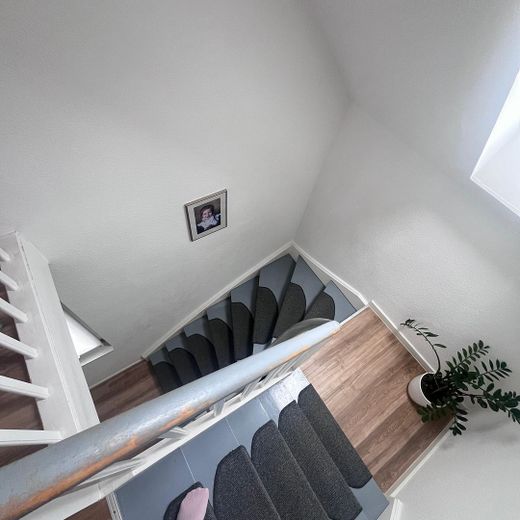
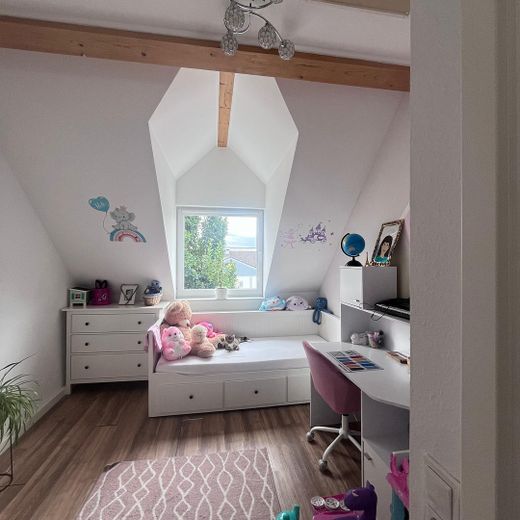
Comprehensive renovation of the apartment 2013–2015
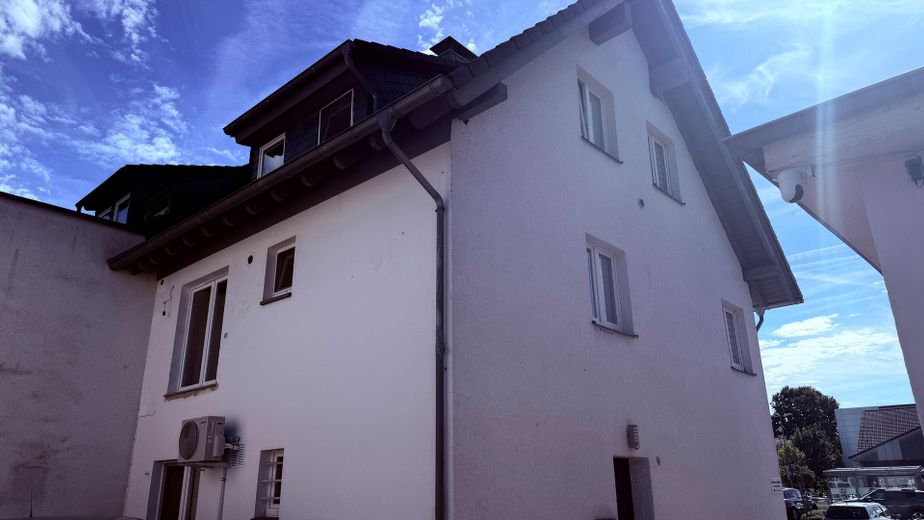
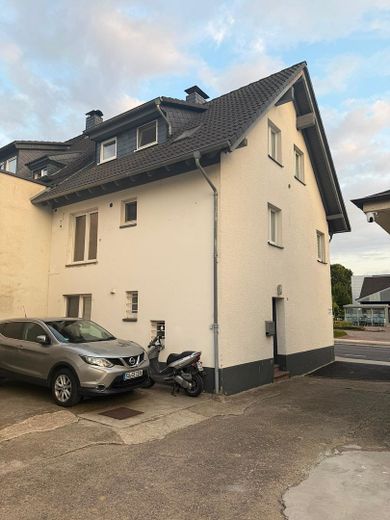
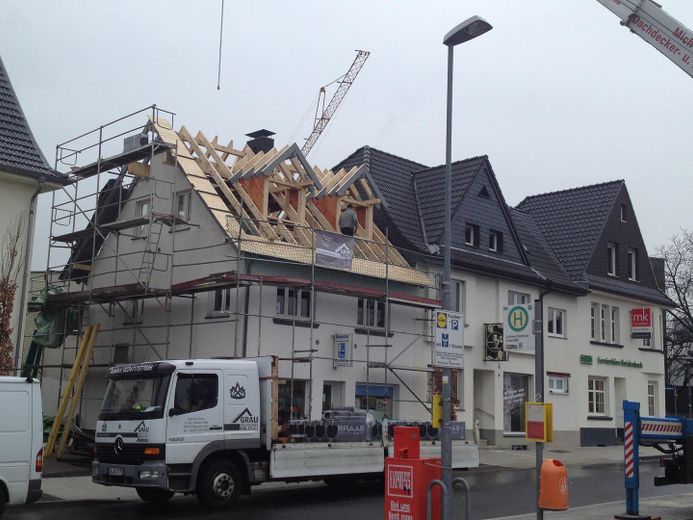
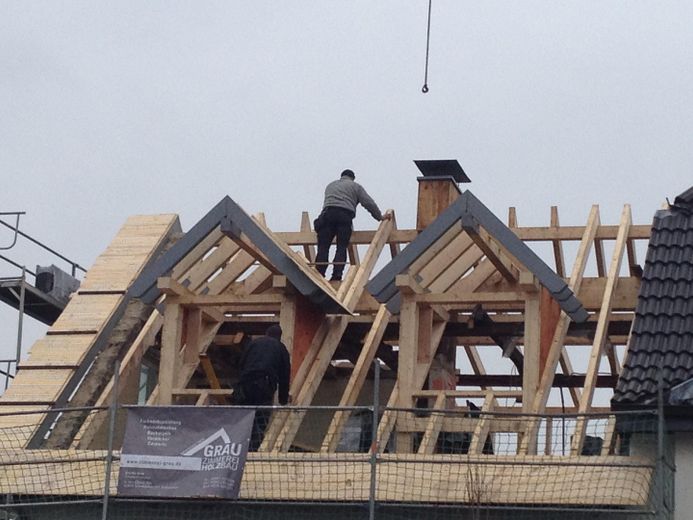
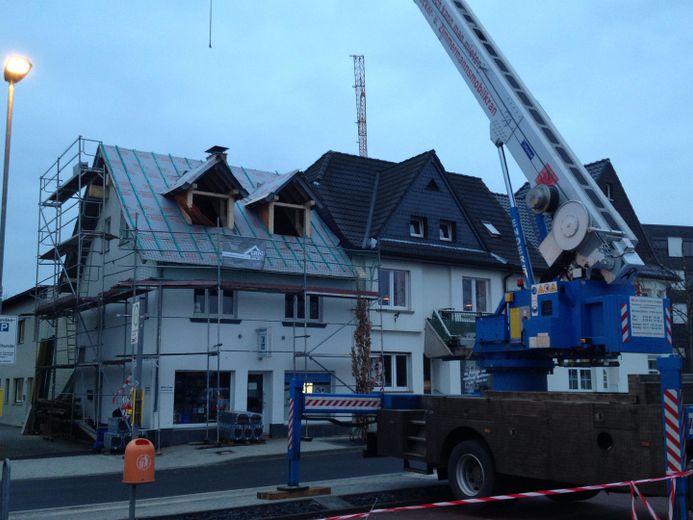
Between 2013 and 2015, the building was comprehensively renovated with foresight – fully with architects, a building application and acceptance inspection by the City of Lohmar; extensive photographic documentation of the construction work is available.
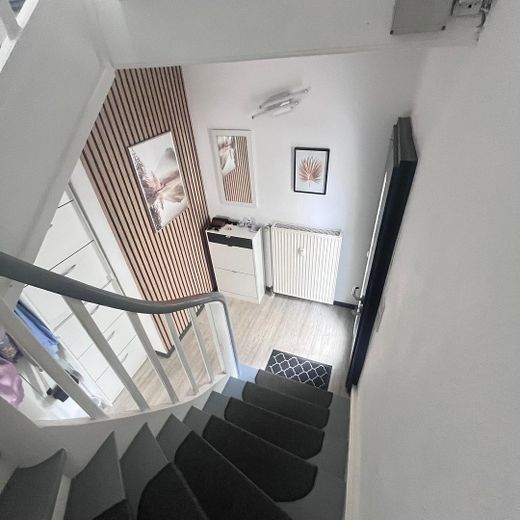
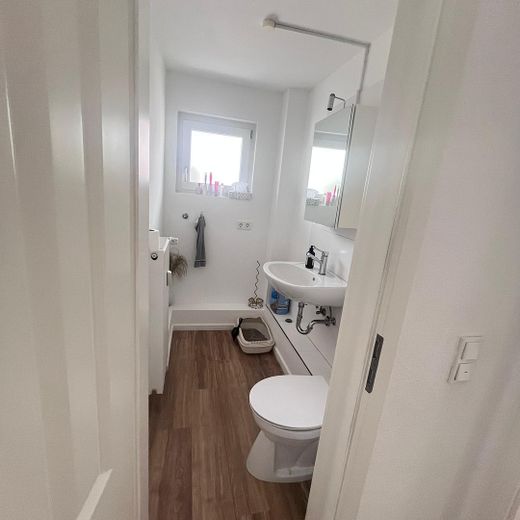
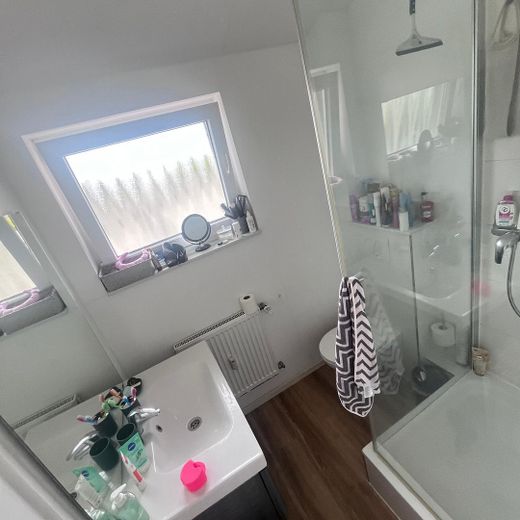
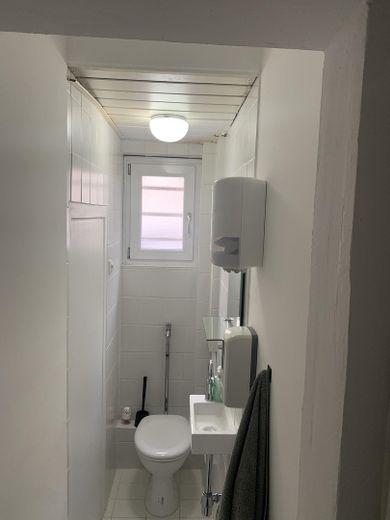
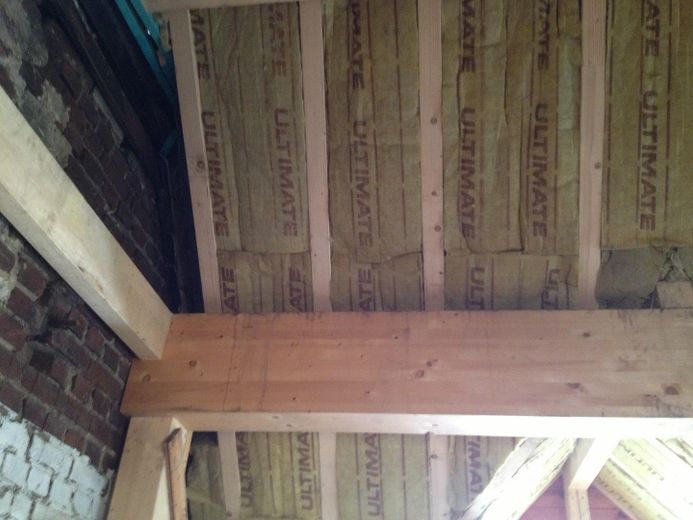
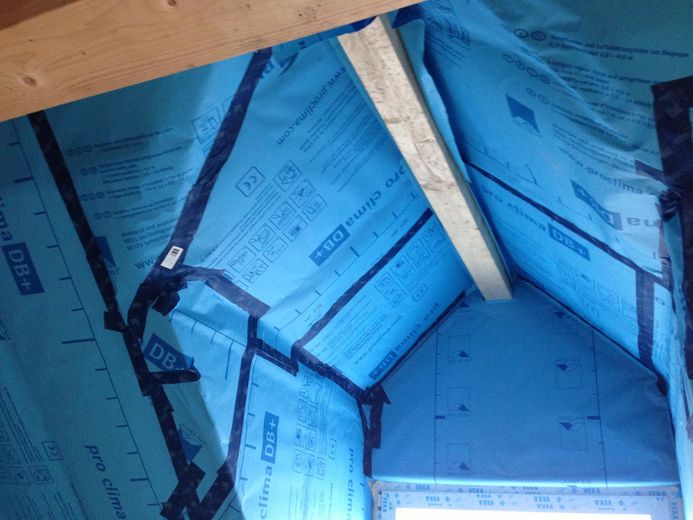
•New roof structure with modern thermal insulation and vapor barrier •To expand the living space: two small gables on the street side and a dormer on the rear roof side •New shower bathroom in the attic •New guest WC on the upper floor •New electrical wiring throughout the apartment as well as new electrical distribution on the upper floor •New floor plan on the 1st upper floor •All walls newly plastered
This renovation ensures modern living comfort while preserving the character of the building.
Renovation of the retail unit 2006
As early as 2006, the retail unit on the ground floor was comprehensively modernized and prepared as an independent rental unit clearly separated from the apartment: •New flooring •New display windows and new entrance door •New electrical wiring as well as new electrical distribution with its own meter •Modern adaptation of the floor plan •New radiators •Walls newly plastered •Structural separation from the apartment to create an independent rental unit
Thanks to this early modernization, the retail unit has had its own independent supply and disposal infrastructure for almost twenty years and can be rented out and billed independently of the apartment.
For transparency: The gas heating system in the basement still operates reliably, but is getting on in years – replacement should be planned for the future. The existing energy certificate has expired and will be submitted later.
Location
Area and routes
Plan a route
Your destination goes to Google Maps only when you submit the form. TraumImmo neither stores nor logs it.
Location details
The location: Center of Lohmar The central downtown location (opposite a discount grocery store) ensures good visibility and footfall for the retail unit, as well as high demand for the apartment – short distances to shops, restaurants and everyday amenities are a given here. This location provides the basis for consistently solid rental potential for both units.