Calculate using this listing's purchase price. Every assumption is editable and all figures are non-binding estimates.
The initial payment is estimated as loan amount × (interest + repayment) ÷ 12. Individual lending terms, special repayments and further fees are not included. Tax, notary and agent costs may differ in your case. This is not a financing offer or financial advice.
Your inputs are calculated only in this browser and are not saved or sent to TraumImmo.
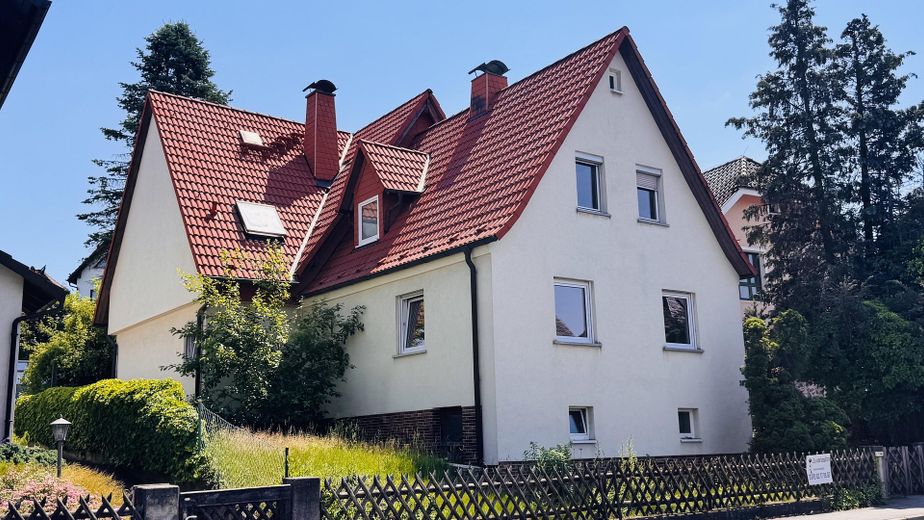
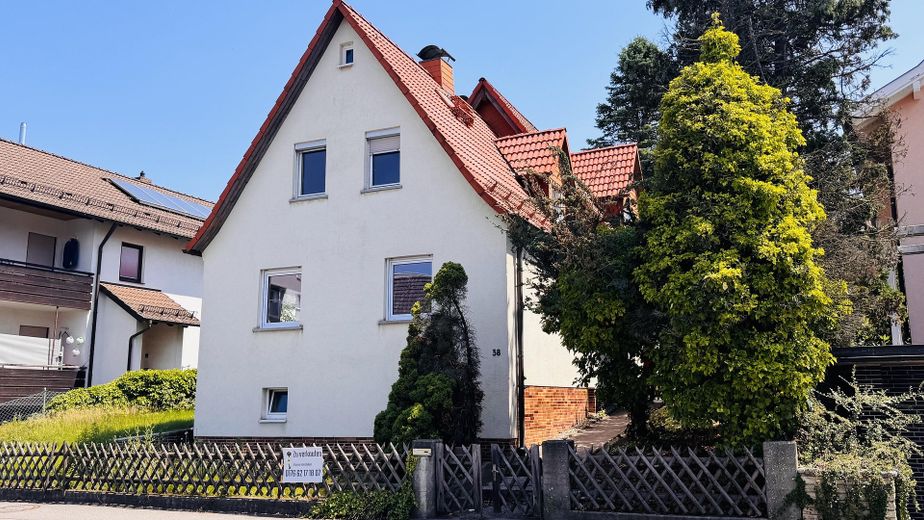
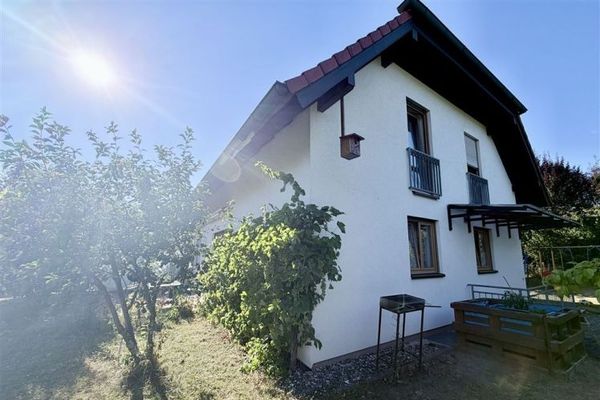
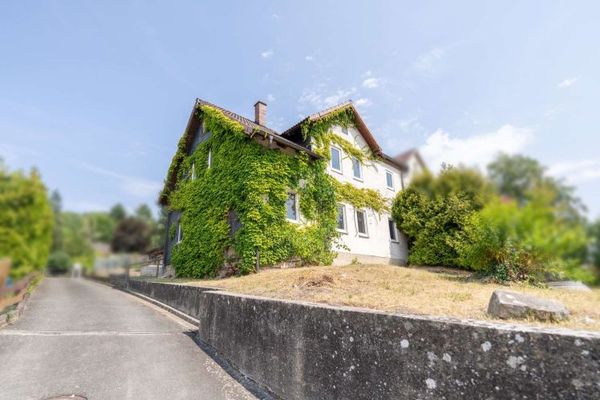
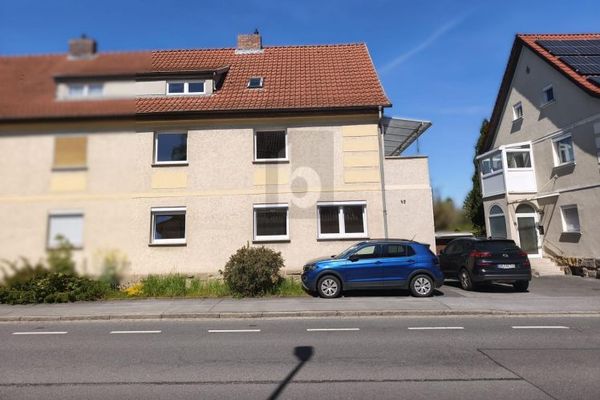
This spacious two-family house impresses with its versatile usage options and a surprisingly generous amount of space. It is ideally suited for families, multigenerational living, or a combination of owner-occupation and renting.
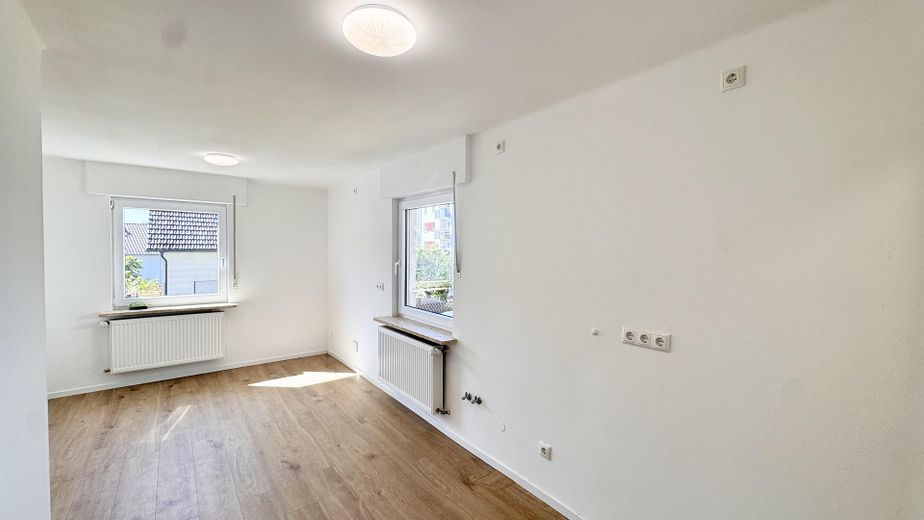
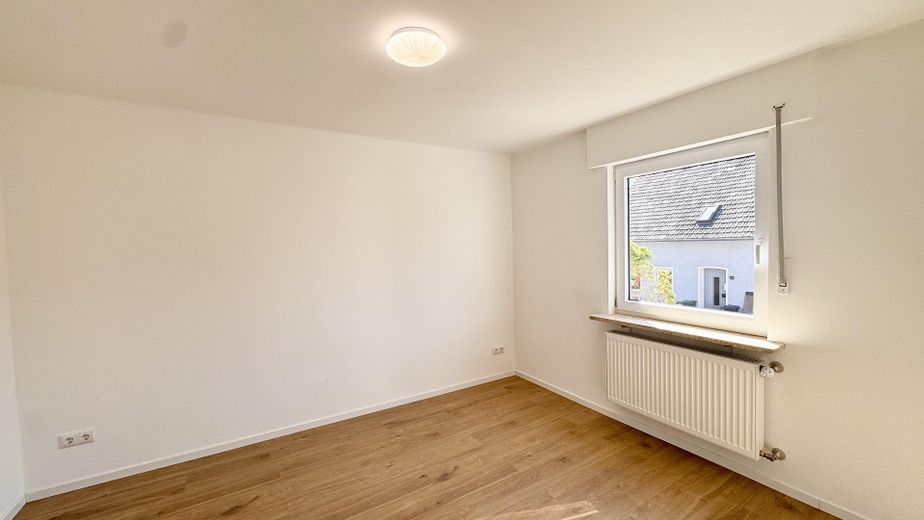
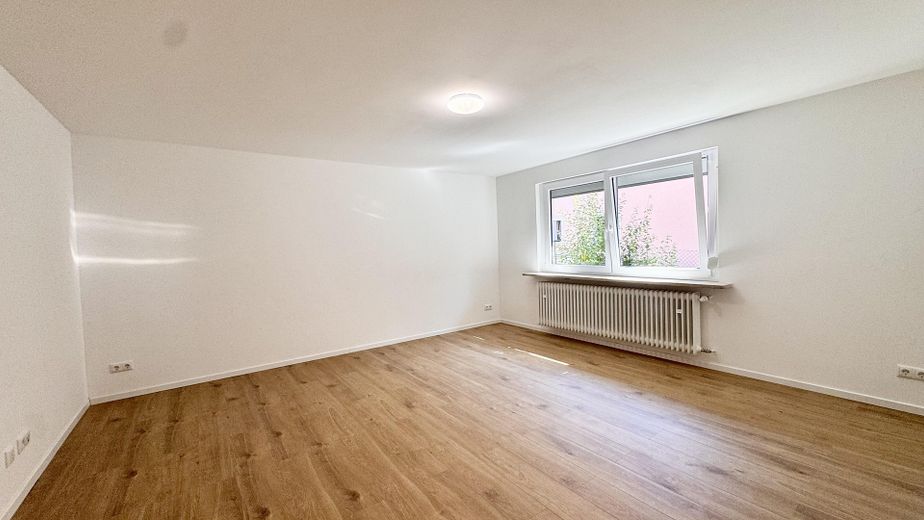
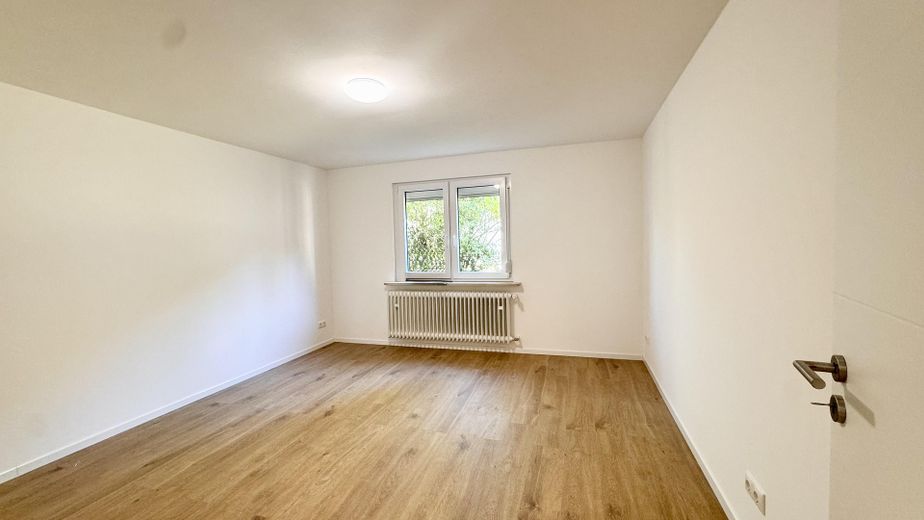
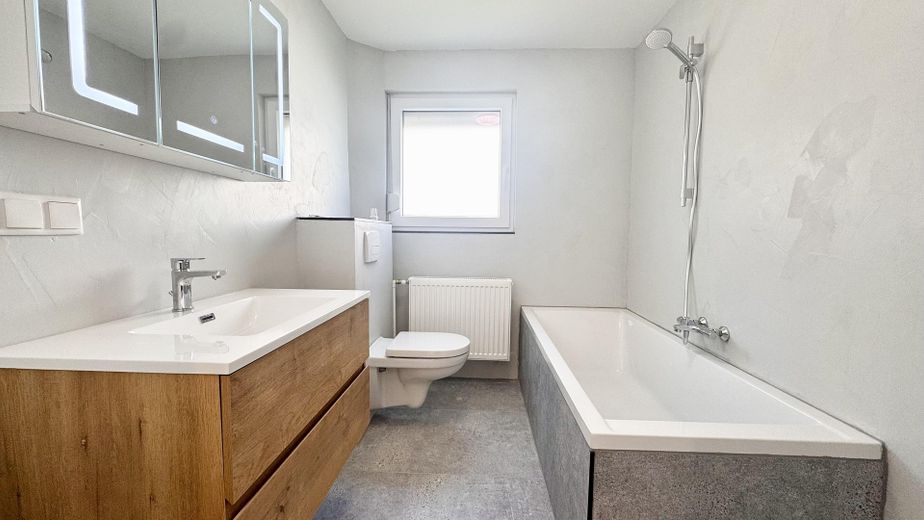
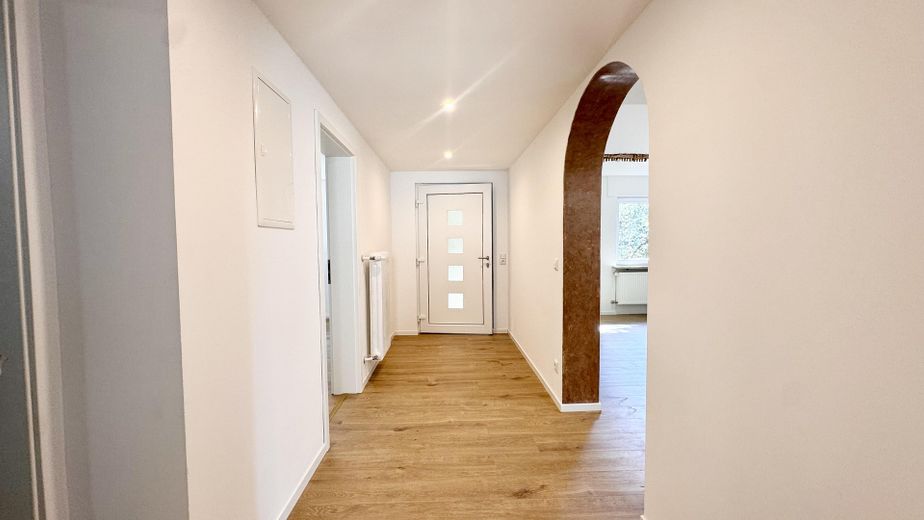
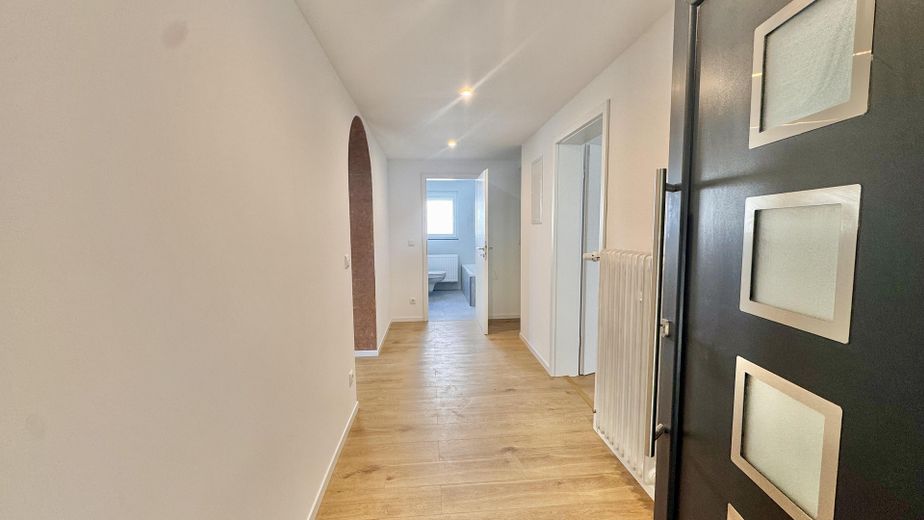
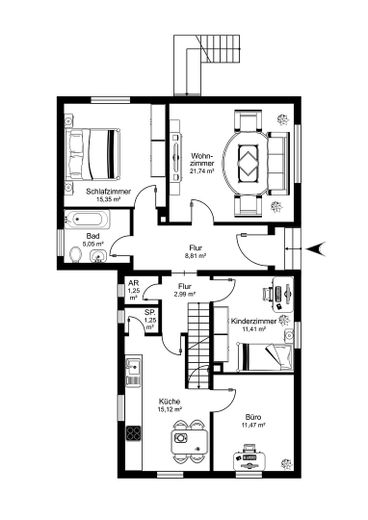
The ground floor was originally built in the 1940s and 1960s and renovated in 2026. As part of this work, the electrical system, including all electrical wiring, was completely renewed. New windows were also installed, as well as a new front door. The ground-floor apartment has a living area of approx. 94 m².
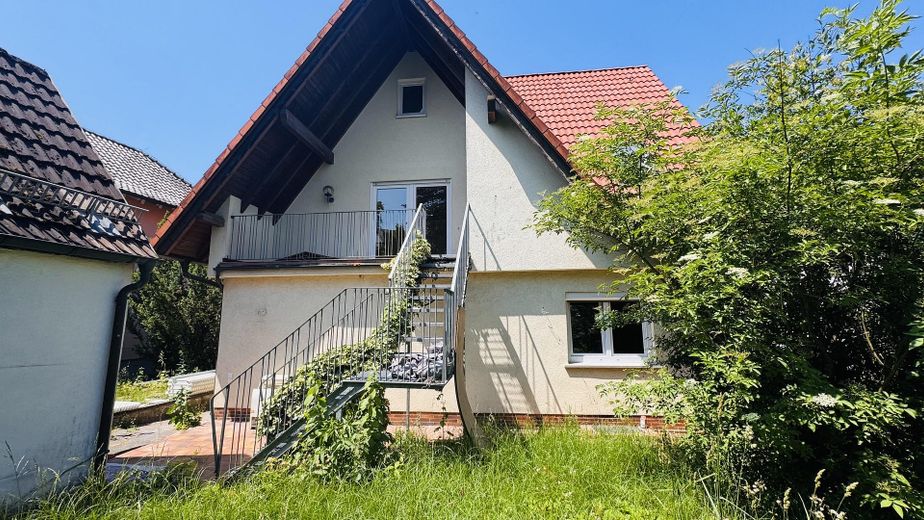
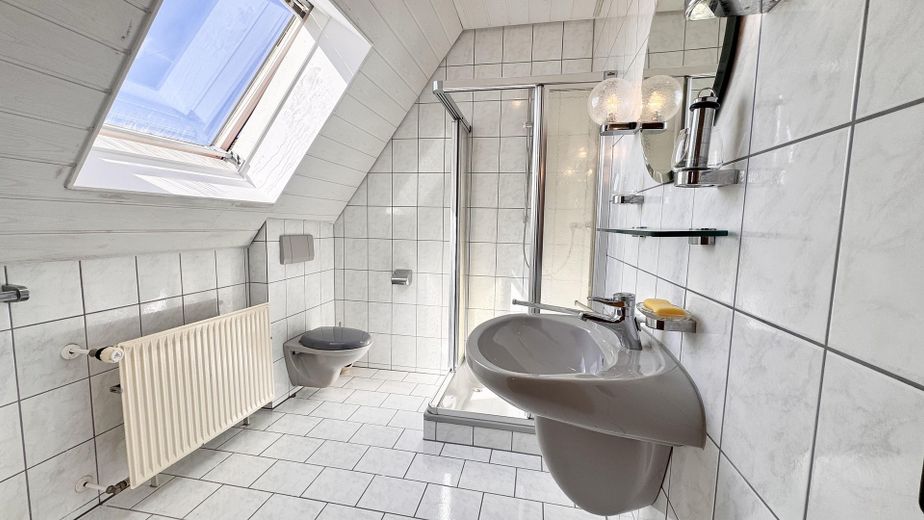
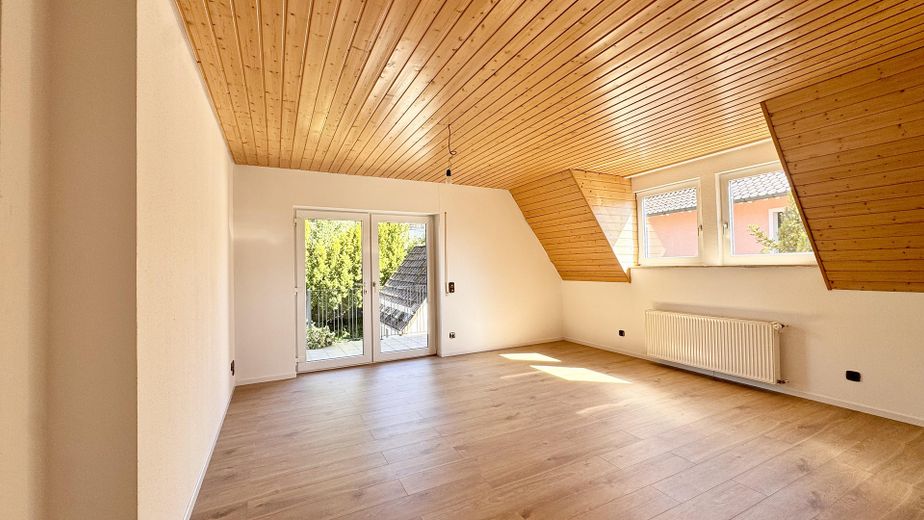
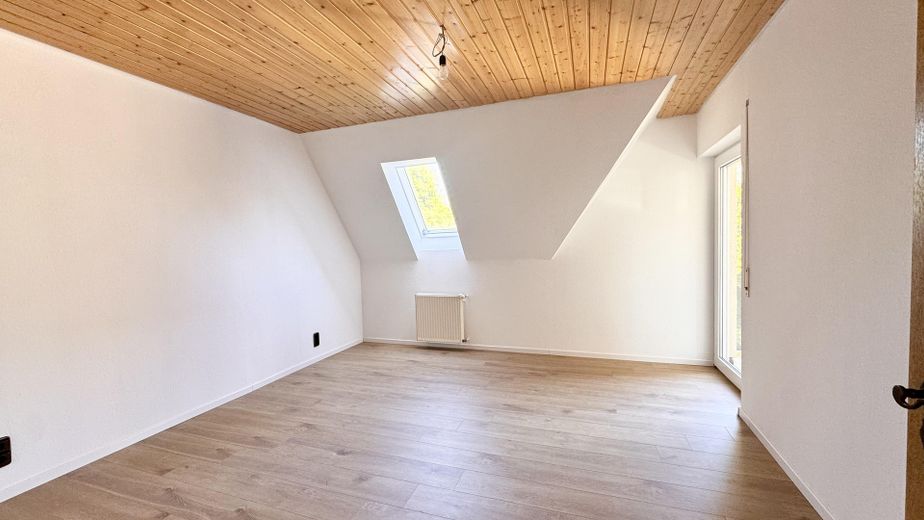
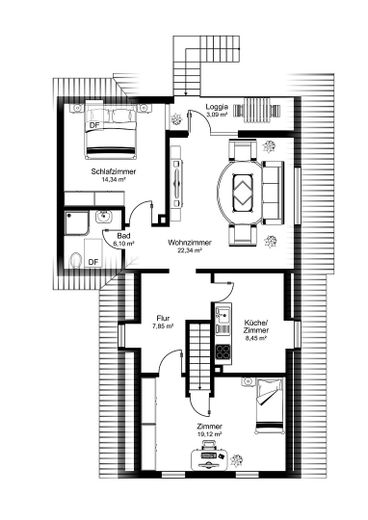
The attic floor was added in 1993 and offers a separate residential unit with approx. 81 m² of living space. The attic apartment can be accessed both via an external staircase on the garden side and through the ground-floor apartment. Access from the ground-floor apartment can be permanently closed if required, allowing both residential units to be used independently of each other.
There is an opportunity to create two parking spaces in the front garden. The corresponding building permit has already been granted.
Highlights at a glance:
• Two-family house with two separate residential units • Family-friendly location in Coburg-Scheuerfeld • Ground floor approx. 94 m², renovated in 2026 • Attic floor approx. 81 m², addition in 1993 • New electrical system, including wiring, on the ground floor • New windows and new front door on the ground floor • Separate access to both apartments possible • Available immediately!
Location
Area and routes
Plan a route
Your destination goes to Google Maps only when you submit the form. TraumImmo neither stores nor logs it.
Location details
The property is located in a family-friendly residential area of Coburg-Scheuerfeld. The surroundings are characterized by well-maintained residential development and a pleasant neighborhood structure—a location offering both peace and good accessibility. The city center can be reached within a few minutes and offers a wide range of shopping facilities, schools, kindergartens, doctors, and restaurants. All everyday amenities can therefore be reached conveniently and quickly. Good bus connections provide an uncomplicated link to the surrounding districts and the center. The bus stop is located in front of the house. The connection to the supraregional transport network is also convenient, which is particularly advantageous for commuters. Nearby recreational areas and opportunities for walks further contribute to the high quality of living and make the location especially attractive for families.