| Type | Detached house |
|---|---|
| Living area approx. | 568 m² |
| Bedrooms | 10 |
| Rooms | 11 |
|---|---|
| Bathrooms | 2 |
| Plot area | 282 m² |
|---|
| Purchase price | 79.999 € |
|---|---|
| Price per m² | 140.84 €/m² |
| Commission | 19% (5.600,00 € inkl. 19% MwSt.) |
Calculate using this listing's purchase price. Every assumption is editable and all figures are non-binding estimates.
The initial payment is estimated as loan amount × (interest + repayment) ÷ 12. Individual lending terms, special repayments and further fees are not included. Tax, notary and agent costs may differ in your case. This is not a financing offer or financial advice.
Your inputs are calculated only in this browser and are not saved or sent to TraumImmo.
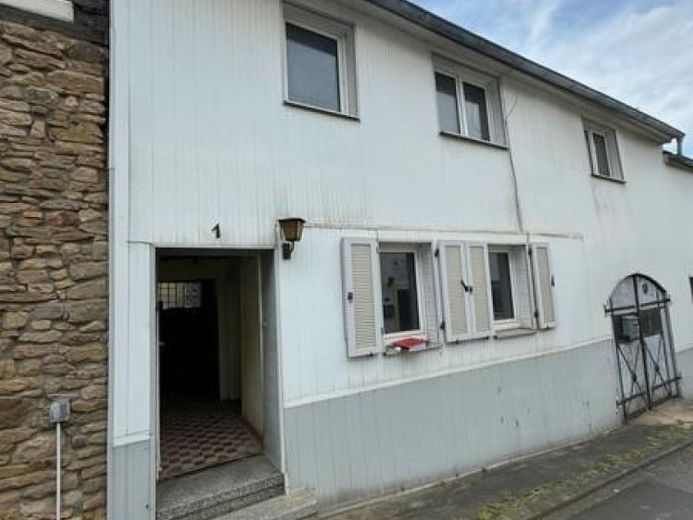
More financing calculators and assumptionsThis detached house with a gable roof, originally built in 1900 and last modernized in 2024, offers a generous living space of around 282 m². It is situated on a plot totaling 568 m² (236 m² +332 m²) in the heart of one of the most beautiful villages in Europe, which was awarded the gold medal in the "Our village should become more beautiful" competition in 2015 and won the gold medal again in the European competition in 2016.
The building services date back to 1980 and work has begun to renovate the house, including a complete core renovation, but this has not yet been completed. Detailed plans and structural calculations for the renovation are available.
From the main entrance you enter the spacious smithy. From there, there are two storage rooms on the left-hand side, which can be used as a workroom or children's room. To the right, a staircase leads to the upper floor, while straight ahead there is another versatile room. There is also a separate WC in the courtyard.
The staircase in the entrance area leads to the upper floor, from where the hallway leads to a bathroom. There are four further rooms here, which can be used flexibly according to your wishes. One of the rooms also has access to a small balcony.
The attic of the smithy can be reached via a ladder, while there is another spacious attic in the attic of the house.
These are the initial plans for the house. The gutting has already begun and there is the possibility of creating 283 m² of living space. The smithy, the attic of the smithy and the storage rooms offer additional space and a variety of possible uses.
Additional bathrooms can be installed as part of the core renovation. Conversion into an apartment building or a semi-detached house is also possible.
Your destination goes to Google Maps only when you submit the form. TraumImmo neither stores nor logs it.
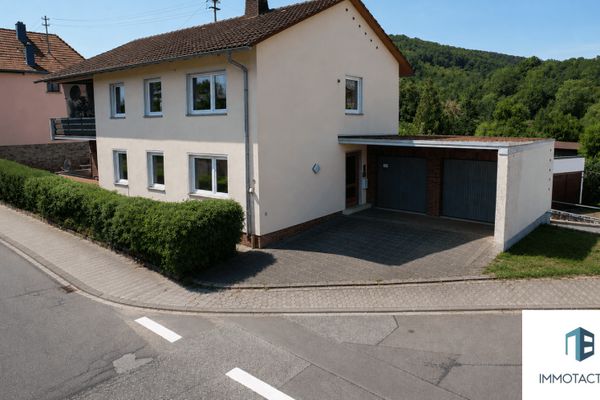 1265 € Fully rented 3-family house with 3 garages, garden & further rental potential55585 Hochstätten
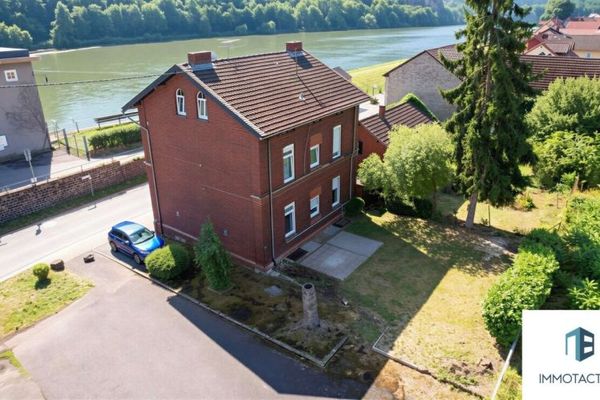 340 € Live by the reservoir, earn rental income: Two-family house for designers and developers55585 Niederhausen
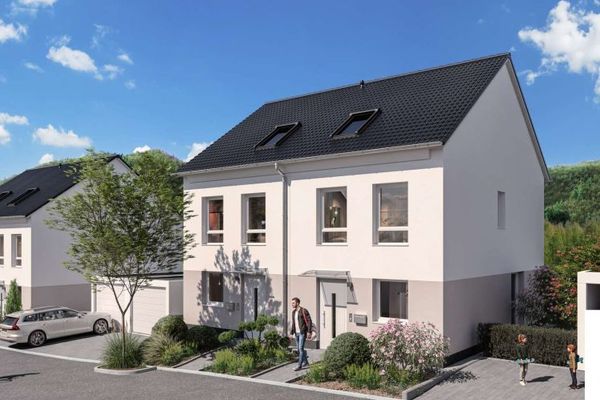 399.900 € QNG New Build for Investors: Make Targeted Use of Depreciation55585 Altenbamberg

