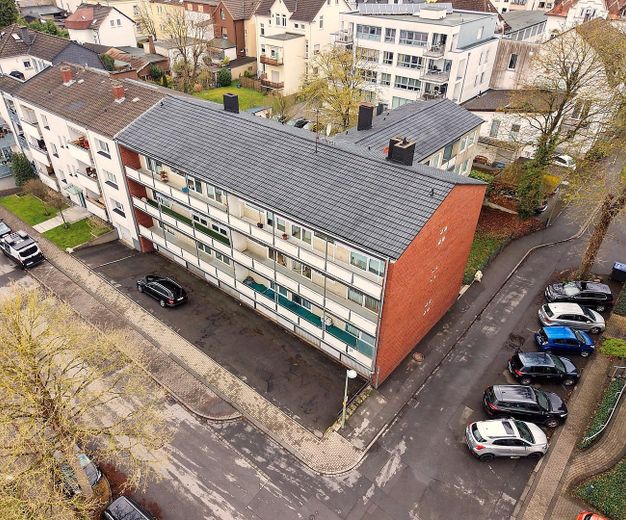
Hausansicht
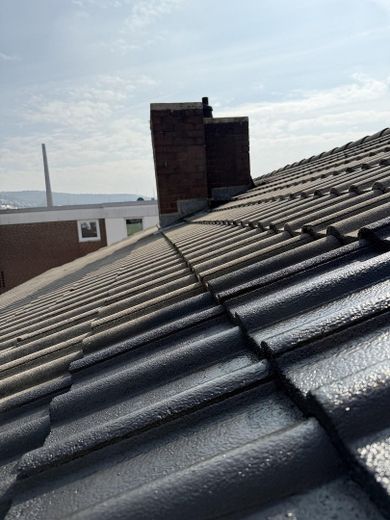
Dach
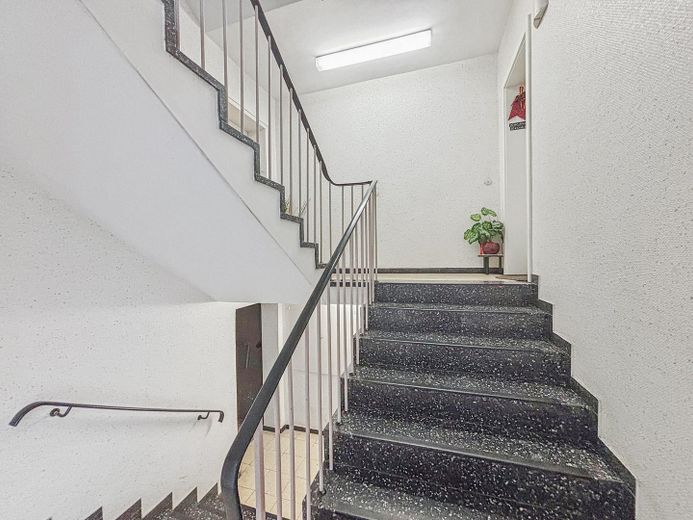
Treppehaus
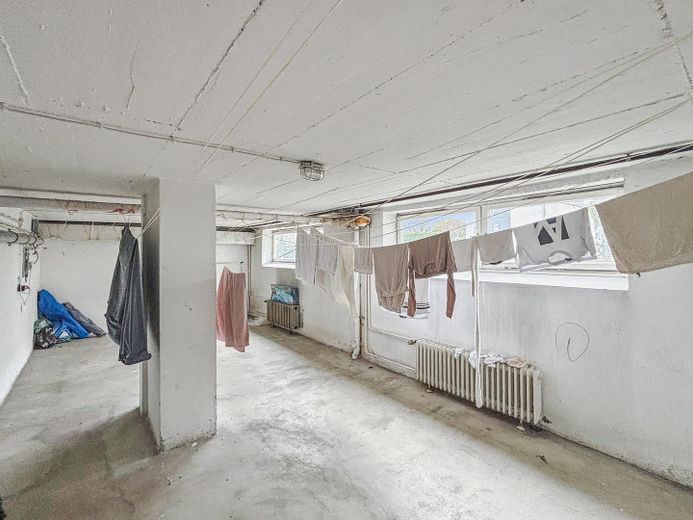
Keller
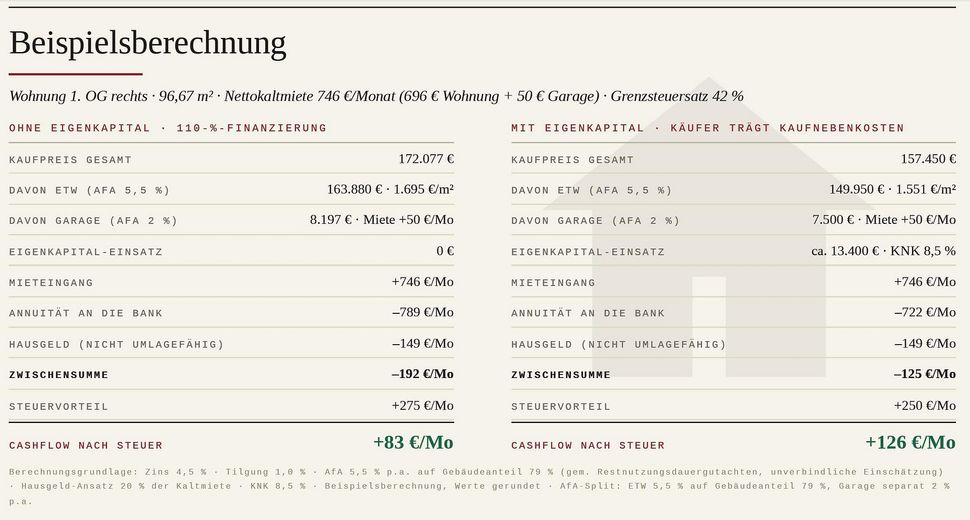
Kalkulation
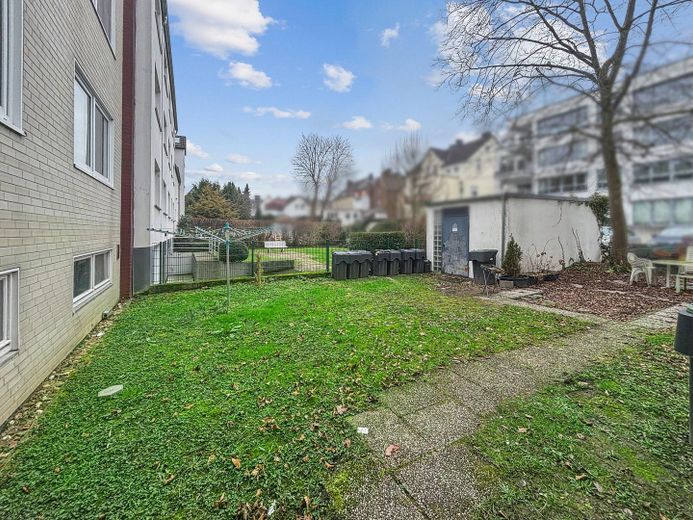
Garten
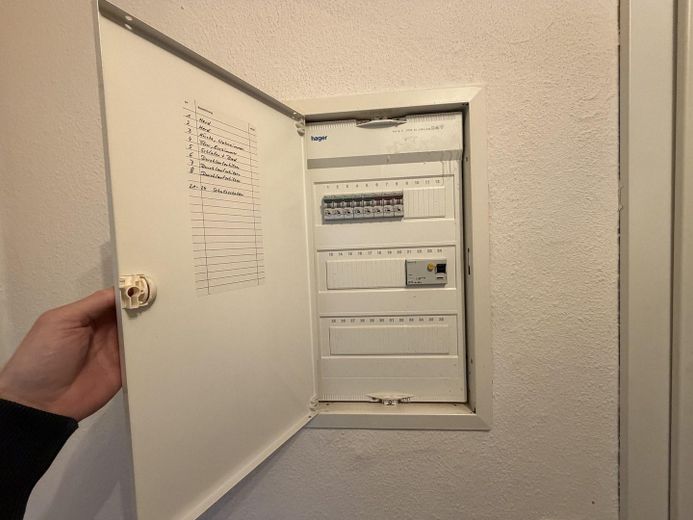
Elektrik
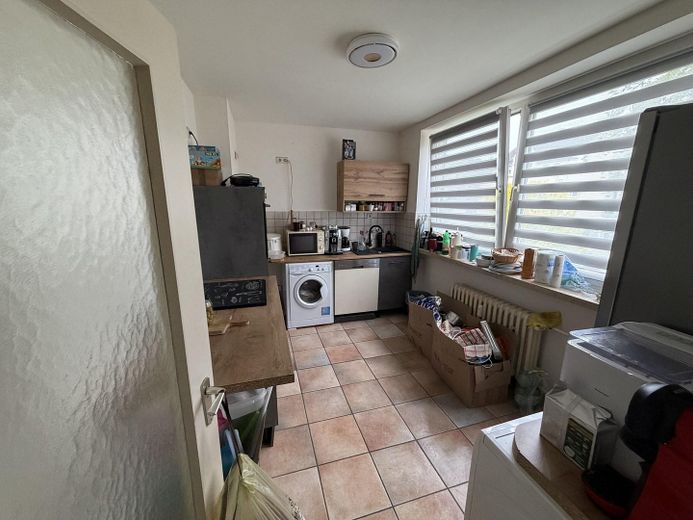
Küche
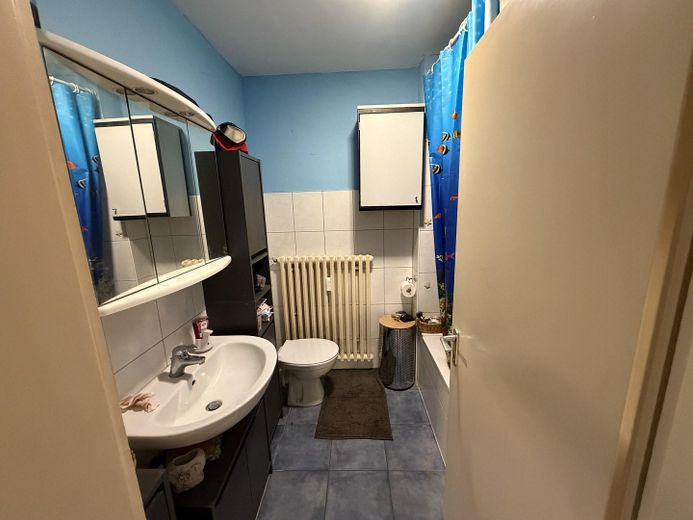
Badezimmer
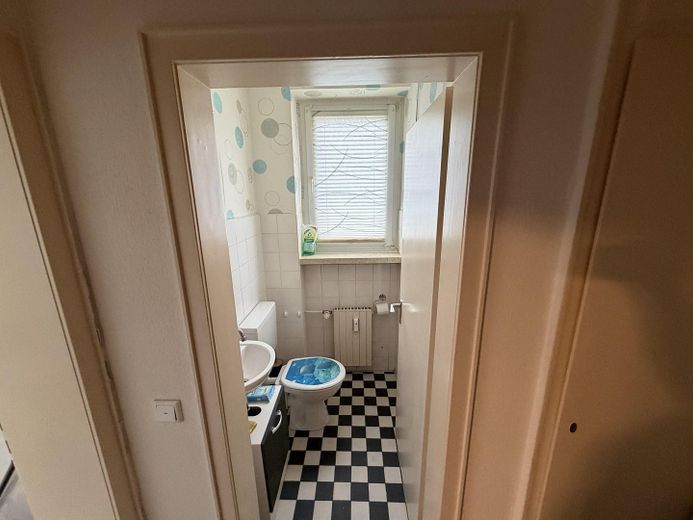
Gäste-WC
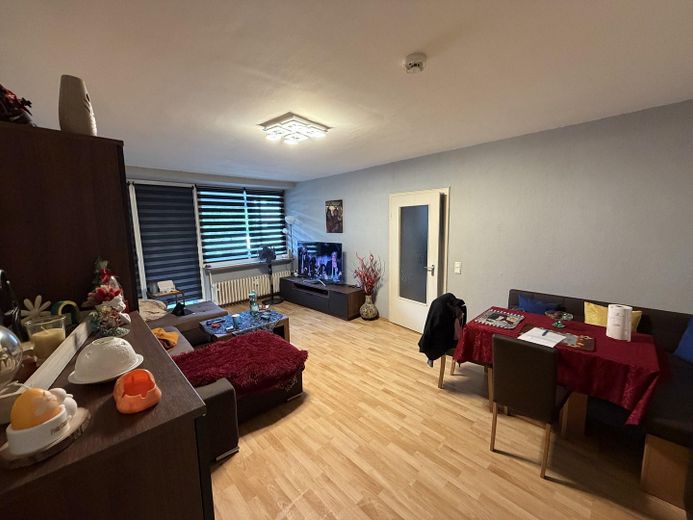
Wohnzimmer
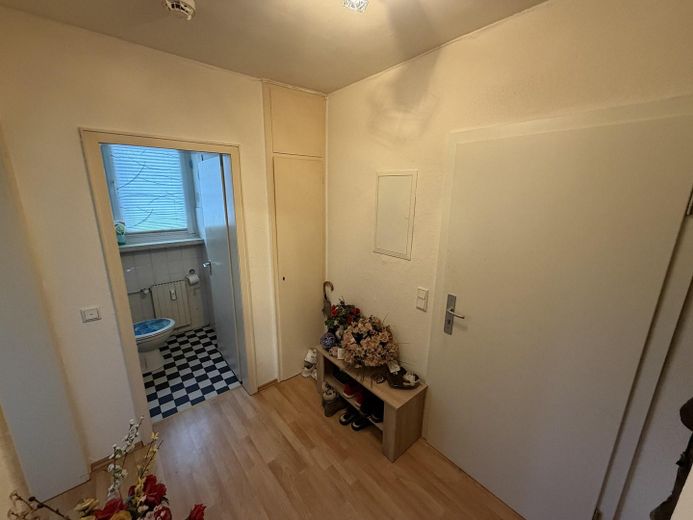
Flur
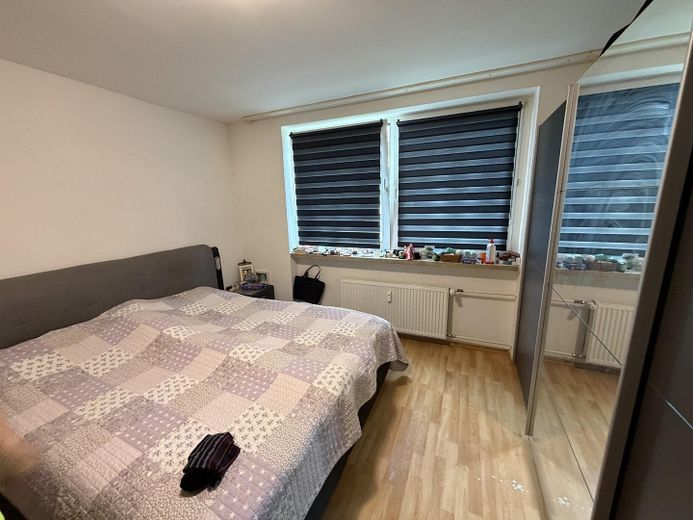
Schlafzimmer 1
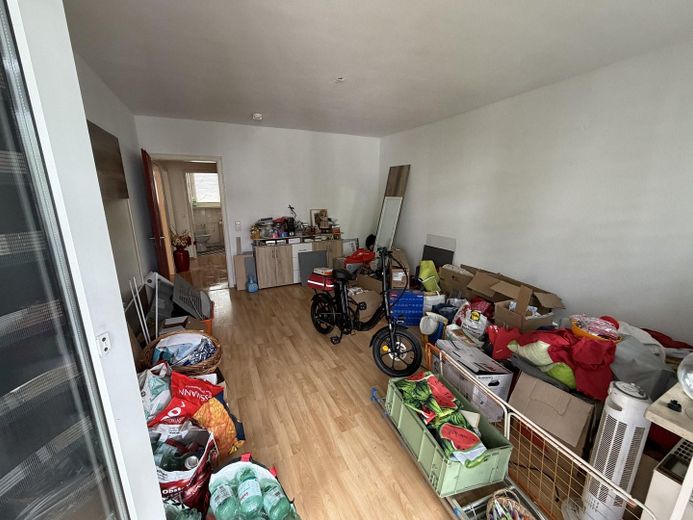
Schlafzimmer 3
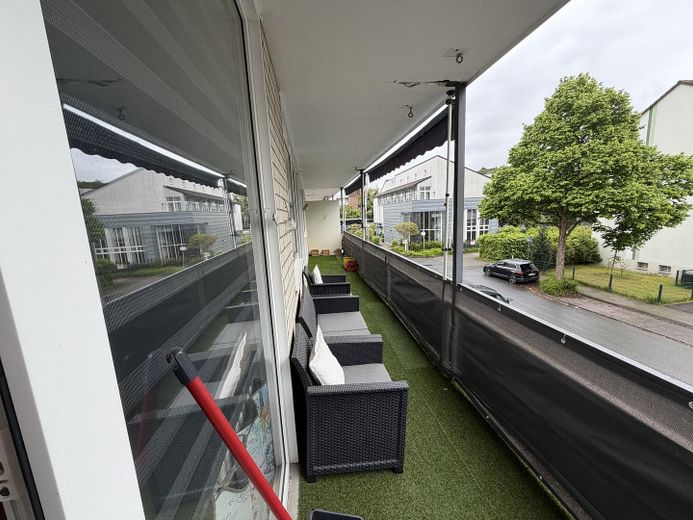
Logia
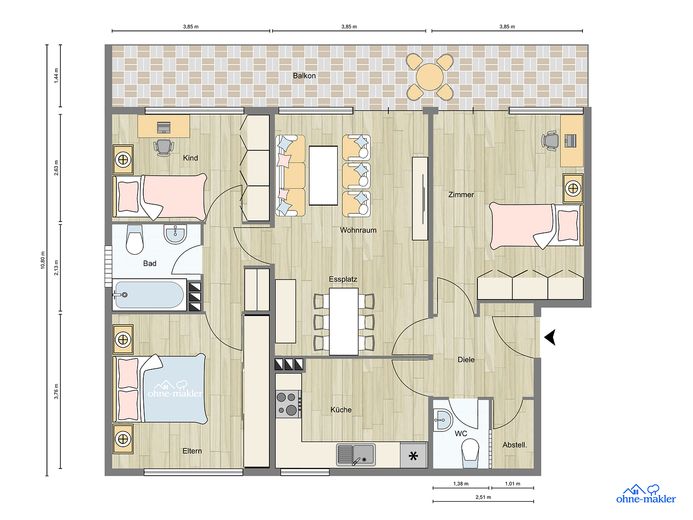
Published on 07/08/2026 · Last checked on 09/08/2026


| Type | Flat |
|---|---|
| Storey | 1 |
| Living Area ca. | 96 m² |
| Free From | Nach Vereinbarung |
|---|---|
| Rooms | 4 |
| Construction Year | 1966 |
|---|---|
| Condition | Modernized |
| Heating Type | Central heating |
| Firing Type | Gas |
| Storeys | 2 |
| Bathrooms | 2 |
| Selling Price | 149.950 € |
|---|---|
| Price per m² | 1,561.98 €/m² |
| Courtage | no courtage for buyers |
Rented 4-room apartment in a central location in Arnsberg
• Balcony
• Garage
• Bathroom with natural light
• Separate guest WC
• 96.67 m²
• 1st floor
• Well-maintained, continuously refurbished 9-unit building
➤Purchase price commission-free (without agent)
→Apartment: €149,950
→Plus individual garage: €7,500, €50/month rental income
Due to the favorable price per square meter (€1,551/m²), 110% financing — meaning the purchase entirely without the use of equity — is feasible, subject to the buyer’s creditworthiness!
【 KEY INVESTMENT FIGURES 】
→ Total net cold rent: €746/month (apartment €696 = €7.20/m² + garage €50)
→ Rental potential: Market estimate approx. €8/m², rent forecast +3.5%
→ Depreciation: 5.5% p.a. (instead of the standard 2%)
→ Service charges (not apportionable): approx. €149/month
→ After-tax cash flow (42% tax rate): approx. +€126/month
→ Cash flow with 110% financing approx. +€83/month (complete sample calculation in the images)
→ Ø rental period in the postal code area: only 10 days
• Living area: 96.67 m²
• Rooms: 4
• Floor: 1st floor, right
• Balcony
• Bathroom + separate guest WC
• Storage room in the apartment
• Garage: 1 individual garage (rented, +€50/month)
• Heating: Central gas heating built in 2008
• Basement: Basement compartment available
• Garden: Communal garden
• Electrical system: RCD circuit breaker available
• Condition: Partially renovated, rented
• Year built: 1966
【 ENERGY PERFORMANCE CERTIFICATE 】
• Energy source: Gas
• Certificate type: Consumption certificate
• Final energy consumption: 132 kWh/(m²·a)
• Energy efficiency class: E
【 STRUCTURE AND KEY FACTS】
• Solid construction, built in 1966
• Ground floor + 2 upper floors
• Fully basemented
• 9 residential units · no commercial units
• 6 garages
• Roof cleaned and recoated (2026)
• Façade cleaned (2026)
• New entrance door, doorbell and mailbox system
• Stairwell renovated
• Basement renovated incl. floor coating · new double-glazed windows in the basement level
• Window inspection of all apartments by a specialist company
Location data is currently unavailable for this area.
The destination is sent to Google Maps only after submission and is not stored or logged by TraumImmo.
Central residential location on the edge of Arnsberg’s historic old town.
【 MACRO LOCATION 📍 】
✓ Around 75,000 inhabitants — largest city in the Hochsauerland district
✓ Seat of the district government — around 2,000 public-sector jobs
✓ Hochsauerland Hospital — over 3,300 employees, teaching hospital of the University of Münster
✓ Global market leaders based locally: WEPA, TRILUX, Interprint, Umarex, BJB
✓ Purchasing power above the NRW average
✓ Positive population growth since 2018
✓ South Westphalia University of Applied Sciences — over 10,000 students
✓ Dortmund Central Station approx. 50 min (RE57)
【 MICRO LOCATION 📍】
✓ Bus stop approx. 200 m · Pharmacy approx. 200 m
✓ Grocery store approx. 300 m
✓ Center / pedestrian zone approx. 550 m
✓ Daycare center approx. 450 m
✓ Primary school approx. 500 m
✓ Secondary school approx. 400 m
✓ Grammar school approx. 650 m
✓ Historic old town / Alter Markt approx. 700 m
✓ Arnsberg railway station (RE57/RE17 to Dortmund/Hagen) approx. 1.5 km
✓ A46 approx. 5 minutes by car
✓ Hochsauerland Hospital approx. 12 minutes by car
