| Type | Detached house |
|---|---|
| Living area approx. | 187 m² |
| Bedrooms | 3 |
| Rooms | 6 |
|---|---|
| Bathrooms | 2 |
| Plot area | 696 m² |
|---|
| Purchase price | 516.900 € |
|---|---|
| Price per m² | 2,764.17 €/m² |
| Commission | no commission for buyers |
Calculate using this listing's purchase price. Every assumption is editable and all figures are non-binding estimates.
The initial payment is estimated as loan amount × (interest + repayment) ÷ 12. Individual lending terms, special repayments and further fees are not included. Tax, notary and agent costs may differ in your case. This is not a financing offer or financial advice.
Your inputs are calculated only in this browser and are not saved or sent to TraumImmo.
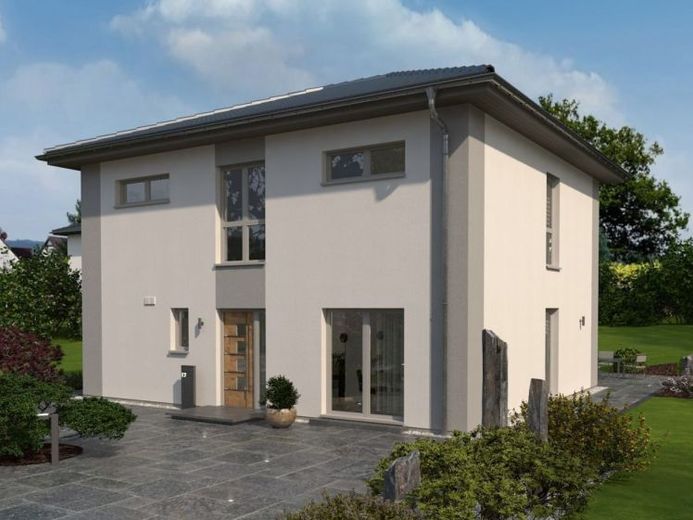
More financing calculators and assumptionsOver 180 m² for family, work and retreat—with a floor plan that offers plenty of space without making the house feel unnecessarily large in everyday life. There is also currently an additional benefit that could make the house particularly interesting right now.
From the outside, the Stadtvilla 16 appears rather calm and understated. Only when looking inside does it become clear how much space is actually behind it. Across two floors, around 186.5 m² of net floor area are available. What matters is less the size itself than how well the space can be used in everyday life.
The ground floor is the heart of the house. Living, dining and cooking blend into one another across around 50 m², creating an open area where much of family life can take place. Large windows let in plenty of light and open the room towards the garden.
A pantry and the utility room are directly adjacent to the kitchen. This may initially sound like a detail, but it quickly makes itself felt in everyday life. Supplies, groceries and all the things that would otherwise end up somewhere in the living area have their own place.
The separate study also helps keep the various areas of the house clearly separated. Those who regularly work from home therefore do not have to turn the dining table into a permanent office.
The upper floor is quieter. The parents’ area consists of a bedroom, separate dressing room and private bathroom. Opposite are two children’s rooms, with another bathroom between them. Especially in the morning or evening, this arrangement can be pleasant because not everyone has to use the same area at the same time. An additional storage room also provides space for things you need but do not want to see constantly.
Ultimately, it is therefore not simply more than 180 m². What matters is that the space has a clear purpose.
Or, put another way: The square metres know what they are supposed to do.
If the size, layout and everyday practicality suit your plans, it is currently additionally worth taking a closer look at the terms. Not because a benefit alone should determine the decision, but because it applies to a house that already offers a great deal in terms of its layout.
Your destination goes to Google Maps only when you submit the form. TraumImmo neither stores nor logs it.
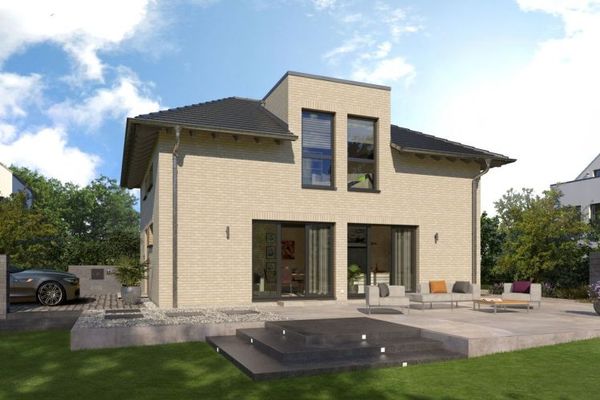 462.900 € Sometimes closeness requires a closed door.14727 Premnitz
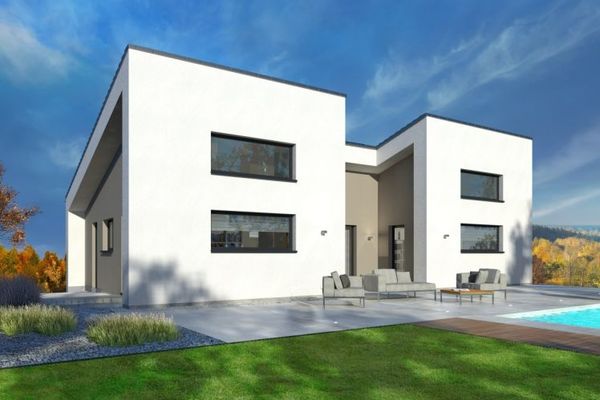 464.900 € Single-storey. Not designed on a small scale.14727 Premnitz
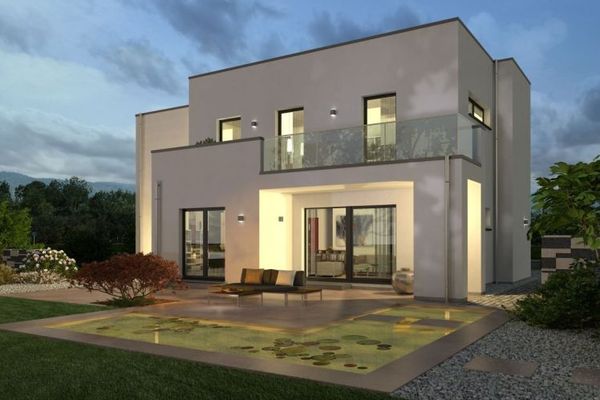 662.900 € Black Label 17: Retreat doesn’t begin only behind the bedroom door14727 Premnitz

