| Type | Detached house |
|---|---|
| Living area approx. | 154 m² |
| Bedrooms | 3 |
| Rooms | 5 |
|---|---|
| Bathrooms | 1 |
| Plot area | 696 m² |
|---|
| Purchase price | 462.900 € |
|---|---|
| Price per m² | 3,005.84 €/m² |
| Commission | no commission for buyers |
Calculate using this listing's purchase price. Every assumption is editable and all figures are non-binding estimates.
The initial payment is estimated as loan amount × (interest + repayment) ÷ 12. Individual lending terms, special repayments and further fees are not included. Tax, notary and agent costs may differ in your case. This is not a financing offer or financial advice.
Your inputs are calculated only in this browser and are not saved or sent to TraumImmo.
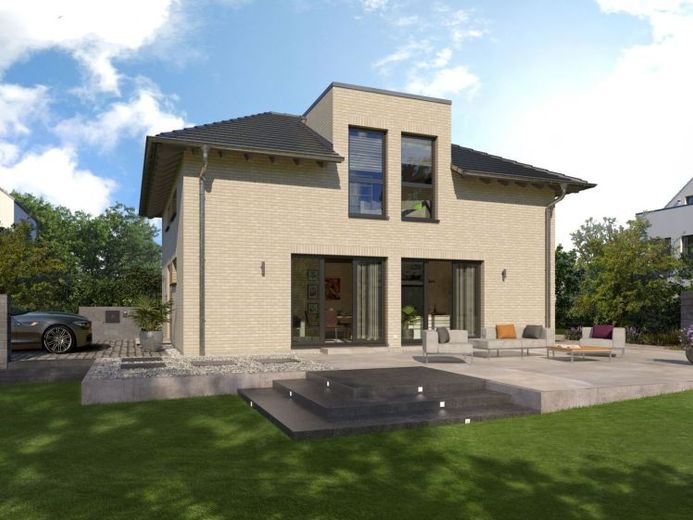
More financing calculators and assumptionsCity Villa 12 gives shared everyday life room downstairs—and upstairs exactly the distance that a family also needs over time.
Family does not mean that everyone always has to do the same thing.
That is precisely why the two levels of City Villa 12 have different functions.
The shared part of the day takes place on the ground floor. More than 42 m² combine living, dining and cooking into one room where several things can happen at the same time. In the morning, the coffee is already brewing while someone is still looking for something at the table. In the afternoon, school things might be spread out there. In the evening, guests arrive or the door to the garden remains open.
Together here does not mean: everyone is constantly sitting next to one another.
It means, rather, that there is space when people want to come together.
Meanwhile, the utility room, storage room and guest WC keep the less attractive but quite necessary things out of this centre. The utility room will probably never become a favourite motif in a property brochure. It would nevertheless soon be missed.
The mood changes upstairs.
The two children’s rooms are located by the bay window with its large windows. A space is created there whose purpose does not yet have to be finally determined today.
First a play corner.
Later a desk.
And at some point perhaps simply the place where the door remains closed more often.
The parents’ bedroom is also on this level. There is also a bathroom measuring almost 15 m².
City Villa 12 therefore does not simply distribute around 155 m² over two floors. It distributes situations: more togetherness downstairs, more personal space upstairs.
The hipped roof also plays more than a purely aesthetic role. Under certain planning-law conditions, the construction may also be interesting where two conventional full storeys are not readily permitted.
Whether this applies to a specific plot must always be assessed individually.
City Villa 12 is less suitable if many separate rooms, two independent living areas or significantly more retreat spaces are required.
Your destination goes to Google Maps only when you submit the form. TraumImmo neither stores nor logs it.
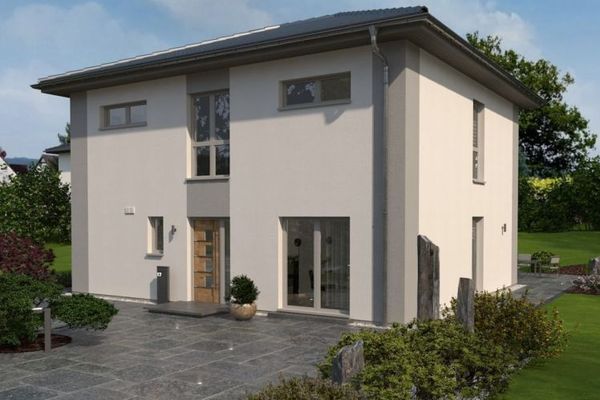 516.900 € Looks like less. It’s more.14727 Premnitz
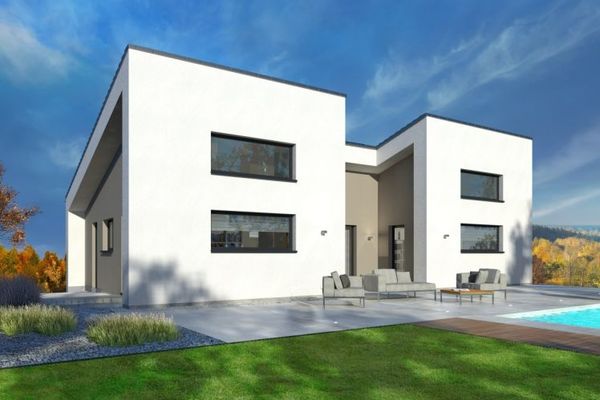 464.900 € Single-storey. Not designed on a small scale.14727 Premnitz
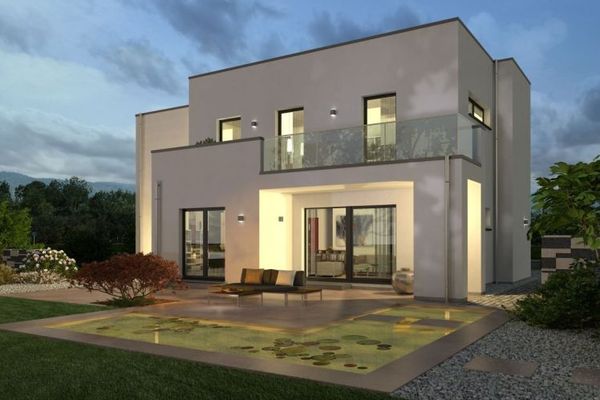 662.900 € Black Label 17: Retreat doesn’t begin only behind the bedroom door14727 Premnitz

