| Type | Detached house |
|---|---|
| Living area approx. | 207 m² |
| Bedrooms | 3 |
| Rooms | 8 |
|---|---|
| Bathrooms | 2 |
| Plot area | 696 m² |
|---|
| Purchase price | 662.900 € |
|---|---|
| Price per m² | 3,207.99 €/m² |
| Commission | no commission for buyers |
Calculate using this listing's purchase price. Every assumption is editable and all figures are non-binding estimates.
The initial payment is estimated as loan amount × (interest + repayment) ÷ 12. Individual lending terms, special repayments and further fees are not included. Tax, notary and agent costs may differ in your case. This is not a financing offer or financial advice.
Your inputs are calculated only in this browser and are not saved or sent to TraumImmo.
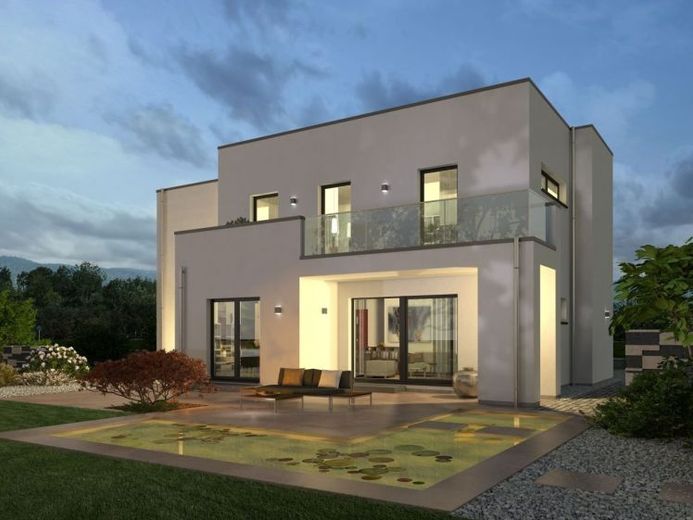
More financing calculators and assumptionsThe façade setbacks are not merely a design feature: beneath one balcony, they create a covered terrace area, while the balconies extend the outdoor space on the upper level. Inside, a gallery, separate bathrooms and clearly defined rooms carry this idea forward. The decisive question is whether privacy should mean more to you than a closed door.
The Black Label 17 creates spaces for both togetherness and privacy not only through its rooms, but also through varied connections to indoor and outdoor spaces. The offset building volumes, balconies and covered terrace area make this concept visible from the outside. Four rooms and three bathrooms are spread across two levels, with approximately 206.64 m² of net floor area.
On the ground floor, the living, dining and kitchen area forms the shared heart of the home. The bay window gives the dining area its own distinct shape. Centrally located, the pantry separates the kitchen and living area from the hallway and entrance hall, while the utility room and guest WC accommodate practical needs. This keeps the living area open without requiring every activity to take place there.
The upper floor continues this approach to differentiation. Two children's rooms, separate bathrooms and the parents' area, with a bedroom, dressing room and bathroom, create clearly defined private zones. The gallery connects these areas and offers space for a small library or a quiet nook. The upper level also has balconies; their exact allocation will be verified against the current floor plan.
The Black Label 17 is therefore intended for people looking for more than just a large house. It is a design for those asking the specific question of whether shared living and independent privacy should have equal space in the same home.
Your destination goes to Google Maps only when you submit the form. TraumImmo neither stores nor logs it.
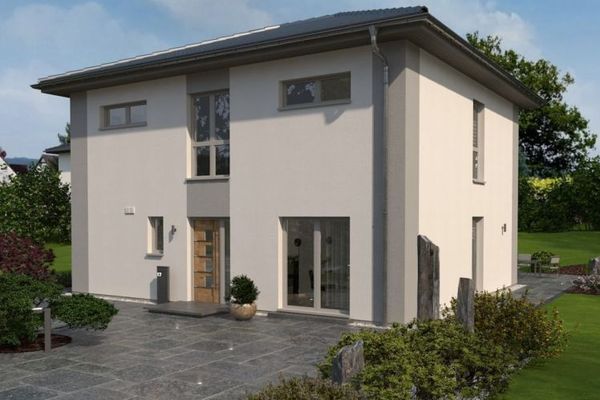 516.900 € Looks like less. It’s more.14727 Premnitz
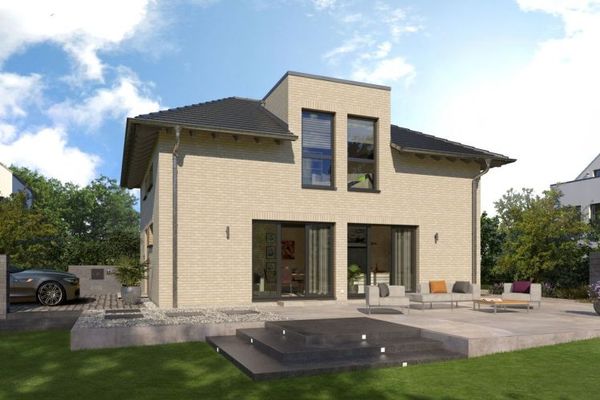 462.900 € Sometimes closeness requires a closed door.14727 Premnitz
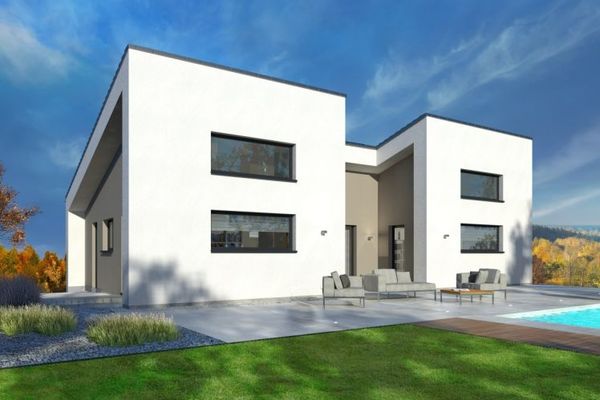 464.900 € Single-storey. Not designed on a small scale.14727 Premnitz

