| Type | Detached house |
|---|---|
| Living area approx. | 110 m² |
| Bedrooms | 3 |
| Rooms | 4 |
|---|---|
| Bathrooms | 1 |
| Plot area | 740 m² |
|---|---|
| Usable floor area | 110 m² |
| Purchase price | 475.000 € |
|---|---|
| Price per m² | 4,318.18 €/m² |
| Commission | 0 |
Calculate using this listing's purchase price. Every assumption is editable and all figures are non-binding estimates.
The initial payment is estimated as loan amount × (interest + repayment) ÷ 12. Individual lending terms, special repayments and further fees are not included. Tax, notary and agent costs may differ in your case. This is not a financing offer or financial advice.
Your inputs are calculated only in this browser and are not saved or sent to TraumImmo.
More financing calculators and assumptionsProperty no.: 1072923
A home with character, history and a wonderful sense of living
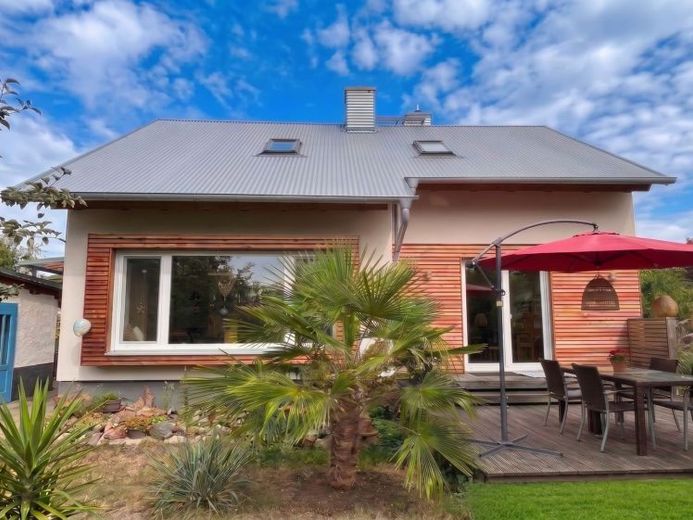
This beautiful detached house in Biebesheim combines the charm of its 1957 construction with modern living comfort. The house underwent extensive renovation in 2006 and has been continuously maintained and modernised ever since.
On the ground floor, sanded and sealed OSB floors create a distinctive character, while a high-quality country-style plank floor on the upper floor lends a warm atmosphere. The distinctive fitted kitchen blends harmoniously into the home’s overall architectural concept and provides another stylish highlight. The bathroom is fitted with natural stone tiles. Another special highlight is the tiled stove in the living room, which may continue to be used and provides cosy warmth on cold days.
The property has also seen extensive technical investment: the pipes and electrical systems were replaced in 2006, and insulation was installed and the roof replaced in 2016 with powder-coated aluminium sinusoidal sheets. The gas heating system dates from 2011. The ground floor has double-glazed windows, while triple-glazed windows were installed upstairs in 2020. The original wooden shutters upstairs have been lovingly restored.
The fully basemented house offers additional storage space and a variety of possible uses. One room upstairs was originally intended to serve as an additional bathroom, so a second bathroom can be created here if required. Alternatively, the room would be ideal as a children’s room, study, guest room or hobby room. The layout therefore offers plenty of flexibility for the long term.
The larch-wood terrace, newly built in 2021, invites you to relax and enjoy the 740 m² plot. A garage and an additional outdoor parking space are available for your vehicles.
A charming yet modernised home for couples or families with up to two children – full of character, thoughtful details, architectural features and space for your own living ideas.
Your destination goes to Google Maps only when you submit the form. TraumImmo neither stores nor logs it.


