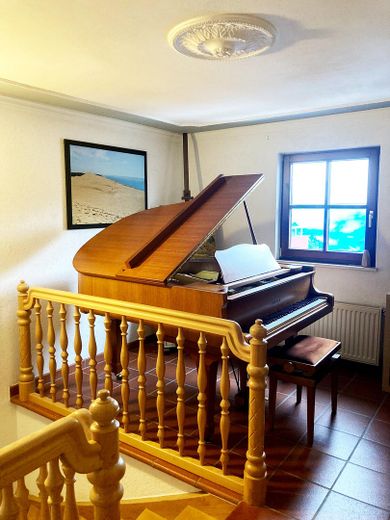
Flügelzimmer
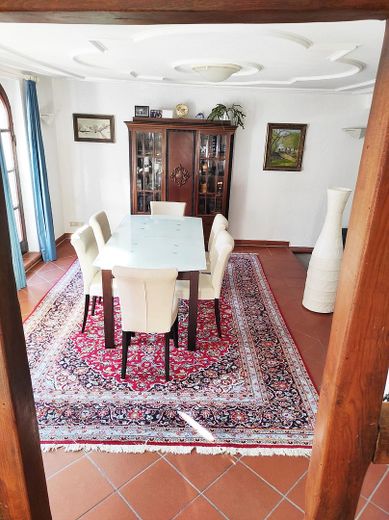
Esszimmer
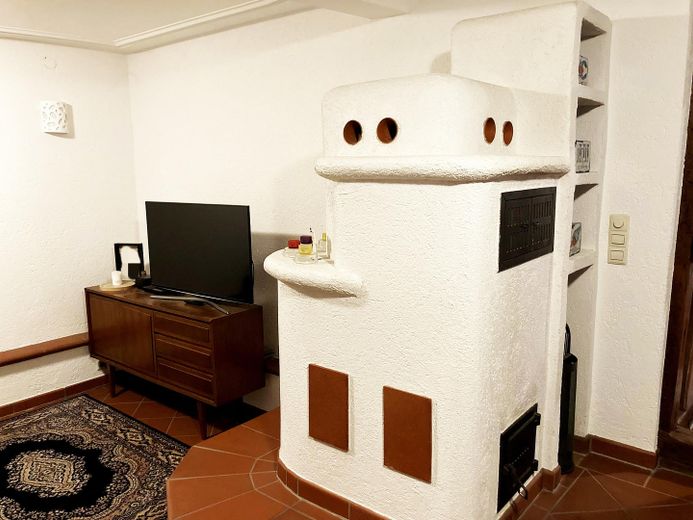
Wohnzimmer Ansicht 1
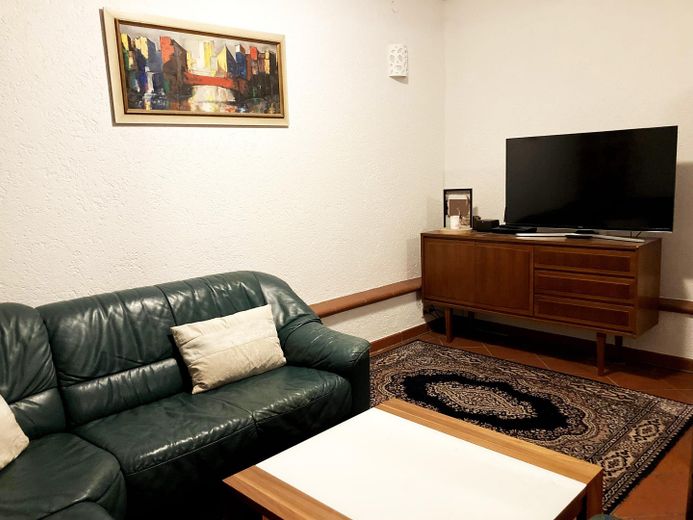
Wohnzimmer Ansicht 2
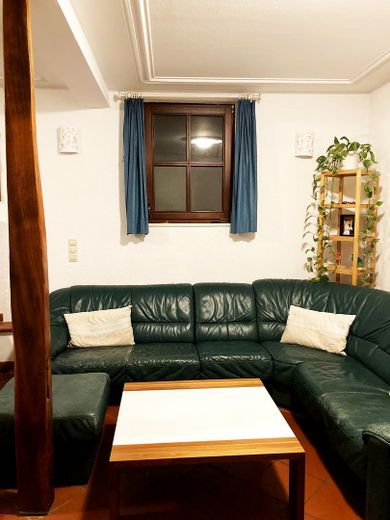
Wohnzimmer Ansicht 3
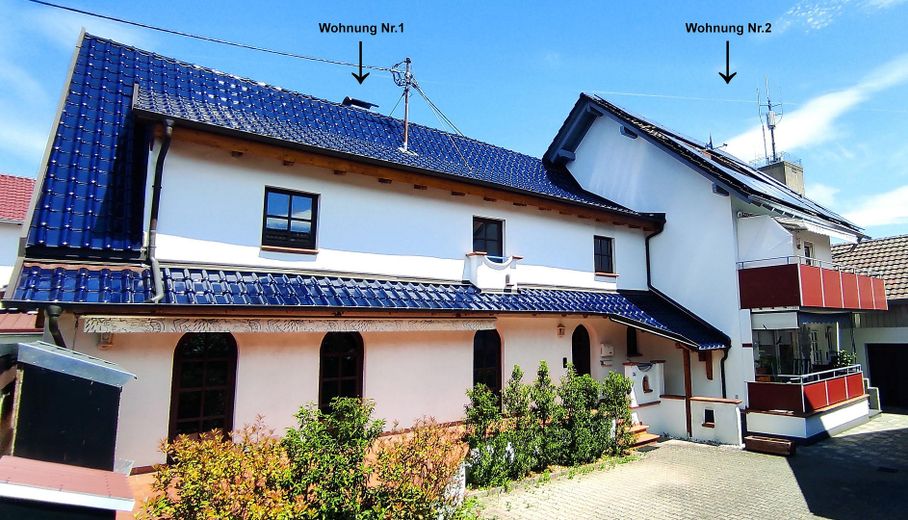
Aussenansicht Wohnung 1 und 2
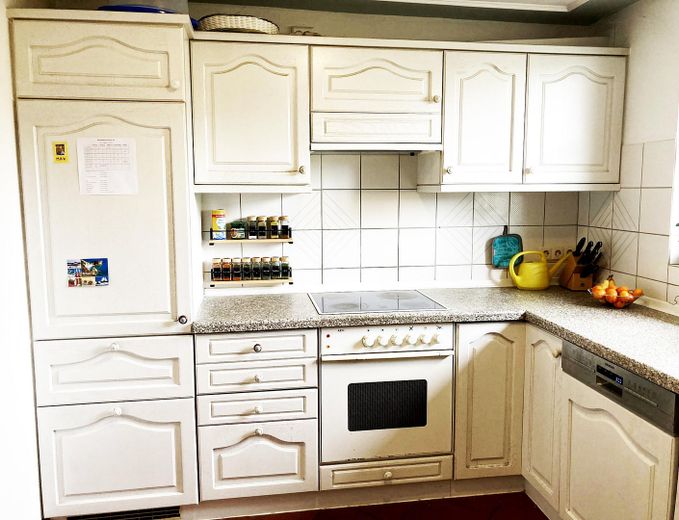
Küche
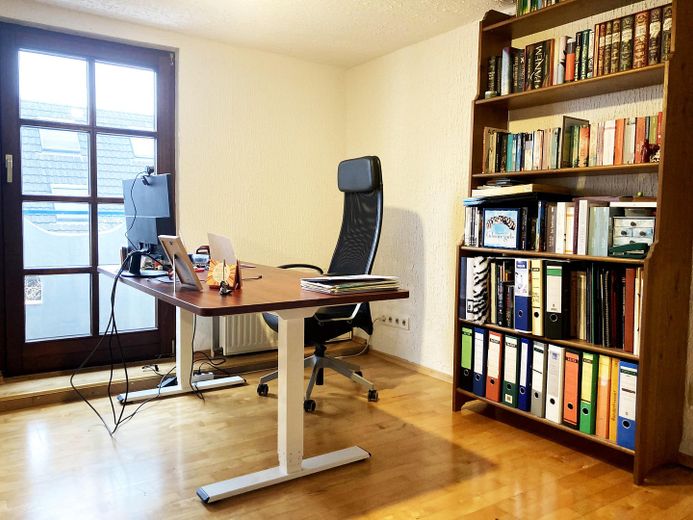
Büro
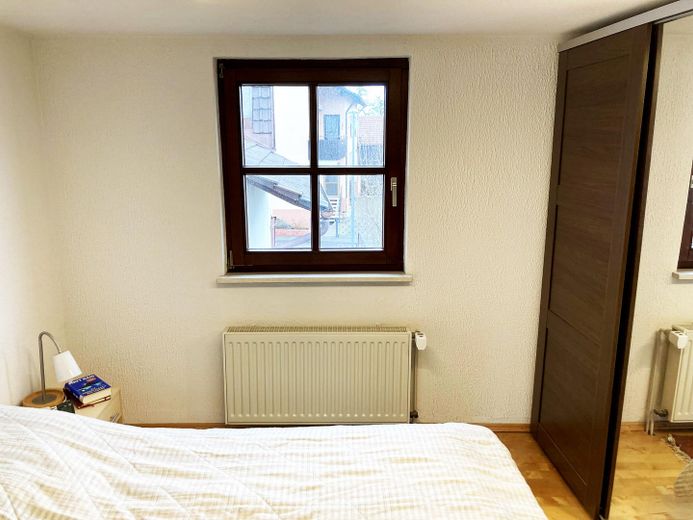
Schlafzimmer
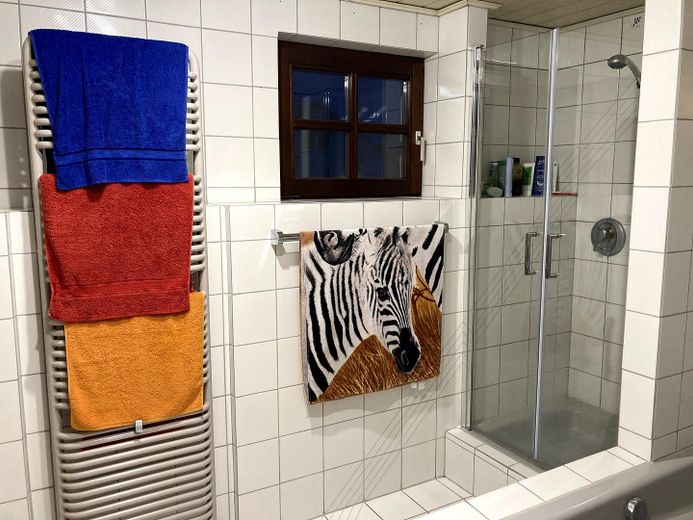
Badezimmer Ansicht 1
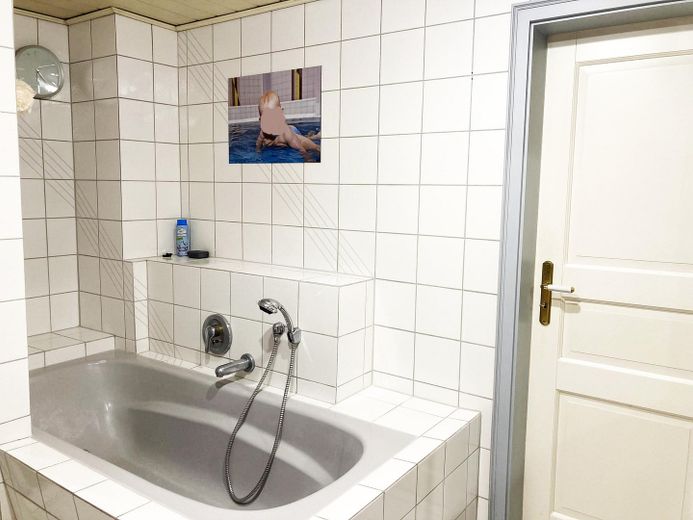
Badezimmer Ansicht 2
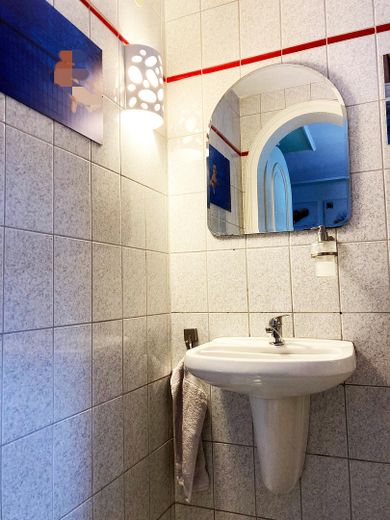
Gäste WC
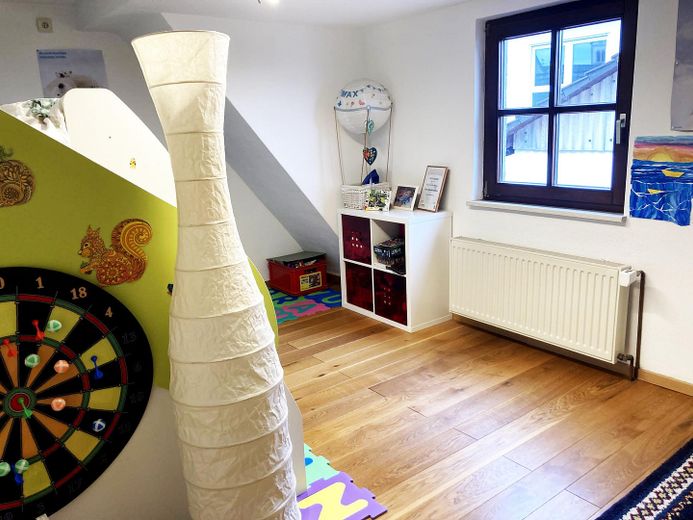
Kinderzimmer 1
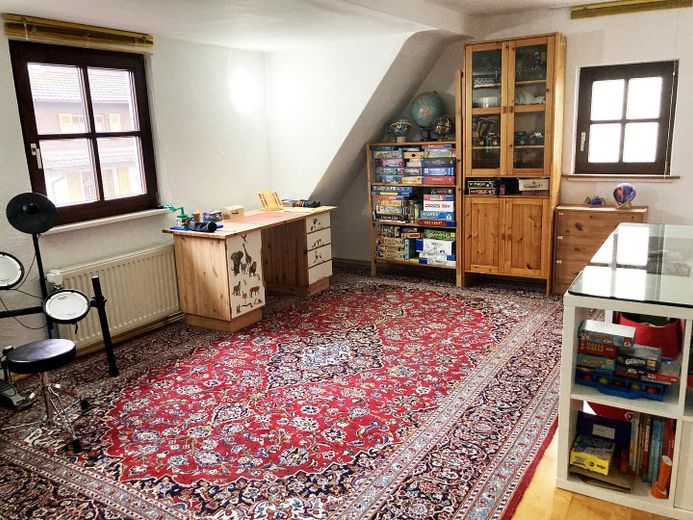
Kinderzimmer 2
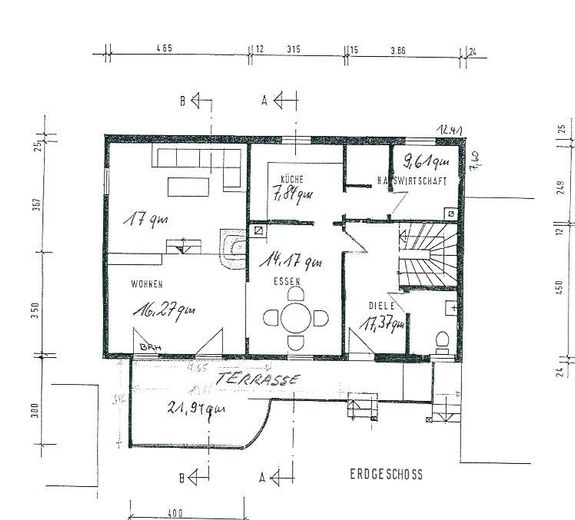
Erdgeschoss
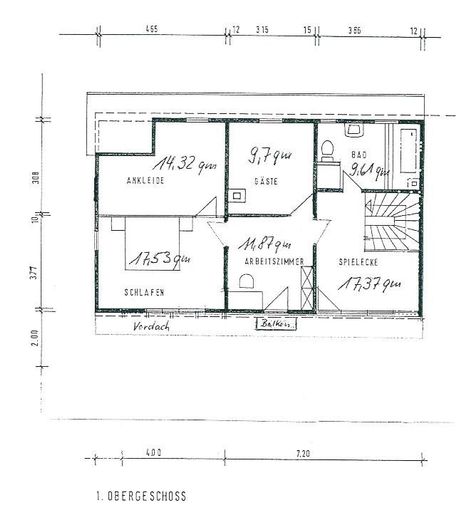
Obergeschoss
Published on 05/08/2026 · Last checked on 09/08/2026


| Type | Flat |
|---|---|
| Living Area ca. | 167 m² |
| Free From | sofort |
|---|---|
| Rooms | 5 |
| Construction Year | 1856 |
|---|---|
| Condition | Refurbished |
| Heating Type | Central heating |
| Firing Type | Oil |
| Storeys | 2 |
| Usable Floor Space | 65 m² |
| Bathrooms | 1 |
| Selling Price | 379.000 € |
|---|---|
| Price per m² | 2,269.46 €/m² |
| Courtage | no courtage for buyers |
You live in a condominium that extends over the entire house.
The two existing residential units each relate to a separate house with the corresponding individual ownership. This apartment has the exclusive special right of use to the basement, ground floor, upper floor and attic of house no. 1. (See also the exterior photograph) In fact, you have your own entrance to the house. Only the exterior basement stairway is shared.
This former farmhouse was completely renovated from 1989–1994 and subsequently brought up to the latest standards with a Vissmann condensing heating system (2018) and a new roof (2020).
Loving details such as exposed wooden beams inside give the house character and emphasize the intended Mediterranean architectural style. Only high-quality building materials were used during the renovation.
The ground floor contains the spacious living area with suggested split-level architecture (sunken living room) and the dining area, with a total of 3 access points to the sunny, spacious terrace bordered by a hedge (south-facing). A brick-built tiled stove guarantees cozy warm evenings during the transitional season and winter. The kitchen with existing fitted kitchen, pantry, utility room for washing machine and dryer, as well as a separate guest WC, complete the ground-floor offering.
A high-quality beechwood staircase leads you to the attic floor, where the large hallway leads to the bathroom with natural light (two windows), bathtub, separate shower, WC and washbasin. There is also a music room here (above the entrance area), as well as 4 additional rooms that can be individually designed.
Following the staircase, if required, there is access to the storage space concealed in the ceiling by means of a folding staircase. It extends over the entire floor area of the house and therefore offers plenty of storage space. Since the roof renovation in 2020 with insulation above the rafters, it has always been pleasantly warm even in winter.
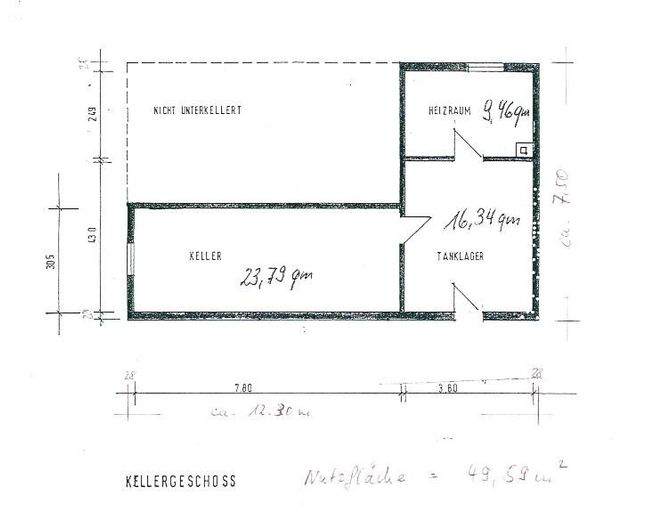
The house has a partial basement, which is accessible via an exterior staircase. The basement contains the oil-fired condensing heating system installed in 2018, with 3 x 750 l tanks in the heating room, as well as two large basement rooms.
Two parking spaces are located directly in front of the terrace and opposite the driveway.
This property impresses with its high-quality features:
- beautiful, brick-built tiled stove in the living room
- underfloor heating on the ground floor
- low-temperature radiators in the top floor
- towel radiator in the bathroom on the top floor
- oversized bathtub
- concealed fittings
- high-quality terracotta tiles throughout the ground floor and on the terrace
- sunny south-facing terrace with attractive hedge boundary
- predominantly parquet flooring on the top floor - largely genuine stucco ceilings
- solid beech staircase with curved steps to the top floor
- wooden double-glazed windows, some as round-arch windows
- terrace doors with genuine glazing bars
- solid interior doors, some with round arches
- spacious and covered entrance area
Flooring:
Parquet, tiles
Additional features:
Balcony, terrace, cellar, full bathroom, fitted kitchen, guest toilet
Location data is currently unavailable for this area.
The destination is sent to Google Maps only after submission and is not stored or logged by TraumImmo.
The building is centrally located in Baden-Baden-Sandweier. Due to its position in the second row, it is pleasantly quiet. Shops for everyday needs as well as kindergartens, primary school, doctors and the pharmacy are within walking distance. In addition, there are very good bus and rail connections to Baden-Baden, Rastatt and beyond. Sandweier is a quiet and manageable district with very good infrastructure. The A5, the B3, Baden-Baden railway station and the airfield can be reached just as easily and quickly as Baden-Baden's Kurhaus, the Festspielhaus, the thermal baths and much more.
