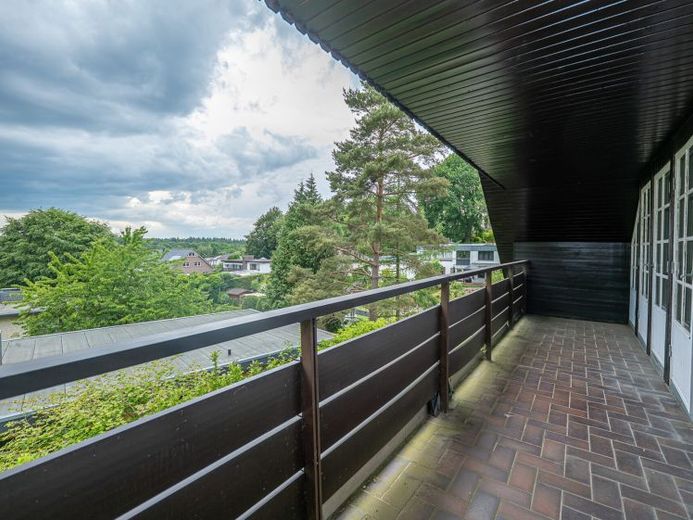
| Type | Detached house |
|---|---|
| Living area approx. | 167 m² |
| Bedrooms | 3 |
| Rooms | 5 |
|---|---|
| Bathrooms | 2 |
| Plot area | 934 m² |
|---|---|
| Usable floor area | 47 m² |
| Purchase price | 499.000 € |
|---|---|
| Price per m² | 2,988.02 €/m² |
| Commission | 3,57% (3,57 % inkl. MwSt. (Käuferprovision)) |
Calculate using this listing's purchase price. Every assumption is editable and all figures are non-binding estimates.
The initial payment is estimated as loan amount × (interest + repayment) ÷ 12. Individual lending terms, special repayments and further fees are not included. Tax, notary and agent costs may differ in your case. This is not a financing offer or financial advice.
Your inputs are calculated only in this browser and are not saved or sent to TraumImmo.
More financing calculators and assumptionsBuilt in 1982 to an exceptional standard on an approximately 934 m² sloping plot in a sought-after location, this detached house presents itself as a true one-of-a-kind property. What makes the property so special is its attention to detail: historic wooden elements, painstakingly restored by the previous owner, have been custom-integrated throughout the interior. They give the residence its own uniquely charming atmosphere.
The special ambience is already noticeable upon entering through the distinctive front door. The entrance hall is generously proportioned and provides ample space for a cloakroom. An adjoining hallway—its eye-catching feature being a permanently installed wooden bench—leads directly to the lower-ground level. This floor offers practical utility areas such as a pantry, laundry room and boiler room, while its windows also provide a heated hobby room and direct access to the double garage.
A solid staircase leads up to the ground floor, the true heart of the house. Here, the approximately 68 m² open-plan living and dining area impresses, with an imposing wood-burning stove as its visual highlight. Equipped with comfortable underfloor heating, the room offers plenty of scope for individual furnishing ideas. Directly adjacent, the approximately 15 m² kitchen with ample work surfaces and storage provides ideal conditions for cooking enthusiasts. Also on this level is the private parents’ suite: the bedroom features a custom-built wall wardrobe and a directly adjoining en-suite bathroom which leaves nothing to be desired with its sunken bathtub, separate shower and double vanity.
The attic floor is perfectly arranged for children or guests. Two cosy rooms (approx. 14 m² each) are complemented by a bright bathroom with a daylight window and shower. A genuine bonus is the adjoining attic, which offers considerable potential for extending the living space, with a generous 47 m² available for conversion. From the cosy gable loggia, you can also enjoy fantastic panoramic views extending as far as the Neukloster Forest.
The property is completed by its varied outdoor area. In addition to the spacious driveway, a large, partially covered terrace awaits you at living level. From there, steps lead through the established garden, featuring magnificent rhododendrons, to another plateau of the sloping plot—ideal as a play area or for hobby gardeners.
See this exceptional property for yourself and arrange your personal viewing appointment.
Your destination goes to Google Maps only when you submit the form. TraumImmo neither stores nor logs it.
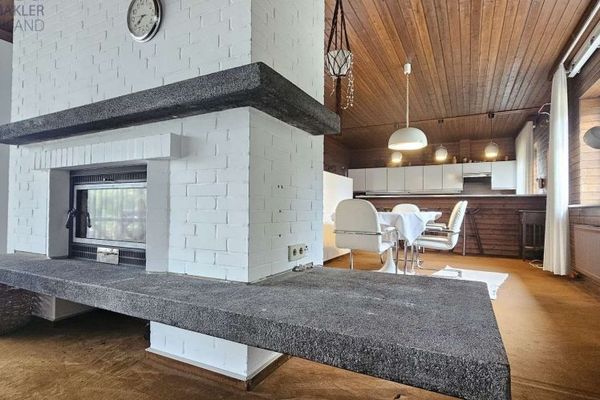 520.000 € Spacious 1–2-family/architect-designed house in Buxtehude – 220 m², plenty of space and flexible use21614 Buxtehude
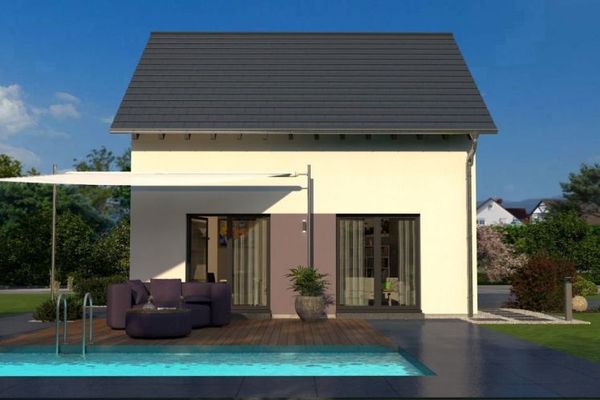 714.900 € COMPACT HOUSE - WELL THOUGHT OUT DOWN TO THE LAST CORNER21614 Buxtehude
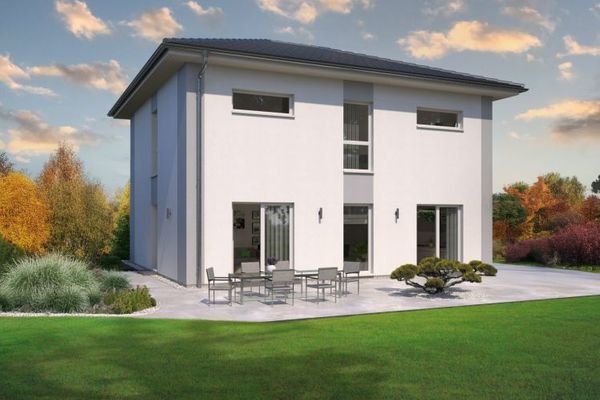 878.900 € A HOUSE, A SPATIAL WONDER, A FAVORITE PLACE21614 Buxtehude

