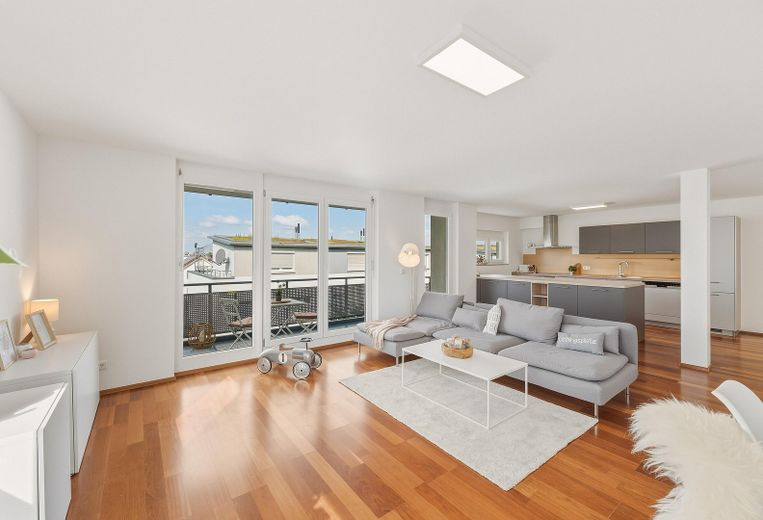
AUSSICHT AUF WOHN-, ESS- & KO
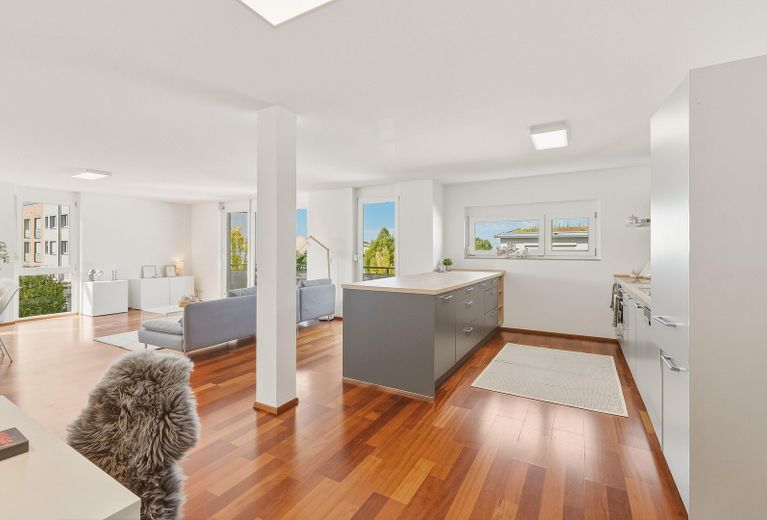
SICHT AB DER WOHNUNGSTÜR
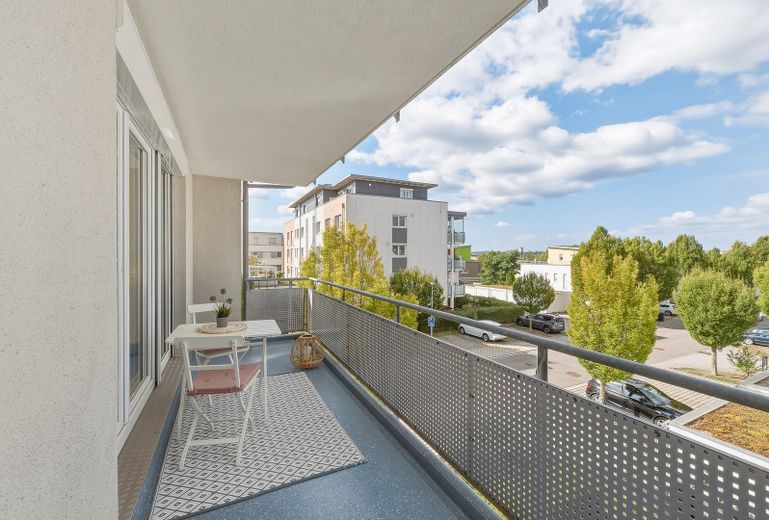
BALKON
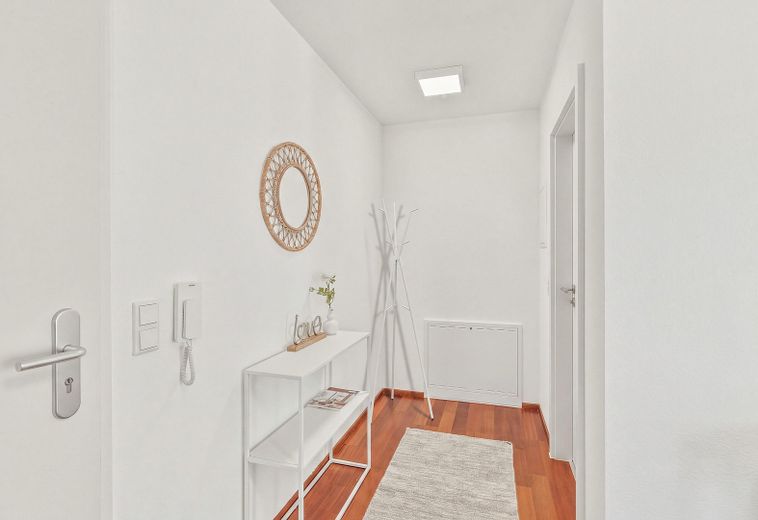
FLURANSICHT
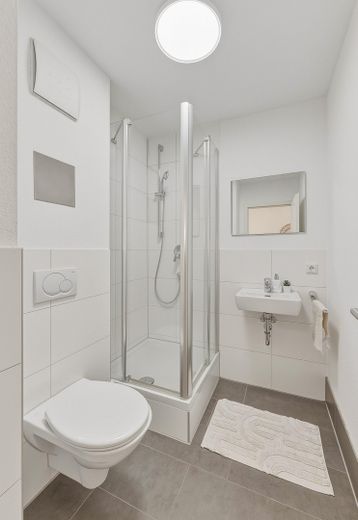
GÄSTE-WC INKL. DUSCHE
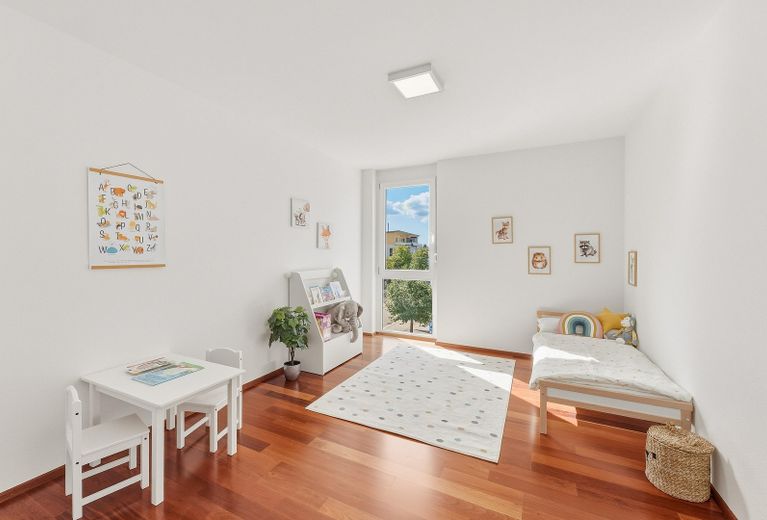
ARBEITS- ODER KINDERZIMMER
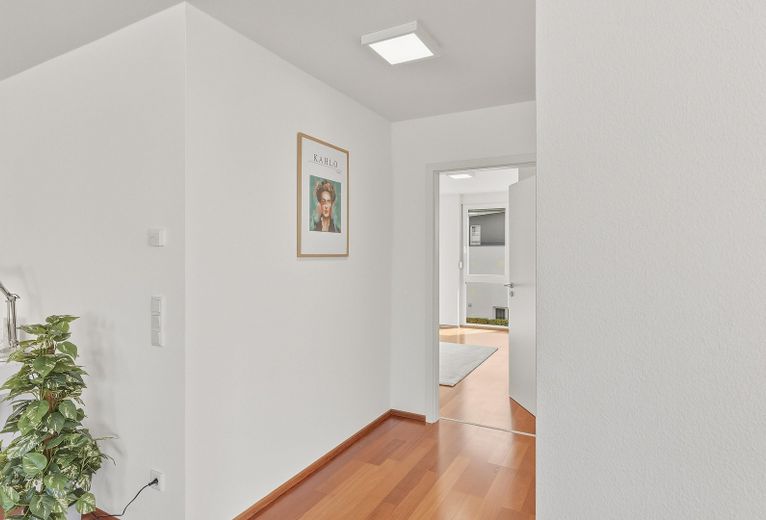
WEITERER FLURBEREICH
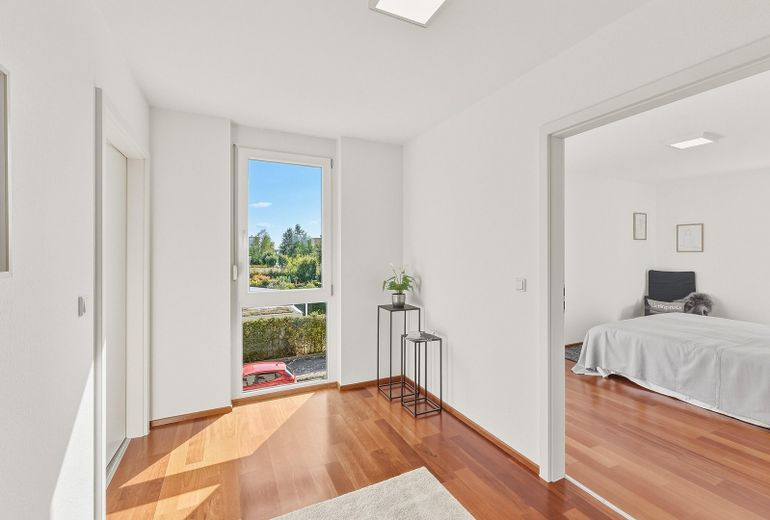
ANKLEIDEZIMMER
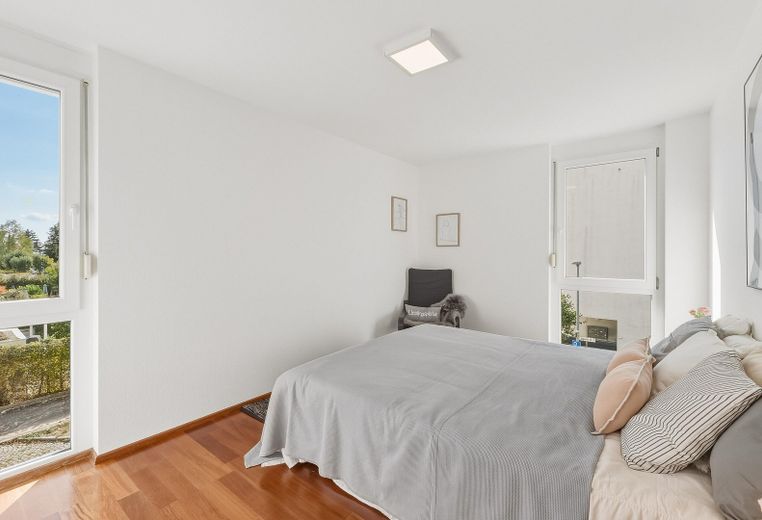
SCHLAFRAUM
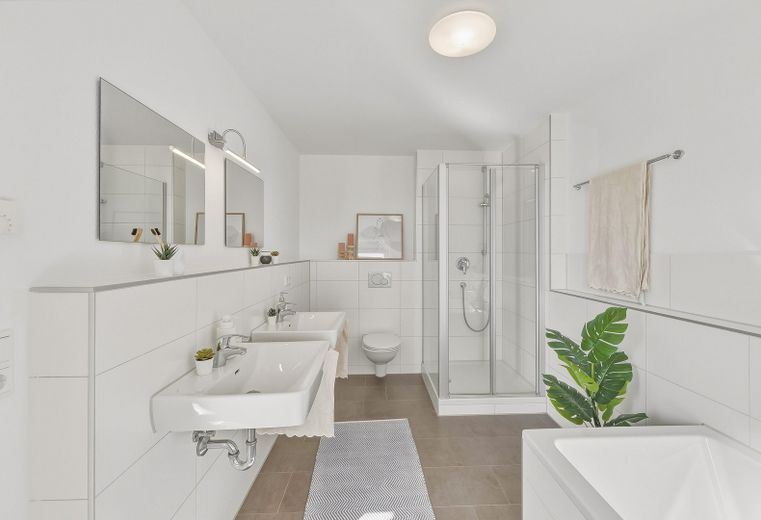
BAD
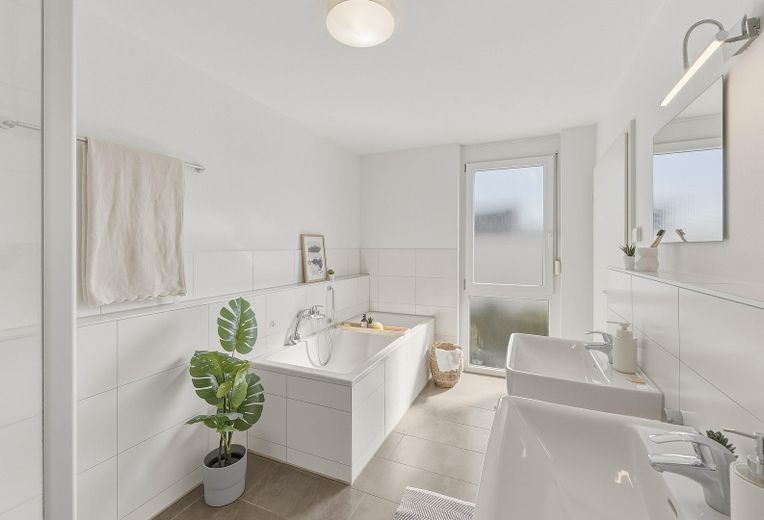
BAD
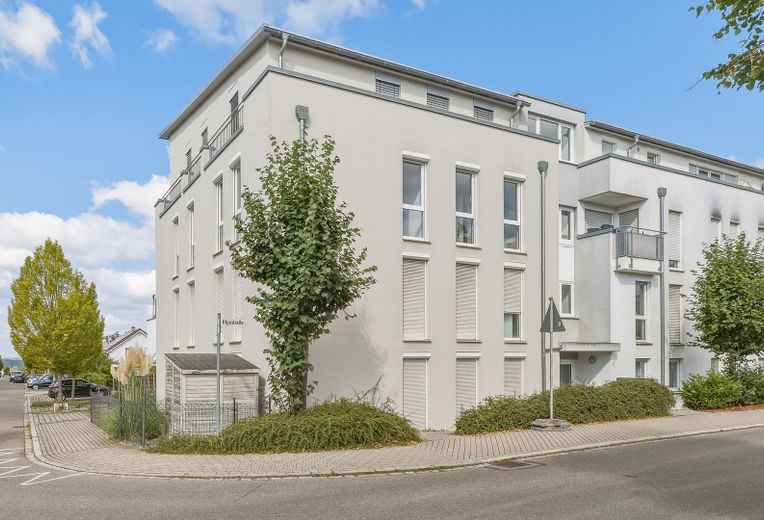
HAUSANSICHT VON OSTEN
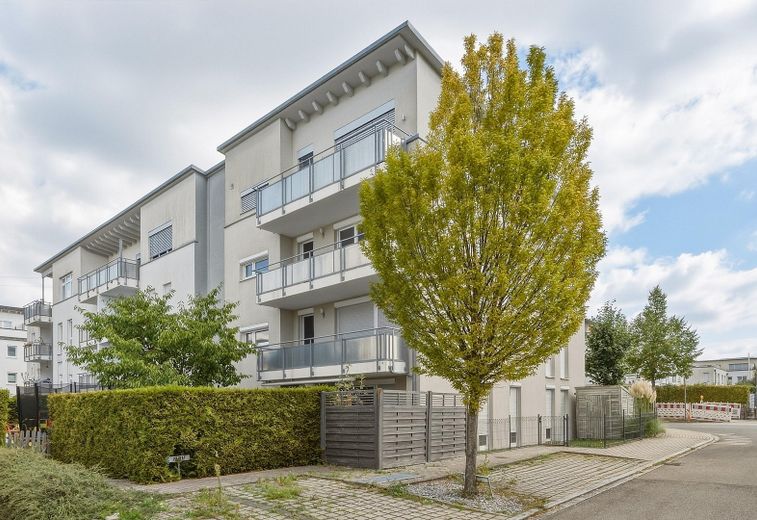
HAUSANSICHT VON WESTEN
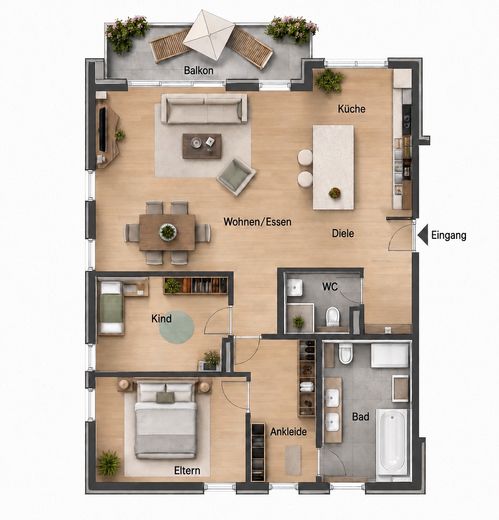
GRUNDRISS
| Type | Flat |
|---|---|
| Floor | 2 |
| Living area approx. | 114 m² |
| Year built | 2007 |
| Bedrooms | 2 |
| Available from | sofort |
|---|---|
| Rooms | 3,5 |
| Bathrooms | 2 |
| Fuel type | District heating |
| Parking spaces | 1 |
|---|---|
| Condition | Well kept |
| Floors in the building | 3 |
| Purchase price | 499.900 € |
|---|---|
| Price per m² | 4,385.09 €/m² |
| Commission | no commission for buyers |
Calculate using this listing's purchase price. Every assumption is editable and all figures are non-binding estimates.
The initial payment is estimated as loan amount × (interest + repayment) ÷ 12. Individual lending terms, special repayments and further fees are not included. Tax, notary and agent costs may differ in your case. This is not a financing offer or financial advice.
Your inputs are calculated only in this browser and are not saved or sent to TraumImmo.
More financing calculators and assumptionsAround 114 m² of living space, plenty of natural light and a private balcony: This 3.5-room apartment is located on the second floor of a building constructed in 2007 and is vacant. You can reach it via the stairwell or conveniently by elevator. The floor plan accommodates a variety of lifestyles.
The spacious living/dining area is the heart of the apartment, with the open-plan kitchen adjoining it. The many windows let plenty of light into the rooms, and you can step directly onto the balcony from the living area. An additional room can be used as an office or children's room, for example. The bedroom has an adjoining dressing room.
The large bathroom offers both a bathtub and a separate shower. There is also a guest WC, underfloor heating and an elevator providing convenient access to the residential floor. The property also includes a basement storage room and a shared laundry and drying room.
The fitted kitchen is included in the purchase price. The kitchen, interior doors and flooring are the same age as the building and offer scope for your own design ideas. The pictures show the current condition.
Available as an optional extra: an underground garage parking space for €25,000.
The apartment is located in the Hülben residential area of Holzgerlingen. Shops, schools and kindergartens, as well as the Schönbuchbahn railway, are all within walking distance.
Energy information: Energy certificate: consumption-based certificate | Final energy consumption: 70 kWh/(m²·a) | Energy efficiency class: B | Primary energy source: local/district heating | Year of construction according to certificate: 2007
Please note: The furniture shown is not included in the sale.
Your destination goes to Google Maps only when you submit the form. TraumImmo neither stores nor logs it.
The apartment is located in Hülben, a residential area in Holzgerlingen. The surroundings are characterized by an established neighborhood and short distances, and the Schönbuch is very close by. Shops and everyday amenities are easy to reach.
Families will find childcare centers and a school center on site, which houses a secondary school and a grammar school. There is also a wide range of sports and leisure activities. Those who enjoy spending time outdoors can visit the outdoor pool or explore the paths around the Schönbuch.
Commuters also benefit from the location. The Schönbuchbahn stops in Hülben, connecting Holzgerlingen with Böblingen. There, it is possible to change to the S-Bahn towards Stuttgart. Drivers can access the B 464.
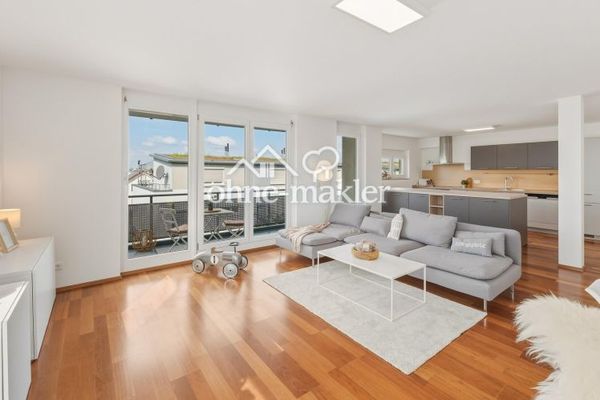 499.900 € READY FOR IMMEDIATE OCCUPANCY: CONTEMPORARY 3-ROOM APARTMENT WITH ELEVATOR IN HOLZGERLINGEN HÜLBEN71088 Holzgerlingen
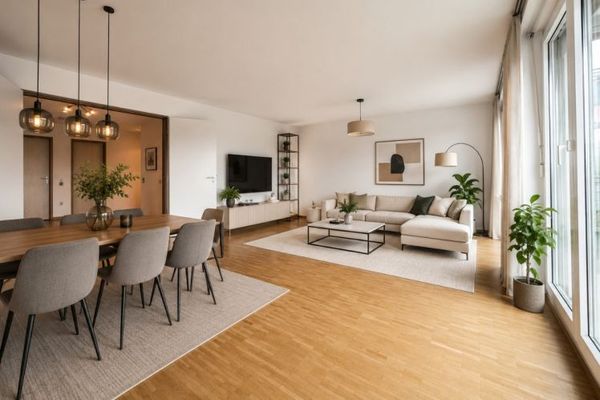 485.000 € Spacious 5.5-room apartment for sale with two balconies, two underground parking spaces & elevator71088 Holzgerlingen


