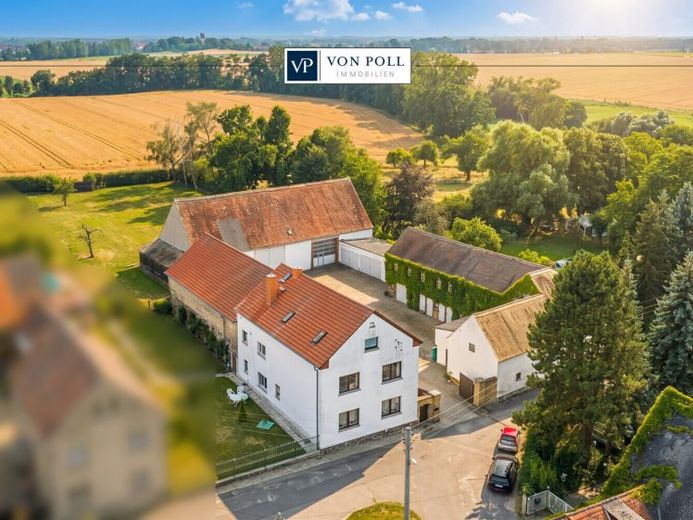
| Type | Block of flats |
|---|---|
| Living area approx. | 214 m² |
| Bedrooms | 4 |
| Rooms | 6 |
|---|---|
| Bathrooms | 2 |
| Plot area | 4850 m² |
|---|
| Purchase price | 780.000 € |
|---|---|
| Price per m² | 3,644.86 €/m² |
| Commission | no commission for buyers |
Calculate using this listing's purchase price. Every assumption is editable and all figures are non-binding estimates.
The initial payment is estimated as loan amount × (interest + repayment) ÷ 12. Individual lending terms, special repayments and further fees are not included. Tax, notary and agent costs may differ in your case. This is not a financing offer or financial advice.
Your inputs are calculated only in this browser and are not saved or sent to TraumImmo.
More financing calculators and assumptionsWelcome to a rare opportunity: This well-maintained two-family house offers you the possibility of combining generous living space with versatile usage options. With a living area of approximately 214 m² and an expansive plot of around 4,850 m², this property opens up numerous possibilities – whether as a multigenerational home, a residence with a separate granny flat, or shared living.
The house, built in 1882, was completed and continuously maintained. It is in a well-maintained condition that preserves the charm of its year of origin while ensuring functional living comfort. The fittings correspond to a standard level of quality and emphasize classic elements and practical details.
The two-family house has a total of six rooms. Four of these can be used as bedrooms and offer sufficient privacy for family and guests. Two bathrooms provide everyday comfort and allow flexible usage options – whether for a large family or for dividing the property into two separate residential units. A particular advantage is the attic, which can be expanded and offers additional potential for individual adaptations or extensions.
Parquet flooring has been laid in the living rooms and bedrooms, creating a pleasant living atmosphere and an appealing ambiance. A modern fitted kitchen is already available and provides functional space for everyday use. Roller shutters provide privacy and sun protection and contribute to the quality of living.
The central oil heating system ensures a reliable heat supply. The spacious plot is well maintained and offers numerous possibilities for use and design in the outdoor area. Several garage parking spaces are available for cars, providing sufficient parking options even for larger households. A practical workshop is already in place and is ideal for those interested in craftsmanship or DIY enthusiasts. In addition, the property has numerous outbuildings as well as a large storage hall, creating ideal conditions for storage, leisure activities, or ancillary uses.
The outdoor area impresses with its own well and a pool that provides refreshing relief on warm days. These amenities complement the overall impression and offer additional usage options in the garden area.
Overall, this property combines generous Living space with a variety of expansion and usage options. This offer is aimed in particular at families, couples, and interested parties who value space, flexibility, and practical details. Feel free to arrange a viewing appointment to see the possibilities and the special character of this two-family house for yourself on site.
Are you already following us on Instagram?
https://www.instagram.com/vonpoll_immobilien_leipzig/
Your destination goes to Google Maps only when you submit the form. TraumImmo neither stores nor logs it.
 359.000 € Green oasis for the whole family – well-maintained detached house with pool, pond and summer kitchen04425 Taucha
 489.900 € CLOSE TO NATURE WITH EXCELLENT CONNECTIONS04425 Taucha
 475.900 € LEIPZIG NEAR - PURE NATURE: YOUR RETREAT IN THE GREENERY04425 Taucha

