| Type | Detached house |
|---|---|
| Living area approx. | 162 m² |
| Rooms | 5 |
|---|
| Purchase price | 258.000 € |
|---|---|
| Price per m² | 1,592.59 €/m² |
| Commission | 3,57% (3,57% inkl. MwS) |
Calculate using this listing's purchase price. Every assumption is editable and all figures are non-binding estimates.
The initial payment is estimated as loan amount × (interest + repayment) ÷ 12. Individual lending terms, special repayments and further fees are not included. Tax, notary and agent costs may differ in your case. This is not a financing offer or financial advice.
Your inputs are calculated only in this browser and are not saved or sent to TraumImmo.
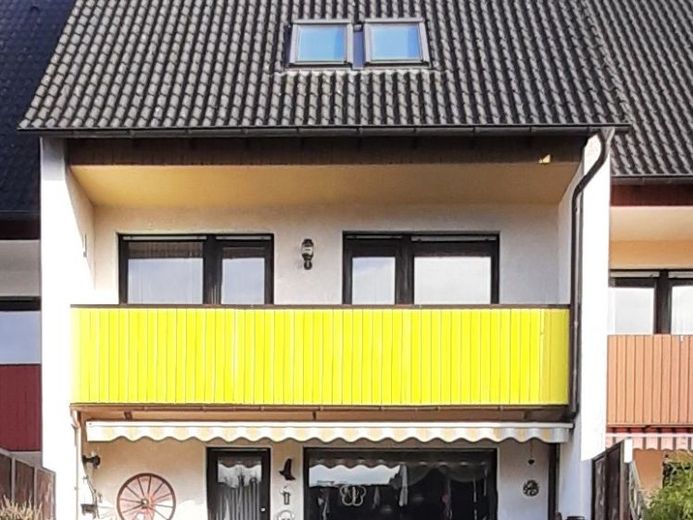
More financing calculators and assumptionsIn 1974, this detached terraced house, quietly located on a dead-end lane in Hemer-Sundwig, was constructed using solid construction methods.
Later, in 2000, the house was extended with a spacious attic conversion, so that approximately 163 sqm of living space is now distributed across a total of 5 rooms, plus hallway, kitchen, bathroom and WC.
In addition, facing west, there is a generous terrace with access to the garden and a balcony on the first upper floor extending across the entire width of the house.
This property therefore offers excellent
living and leisure value, even for a large family.
Its previous occupants meticulously maintained the property down to the smallest corner, so it is in excellent condition and immediately available to prospective purchasers.
The tastefully landscaped front garden in the entrance area of the house, as well as the sunny garden adjoining the terrace, are in excellent condition and require no work or investment by the new occupants.
The Lower Ground Floor:
From the spacious hallway on the ground floor, a half-turn staircase leads to the lower hallway, which provides access to the individual rooms on the lower ground floor.
Straight ahead is the heating room, which houses an electric storage heating system.
A divided cellar room is located to the right of the hallway.
To the left of the hallway is a large, comfortable hobby room, connected to the terrace and garden by an exterior staircase.
Summer barbecues can continue undisturbed here even if rain suddenly sets in.
The Ground Floor:
A waist-high, elaborately designed wrought-iron fence encloses the well-maintained front garden.
Through the curved gate, one reaches the modern entrance door, which provides access to the entrance area of the house.
Here is the central hallway, which leads to the kitchen, living room, guest WC and staircase connecting the individual residential levels.
The kitchen also offers space for a dining area where a family will find ample room.
The bright living room, located on the garden side, has direct access to the spacious terrace, which is fitted with glass privacy screens on both sides, ensuring relaxed privacy despite the terraced-house design.
The Upper Floor:
A spacious hallway is the central focal point of the first upper floor. From here, All rooms on this level are directly accessible.
Facing the road are a child’s bedroom and the bright, naturally lit bathroom with shower, bathtub, toilet and washbasin.
On the garden side is the parents’ bedroom and another child’s bedroom, both of which have access to the balcony.
The converted attic:
Currently accessible only via a folding loft ladder, this area contains a true highlight!
The entire converted attic offers approximately 45 sqm of living space, comprising a spacious living area with a dormer window, which was used as a hobby room until recently.
It currently houses an electric model railway layout that is second to none.
Of course, this beautiful living space can also be used in many other ways.
Your destination goes to Google Maps only when you submit the form. TraumImmo neither stores nor logs it.
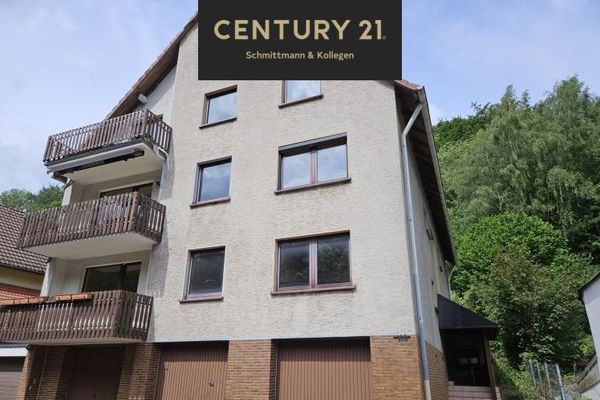 450.000 € Attractive investment opportunity with potential: apartment building with 6 condominiums & garages in Hemer58675 Hemer
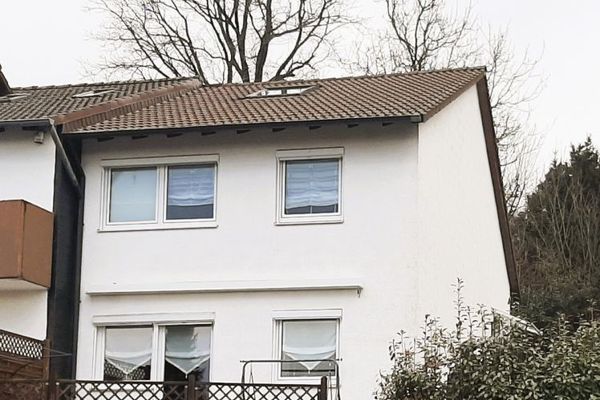 253.000 € Single-family terraced house in Hemer- Stübecken58675 Hemer
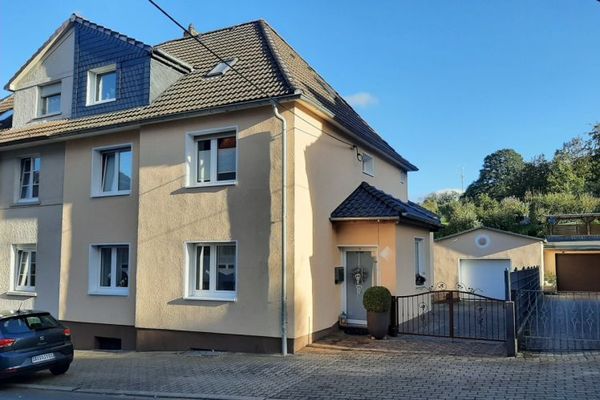 397.000 € Dream Home on the Edge of the Forest58675 Hemer

