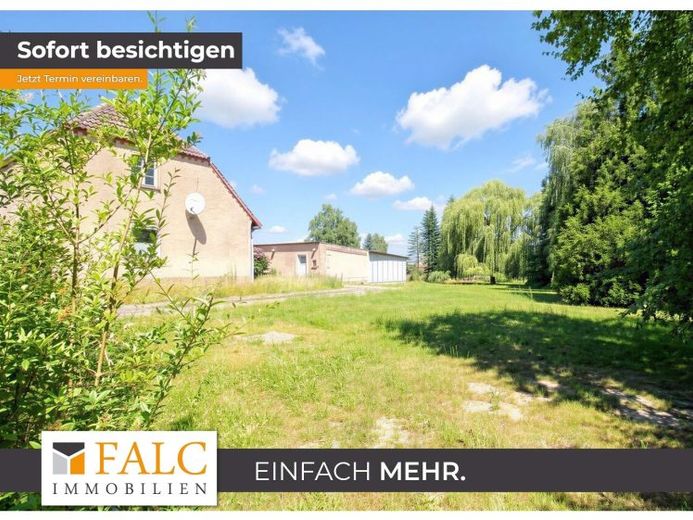
| Type | Semi-detached house |
|---|---|
| Living area approx. | 135 m² |
| Rooms | 5 |
|---|---|
| Bathrooms | 1 |
| Plot area | 4664 m² |
|---|
| Purchase price | 187.500 € |
|---|---|
| Price per m² | 1,388.89 €/m² |
| Commission | 3,57% (3,57% inkl. MwSt vom not. Kaufpreis) |
Calculate using this listing's purchase price. Every assumption is editable and all figures are non-binding estimates.
The initial payment is estimated as loan amount × (interest + repayment) ÷ 12. Individual lending terms, special repayments and further fees are not included. Tax, notary and agent costs may differ in your case. This is not a financing offer or financial advice.
Your inputs are calculated only in this browser and are not saved or sent to TraumImmo.
More financing calculators and assumptionsHere, calm finds room. Everyday life becomes newly organized. Openness and privacy find a clear balance. In a house that carries history and yet begins anew, a feeling of living with quiet ease is created.
The house, built in 1904, presents itself as a first occupancy after renovation and offers, on approx. 135 m² of living space, a well-thought-out concept with five rooms on one level, while the terrace and garden extend living to the outside. A large plot of over 4,600 m² frames the ensemble – ideal also for pet lovers.
The current condition presents itself as a consistently renewed basis for contemporary living. The renovation from 2025 and 2026 brings clarity to surfaces and the effect of the layout and makes the rooms feel calm, bright, and orderly. At the same time, a development reserve in the attic with approx. 100 m² opens up additional possibilities – as an extension, as a retreat, as space for ideas.
The tour begins in the hallway, from which the rooms are clearly accessed. The eat-in kitchen opens the day with spaciousness, light, and functionality and leads on to the living room, which is intended as the centerpiece for coming together. From here, a flowing transition is created between cooking, dining, and living, accompanied by a harmonious connection to the outside via the terrace.
Two children's rooms and a bedroom structure the private area and create flexibility for sleeping, playing, and learning. A guest room complements the ensemble and can equally be thought of as a home office or additional retreat. The bathroom rounds off the layout with a clear, modern design.
The ancillary areas also set accents: A carport with approx. 56 m² as well as two workshop or storage rooms with approx. 21 m² each give everyday life structure, order, and room to maneuver. This house thus combines character, space, and potential for development. Here, not just living space is being created; here, a home with calm and clear order is being created.
Your destination goes to Google Maps only when you submit the form. TraumImmo neither stores nor logs it.
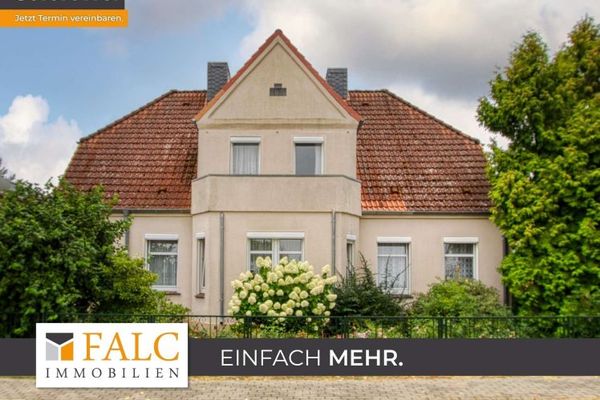 149.000 € +++Spacious Space Miracle with Character: Charming House on an Expansive Plot+++19376 Ruhner Berge
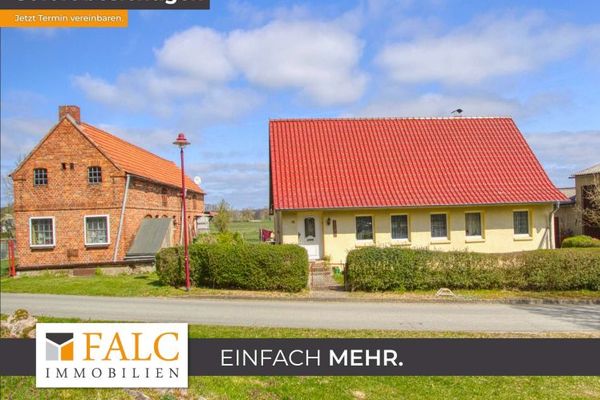 129.000 € Solid residential house with extensive outbuildings – ideal for trades and hobbies19376 Siggelkow

