Published on 31/07/2026 · Last checked on 08/08/2026


| Type | Farmhouse |
|---|---|
| Living Area ca. | 360 m² |
| Rooms | 8 |
|---|
| Property Area | 1500 m² |
|---|---|
| Bedrooms | 6 |
| Bathrooms | 3 |
| Selling Price | 980.000 € |
|---|---|
| Price per m² | 2,722.22 €/m² |
| Courtage | 3,57% (3,57 % (inkl. MwSt) vom Käufer) |
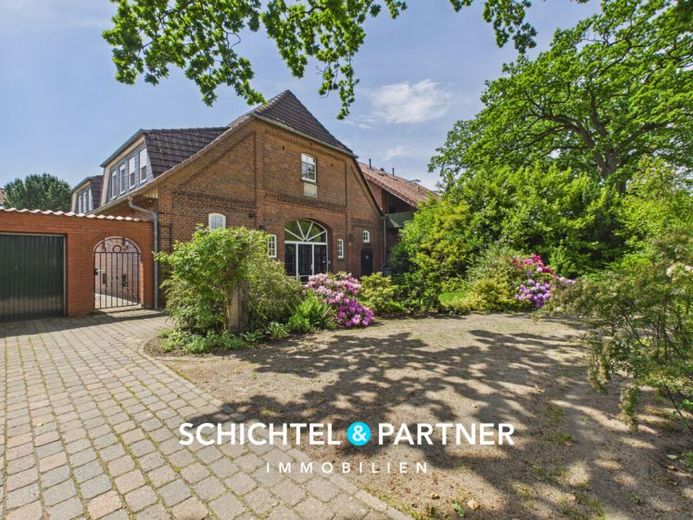
This charming farmhouse from around 1882 combines historic character, generous space, and versatile usage options.
Situated on a plot of approx. 1,500 m², the property offers a total of approx. 360 m² of living space as well as approx. 448 m² of usable space. With two residential units, the property is ideal for families, multi-generational living, or combining living and working under one roof.
The property is divided into two separate, self-sufficient residential units. The ground-floor apartment offers a well-maintained, spacious living area across four rooms, while the upper floor presents a high-quality four-room apartment, completely renovated down to the shell in approx. 2001, with potential for conversion in the attic.
The spacious living area with a fireplace stove forms the heart of the house and creates a cozy atmosphere. Bright bedrooms with practical layouts offer a wide range of furnishing options. Additional guest and study rooms provide flexibility in everyday life.
The functional fitted kitchen with branded electrical appliances is included in the purchase price. The offer is complemented by another rustic fitted kitchen on the ground floor. The white-tiled full bathroom with natural light is complemented by a separate WC. On the upper floor there is a Mediterranean-style full bathroom with integrated sauna, a wellness area that leaves nothing to be desired.
High-quality solid wood and tiled floors, white wooden interior doors in the style of old buildings, as well as the charming wooden beams in the living/dining area of the upper floor, create a living atmosphere with a high-quality character.
Double-glazed plastic windows with integrated muntins, sturdy copper pipes, as well as two modern gas central heating systems from approx. 2023, installed on the ground and upper floors, contribute to excellent energy efficiency. The roof was already extensively insulated around 2000 with seamless Isofloc blown-in insulation. During the conversion at that time, extremely high-quality Fermacell panels were used for the interior finishing, and the roof was converted to the highest professional standard by a master craftsman company.
A special highlight is the existing development potential. The attic of the residential house offers approx. 130 m² of additional potential space. Further development opportunities are opened up by the attic of the barn with approx. 85 m² of usable space.
The lovingly landscaped and easy-care garden offers plenty of space to relax and enjoy. The cozy loggia with awning extends extends the living area into the open air and provides access via a spiral staircase to the spacious garden.
The spacious barn is far more than just an outbuilding – it offers a special place for people with passion. Whether as a stylish home for a classic car collection, as a workshop for craft projects, or as a retreat for creative hobbies: the versatile spaces open up numerous possible uses
Location data is currently unavailable for this area.
The destination is sent to Google Maps only after submission and is not stored or logged by TraumImmo.