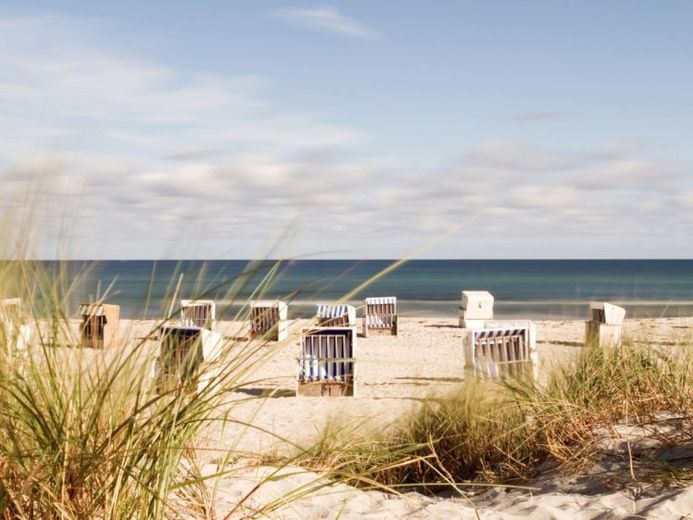
| Type | Detached house |
|---|---|
| Living area approx. | 150 m² |
| Bedrooms | 1 |
| Rooms | 3 |
|---|---|
| Bathrooms | 2 |
| Plot area | 1300 m² |
|---|
| Purchase price | 499.000 € |
|---|---|
| Price per m² | 3,326.67 €/m² |
| Commission | 3,57% (3,57 % inkl. der gesetzlichen Mehrwertsteuer) |
Calculate using this listing's purchase price. Every assumption is editable and all figures are non-binding estimates.
The initial payment is estimated as loan amount × (interest + repayment) ÷ 12. Individual lending terms, special repayments and further fees are not included. Tax, notary and agent costs may differ in your case. This is not a financing offer or financial advice.
Your inputs are calculated only in this browser and are not saved or sent to TraumImmo.
More financing calculators and assumptionsProperty description
Welcome to your new home! This detached house, built in 1993, combines spacious living, modern comfort and an idyllic garden paradise. With a living area of approx. 150 m² and an impressive plot of approx. 1,300 m², this property offers exceptionally much space for free development.
The house impresses with a well-thought-out and at the same time flexible layout over two levels:
The ground floor – open living & comfort on one level
The heart of the house is on the ground floor. By cleverly combining the original bedroom with the living area, a light-flooded, wonderfully spacious living and dining area has been created. Here, a brand-new fireplace ensures cozy hours on cold days. The entire house is heated by pleasant underfloor heating. The large, fully equipped fitted kitchen with cooking island will make every hobby chef's heart beat faster. Also on the ground floor are a practical guest bathroom as well as the large main bathroom with corner bathtub and large, floor-level shower.
The upper floor – retreat & sociability
Up the stairs you reach the cozy upper floor, which offers two further rooms. One of these rooms is currently being used optimally as a cozy bedroom. The second room offers a very special highlight: it is equipped with its own bar counter – the perfect place for sociable evenings with friends, as a private alternative to a fireplace room, or an exclusive hobby room.
Outdoor area & technology
The outdoor area also leaves nothing to be desired: the sunny terrace invites you to relax – equipped with an electric awning for hot summer days and a cozy beach chair, which is already included in the offer. Your vehicles are well taken care of: in addition to a protective carport, there are 4 further parking spaces available.
Future-proof: thanks to the modern fiber optic connection, lightning-fast internet for home office and streaming is guaranteed.
Features & highlights at a glance
Year built: 1993 (well-maintained condition)
Living area: approx. 150 m² | Plot: approx. 1,300 m²
Room layout (total of 3 rooms):
Ground floor: XXL living/dining room (expanded by opening the wall), large fitted kitchen, large bathroom, guest bathroom
Upper floor: 2 rooms (including 1 bedroom and 1 room with charming bar counter)
Heating: cozy underfloor heating & a new fireplace on the ground floor
Multimedia: fast internet via fiber optics
Outdoor area: large terrace with electric awning and beach chair included
Parking spaces: 1 carport + 3 additional outdoor parking spaces (4 car parking spaces in total)
Important note on the floor plan
Please note: The bedroom shown in the original floor plan of the ground floor no longer exists in this form. The partition wall was removed to significantly enlarge the living room and create an open, modern sense of space. The actual bedroom is now on the upper floor.
Your destination goes to Google Maps only when you submit the form. TraumImmo neither stores nor logs it.
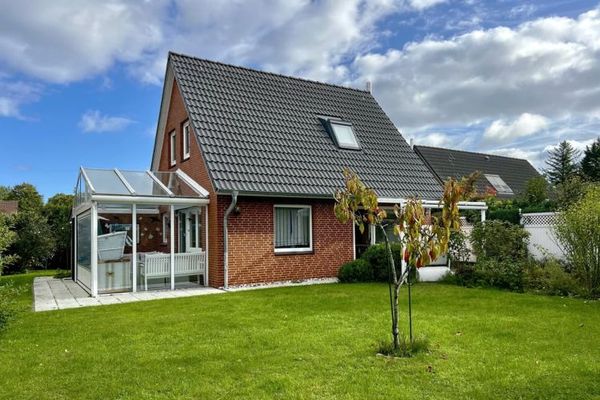 329.000 € Your Baltic Sea retreat: cozy holiday home in Heidkate/Wisch on owned land24217 Wisch
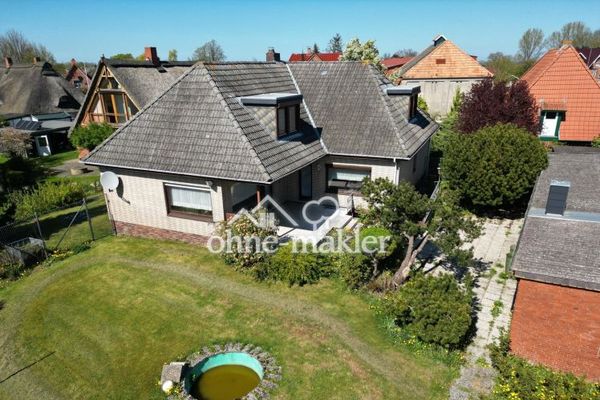 349.000 € Detached space wonder near the Baltic Sea: Spacious family residence with 4 garages & XXL plot24217 Stakendorf– Stakendorf
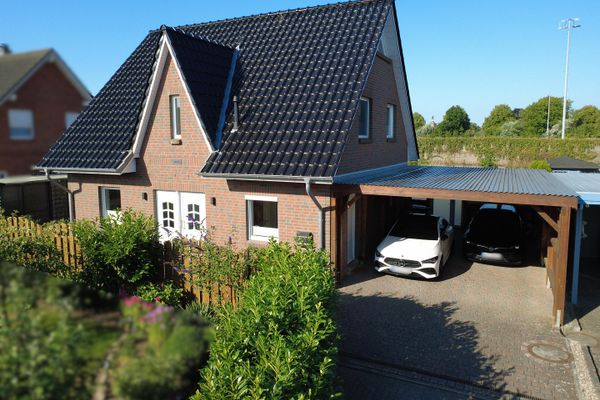 589.000 € Modern Frisian house near the beach24217 Schönberg– Schönberg (Holstein)

