| Type | Detached house |
|---|---|
| Living area approx. | 218 m² |
| Year built | 2009 |
| Bedrooms | 5 |
| Available from | 31.12.2026 |
|---|---|
| Rooms | 6 |
| Bathrooms | 2 |
| Plot area | 667 m² |
|---|---|
| Parking spaces | 2 |
| Type of energy certificate | Energy requirement |
| Purchase price | 995.000 € |
|---|---|
| Price per m² | 4,564.22 €/m² |
| Commission | no commission for buyers |
Calculate using this listing's purchase price. Every assumption is editable and all figures are non-binding estimates.
The initial payment is estimated as loan amount × (interest + repayment) ÷ 12. Individual lending terms, special repayments and further fees are not included. Tax, notary and agent costs may differ in your case. This is not a financing offer or financial advice.
Your inputs are calculated only in this browser and are not saved or sent to TraumImmo.
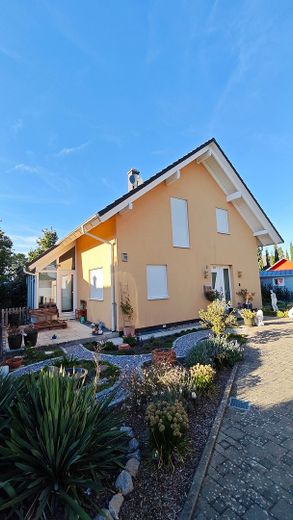
More financing calculators and assumptionsDream detached Bien-Zenker single-family home (218 m² living area) with Solarlux glass house, lovely garden & excellent infrastructure in Schliengen.
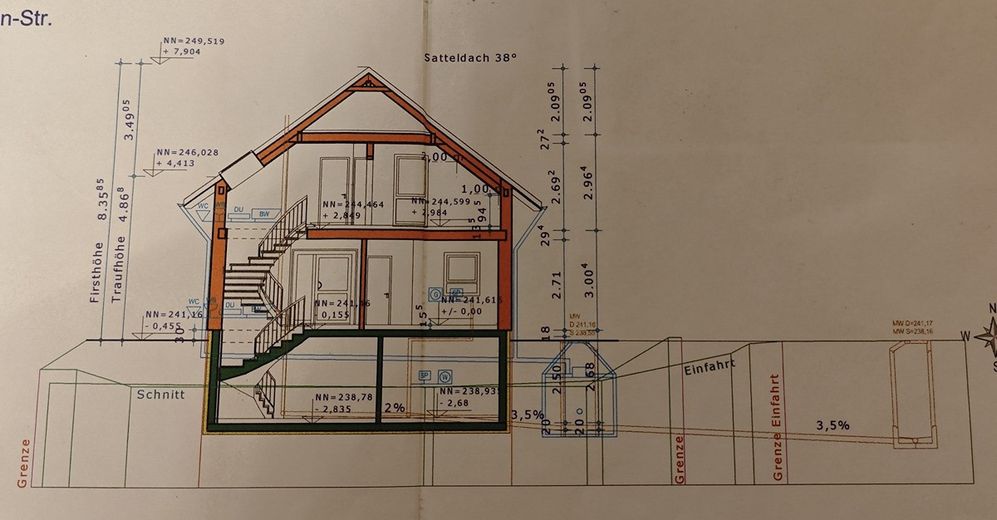
For sale is a modern, detached and very well-maintained Bien-Zenker prefabricated house built in 2009. With a generous living area of approx. 218 m² across two floors and a 667 m² plot, this house offers the perfect dream home for families who value spaciousness, comfort and a first-class, central location.
The property is available commission-free from December 31, 2026.
Living and dining area with integrated conservatory feel:
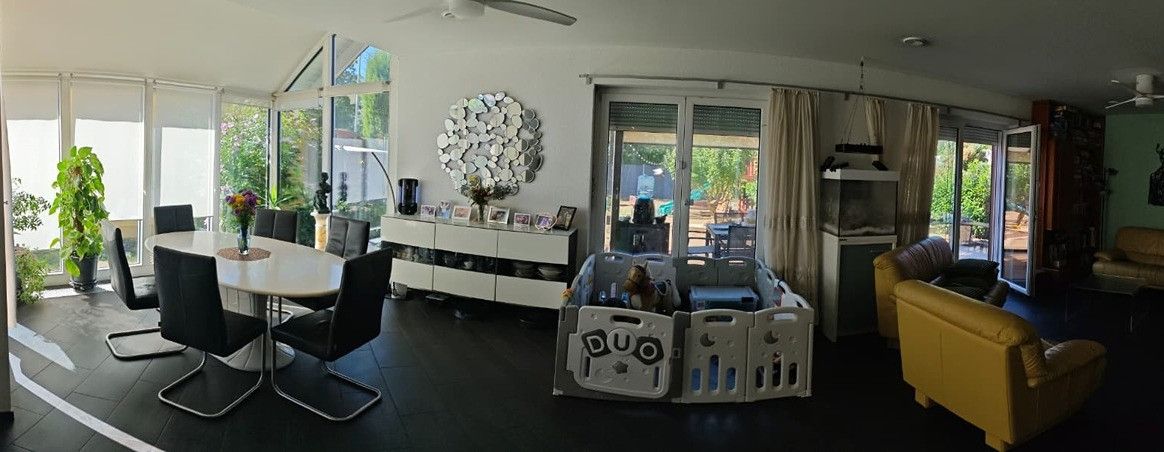
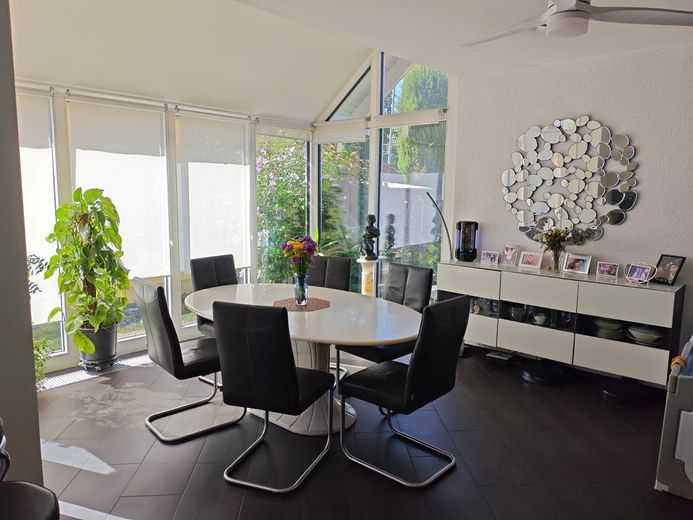
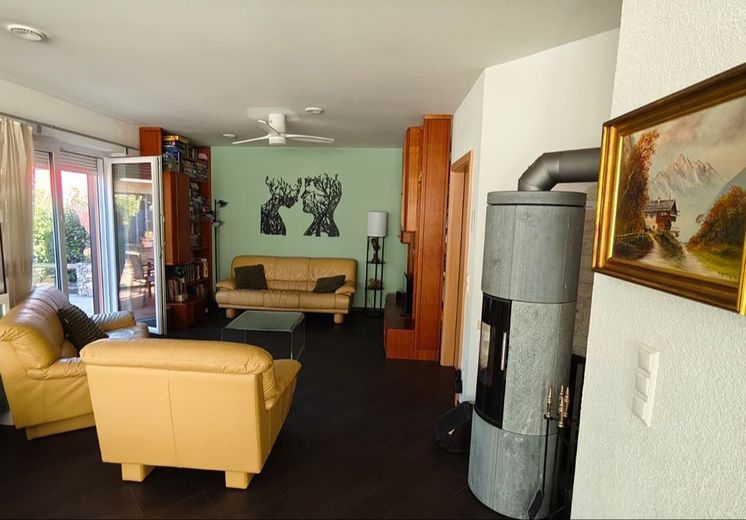
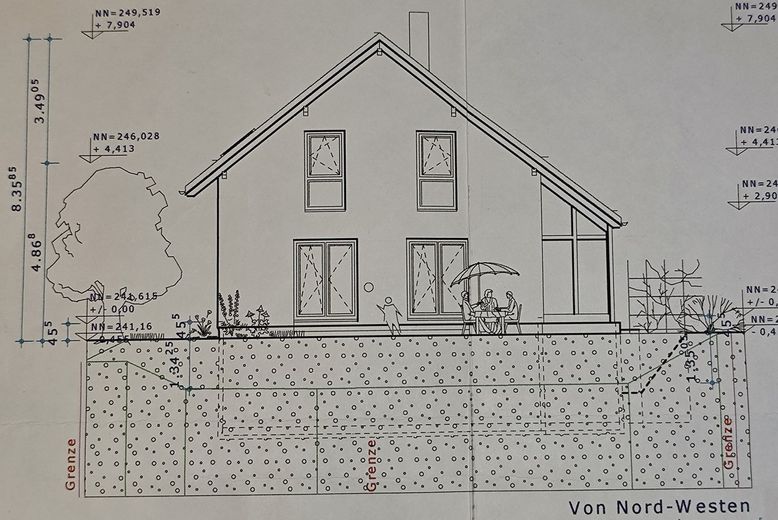
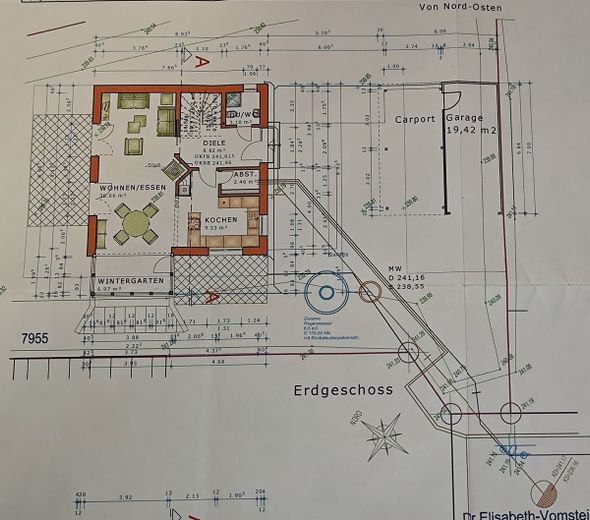
The light-filled heart of the house seamlessly connects the living area with a beautiful, permanently integrated dining area. Thanks to large gable windows and floor-to-ceiling elements, this creates a dreamy, bright conservatory atmosphere with views of the greenery. A cosy fireplace creates a welcoming atmosphere on cold days.
Kitchen & pantry:
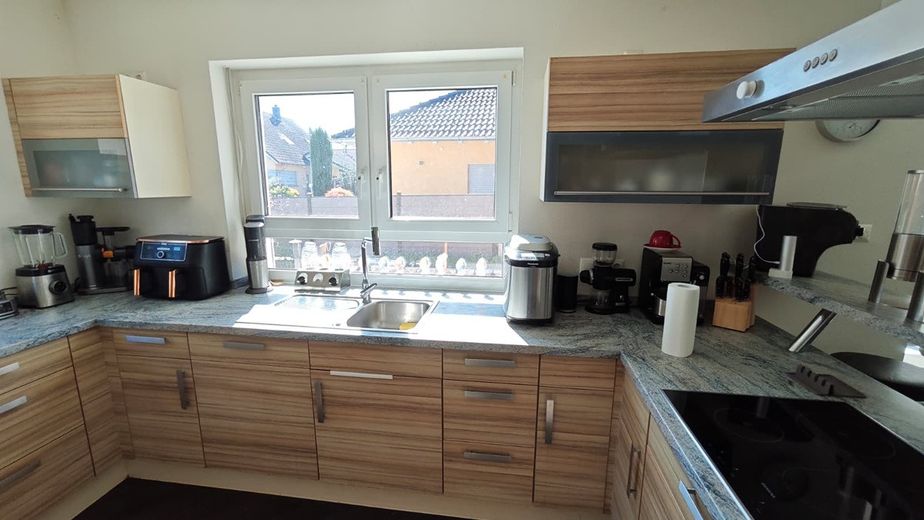
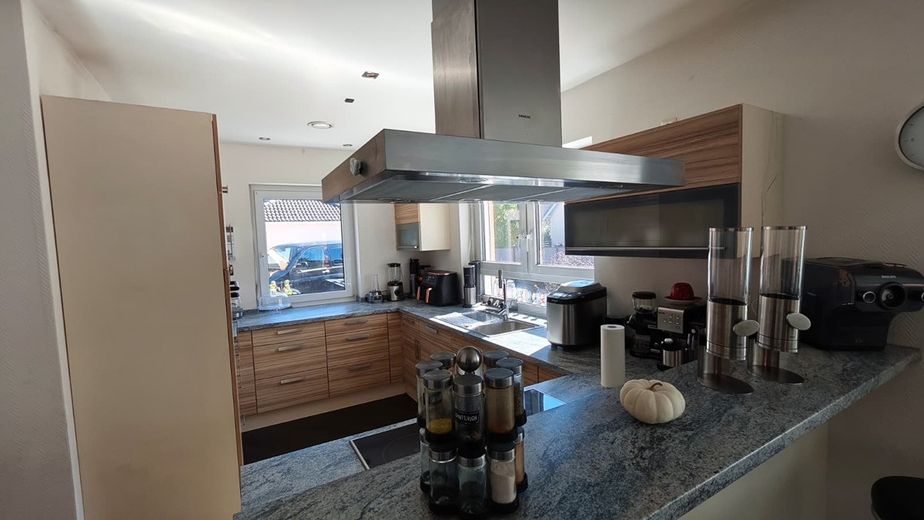
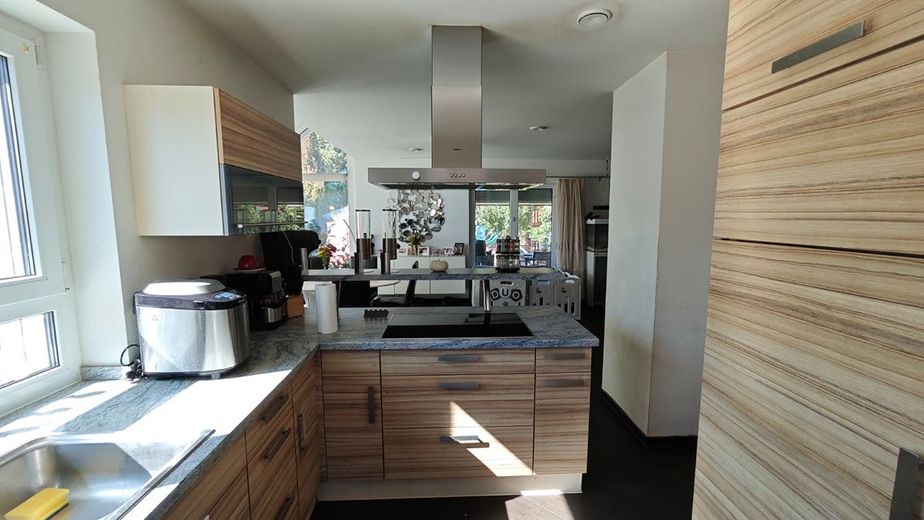
The open layout makes the living area a real family meeting place; a practical pantry right next to the kitchen provides ideal everyday storage space.
Bedrooms (5 rooms):
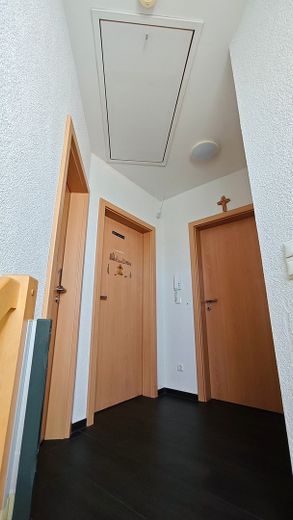
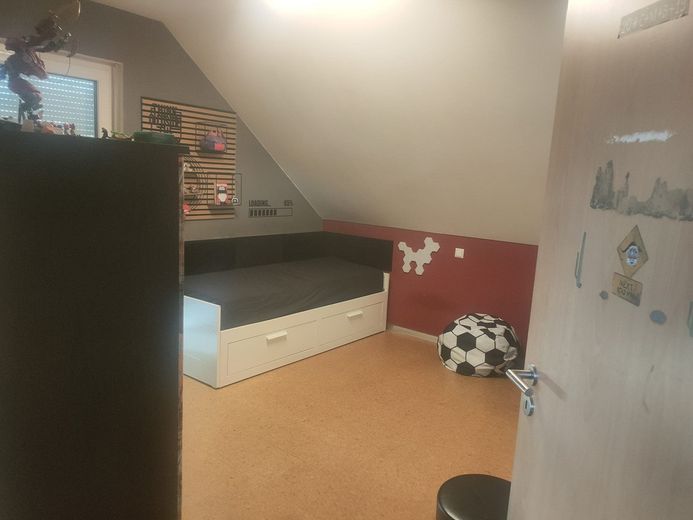
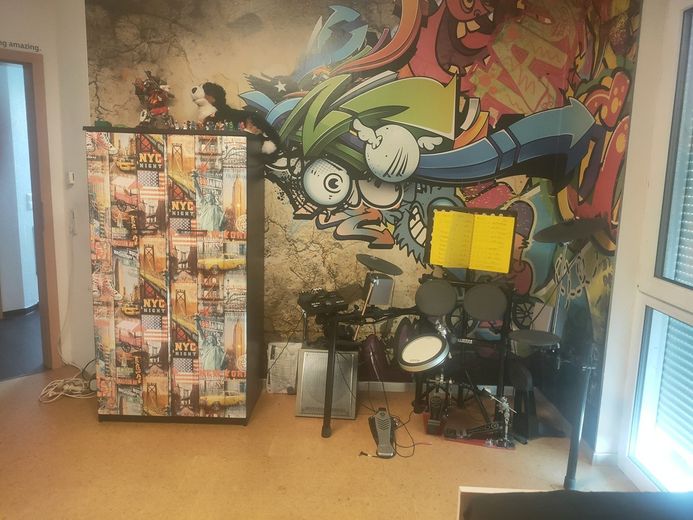
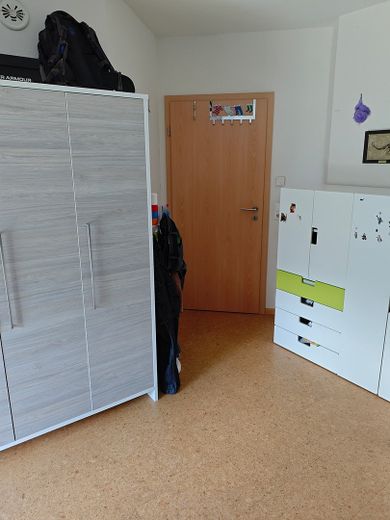
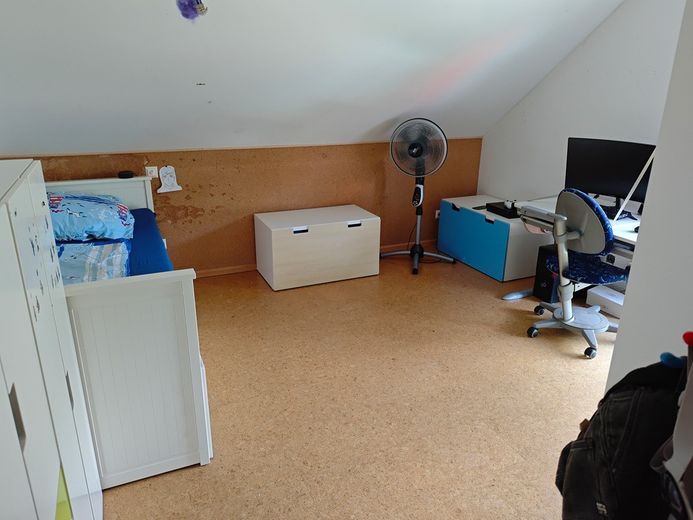
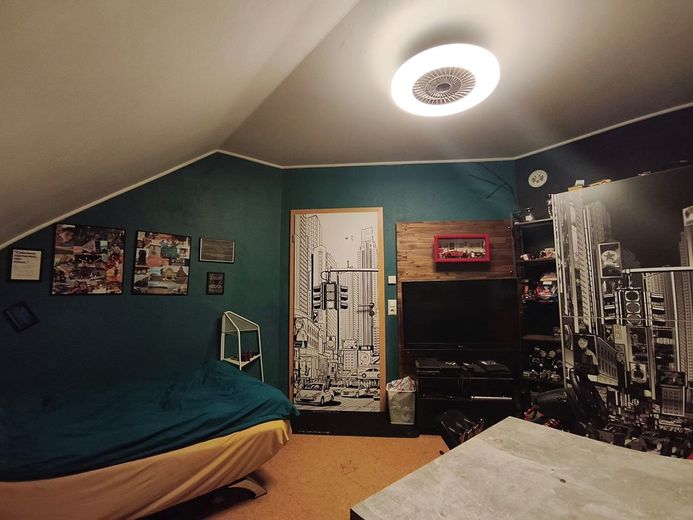
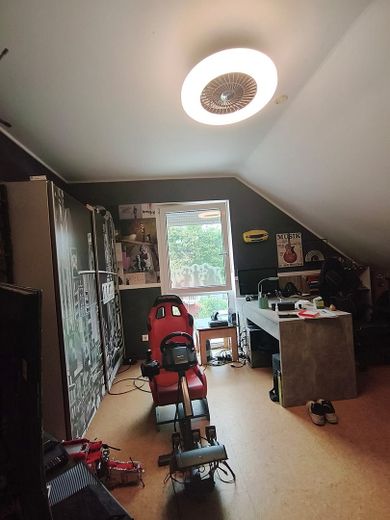
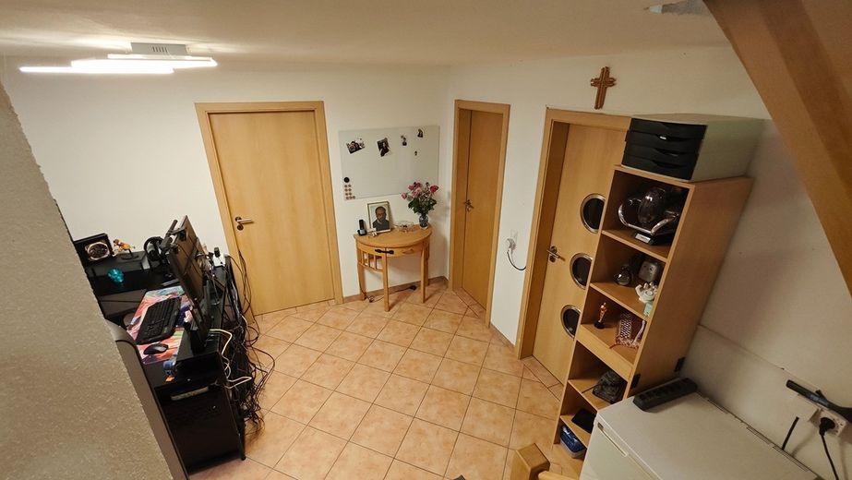
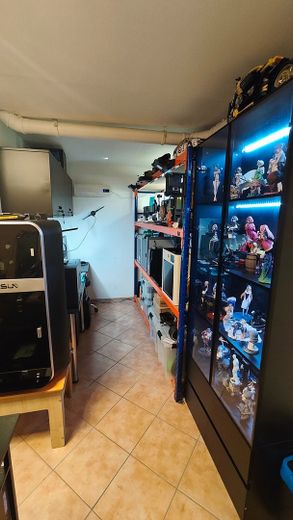
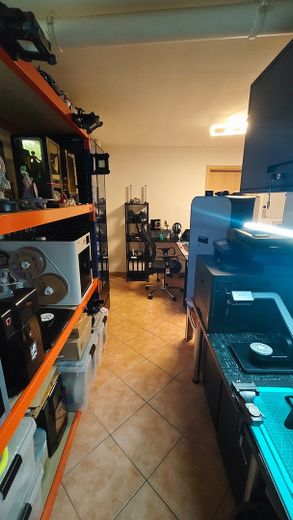
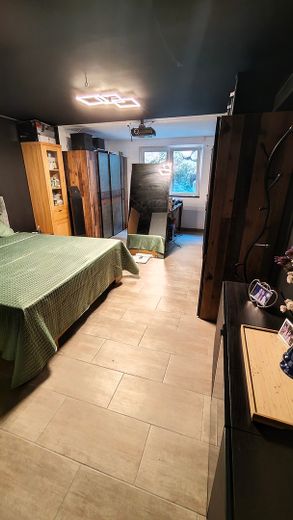
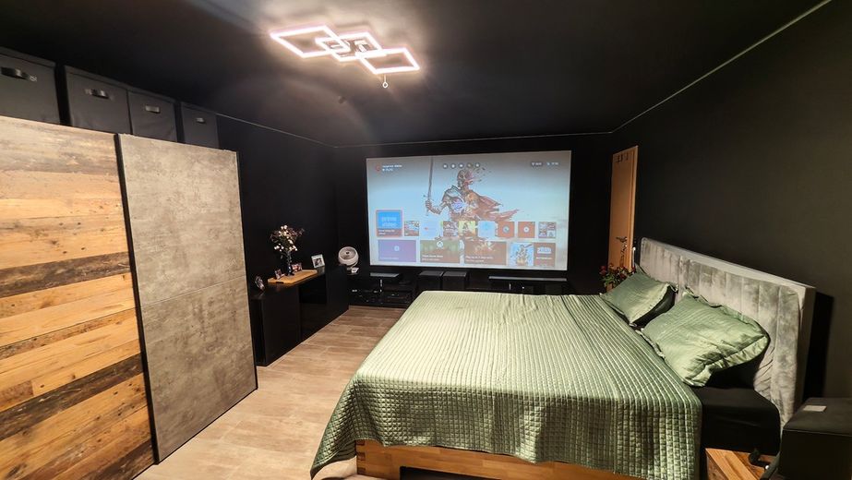
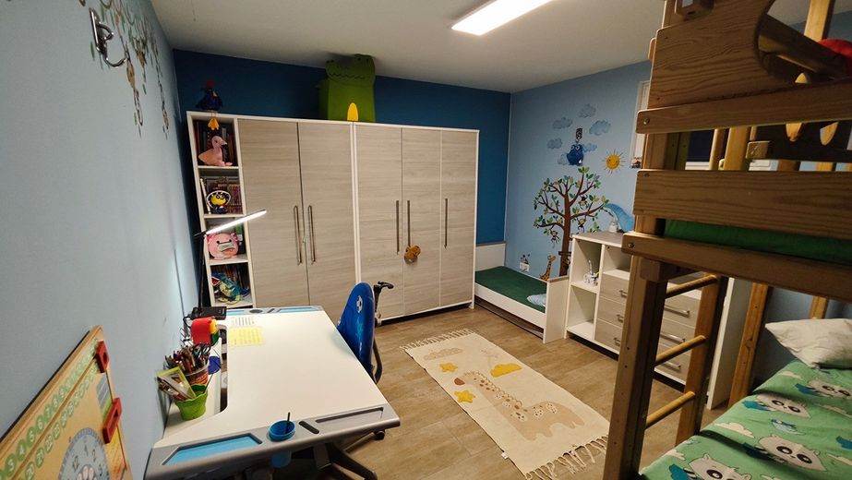
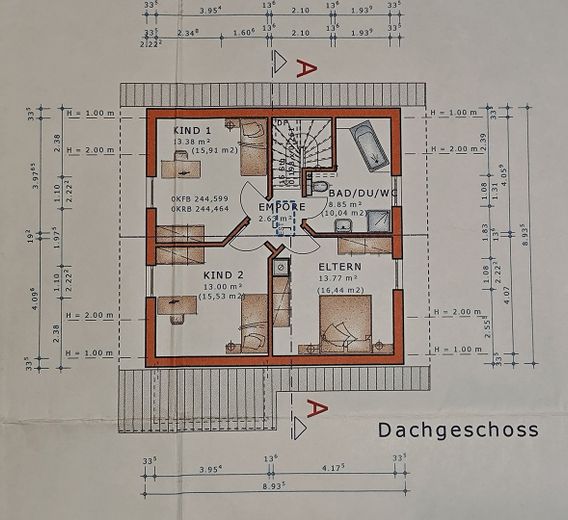
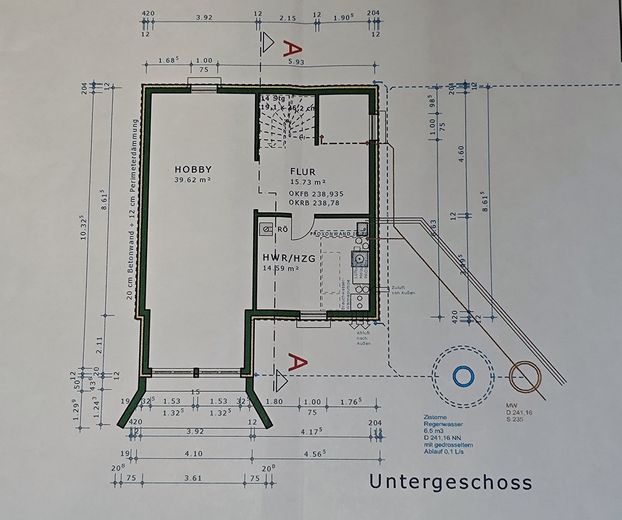
A total of 5 flexible rooms are available. The upper floor has 3 quiet bedrooms, while two further rooms in the basement are ideal for use as guest, youth or study rooms.
Bathroom comfort:
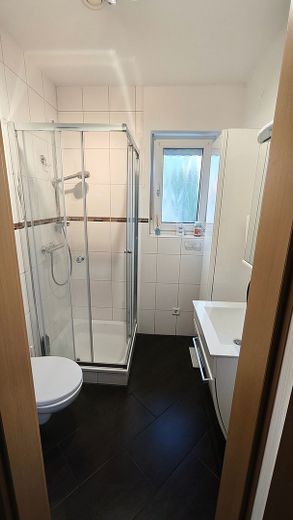
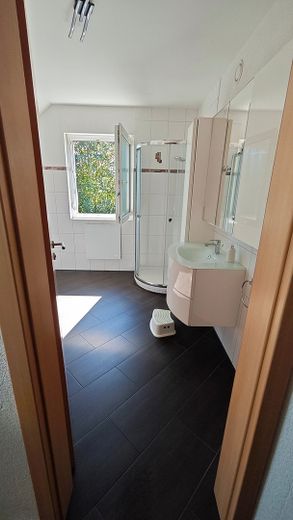
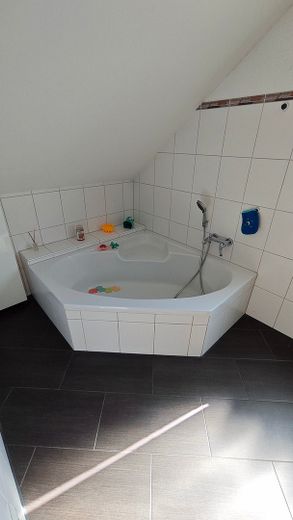
The house has a modern bathroom with shower and WC, as well as a luxurious, large wellness bathroom with corner bathtub, separate shower and plenty of natural light.
A separate guest WC on the ground floor completes the offer.
Utilities & technology:
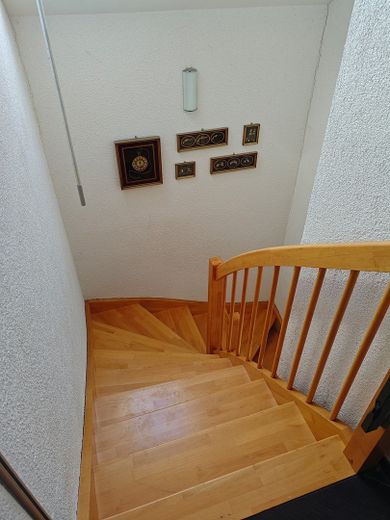
A practical laundry room with an integrated heating and ventilation system noticeably enhances living comfort. The building also has a full basement.
Parking:
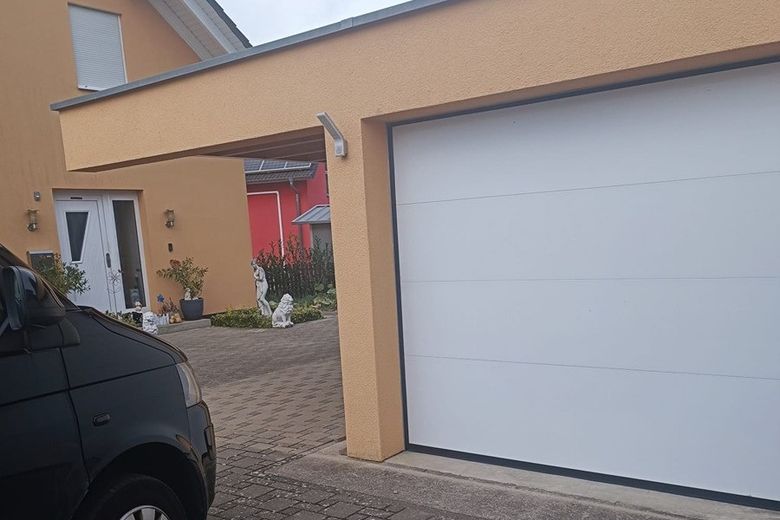
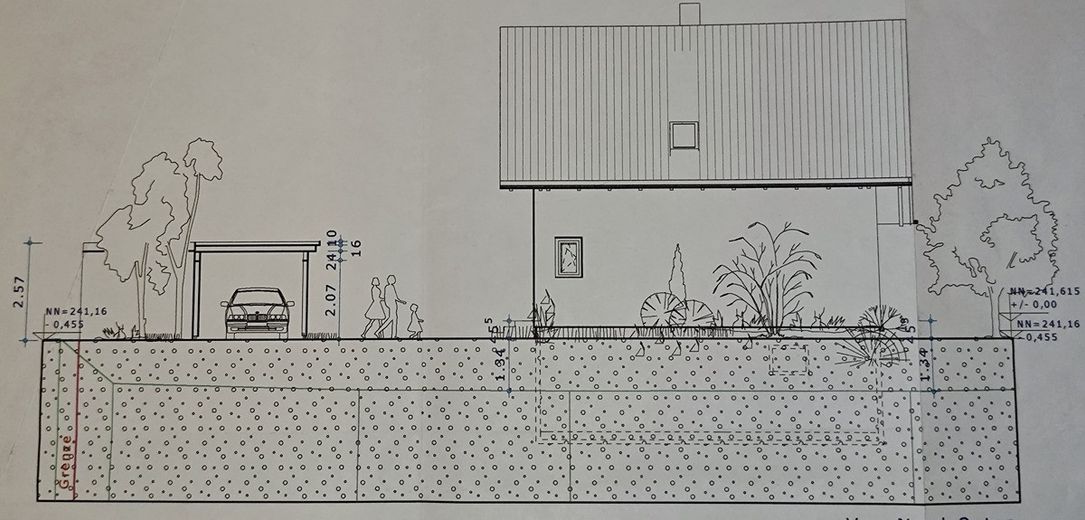
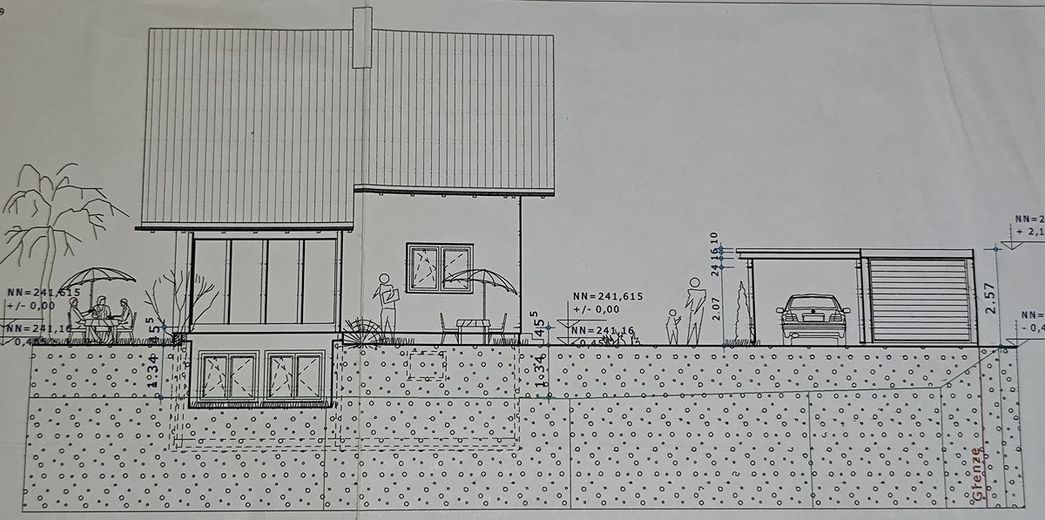
A solidly built garage combined with a carport provides optimal protection for your vehicles and additional storage space.
Solarlux glass house / covered terrace:
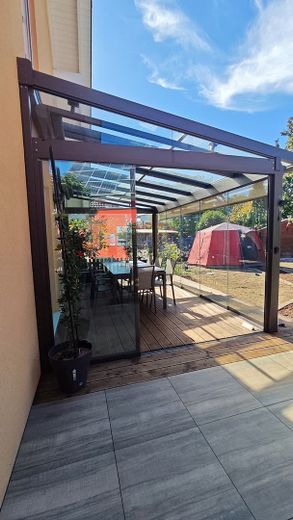
The high-quality glazed outdoor area (Solarlux quality) extends the living space outdoors. It is equipped with an electric markilux awning and an electric weinor sun blind at the front. Thanks to the integrated weinor infrared heater, this wonderful space can be enjoyed in cosy warmth even on cooler days and evenings.
Garden & cistern:
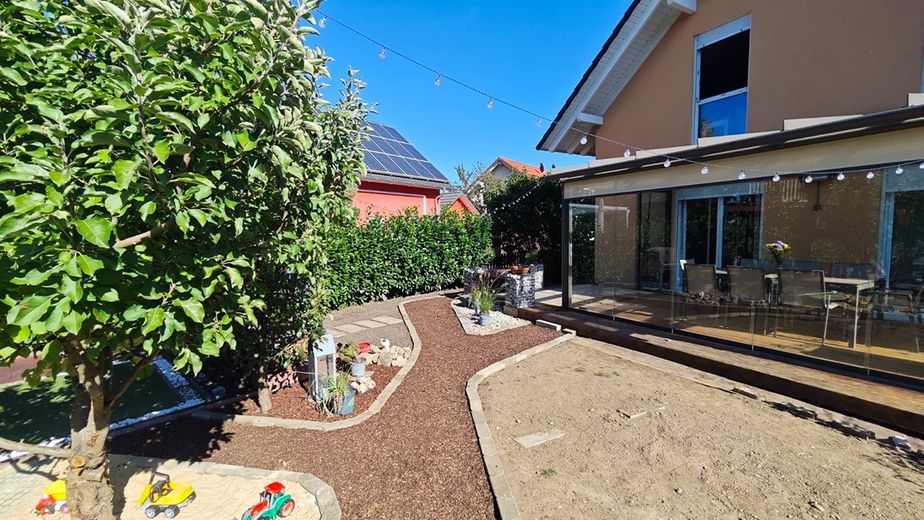
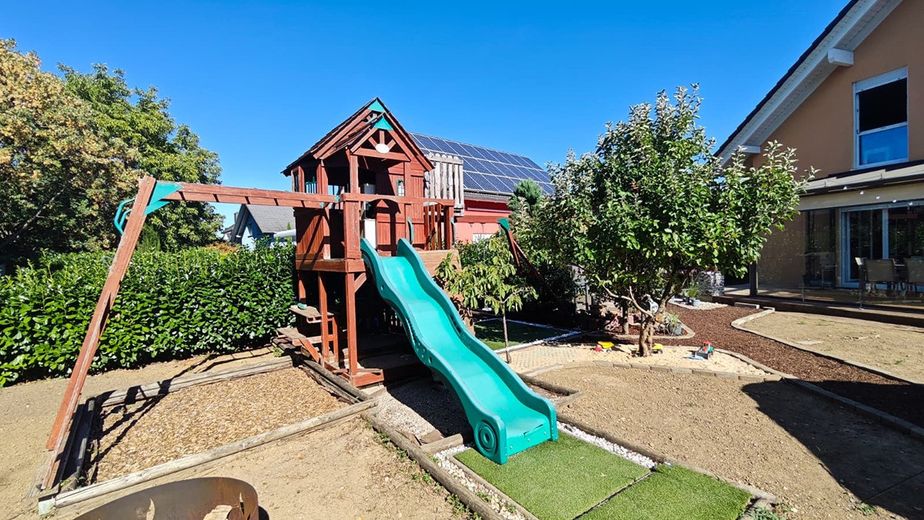
The beautiful, well-maintained garden offers plenty of space to relax and play. An existing cistern for practical and The environmentally friendly garden irrigation perfectly rounds off the outdoor area.
Location & Excellent Infrastructure in Schliengen:
The property is located on the quiet and pleasant
Dr.-Elisabeth-Vomstein-Straße in 79418 Schliengen.
The location stands out for its excellent accessibility: Mobility: Schliengen railway station is just a few minutes' walk away (approx. 230 meters)—ideal for commuters. Bus stops are also nearby.
Shopping:
Shops for everyday needs (such as Penny, Edeka/Hieber, ALDI and Rewe) as well as bakeries are quick and easy to reach in town.
Family-friendly:
Schools and kindergartens are also in the vicinity, making the location particularly attractive for families.
Key details at a glance:Type of house:
Modern Bien-Zenker prefabricated house (detached) Living space: approx. 218 m² Plot: approx. 667 m² Rooms: 6 rooms (including 5 bedrooms, 2 bathrooms + guest WC) Year built: 2009 Energy performance certificate: Available (energy efficiency class C, energy consumption: 81.6 kWh/(m²*a))
Available from:
December 31, 2026
Have we piqued your interest? Feel free to arrange a viewing and see this wonderful home for yourself!
Your destination goes to Google Maps only when you submit the form. TraumImmo neither stores nor logs it.
 594.000 € IMMORath.de - Spacious New-Build Project with Terrace in Schliengen / Mauchen79418 Schliengen
 729.000 € Exclusive SchwörerHaus in a dream location – living directly by the vineyards79418 79418 Schliengen– Mauchen


