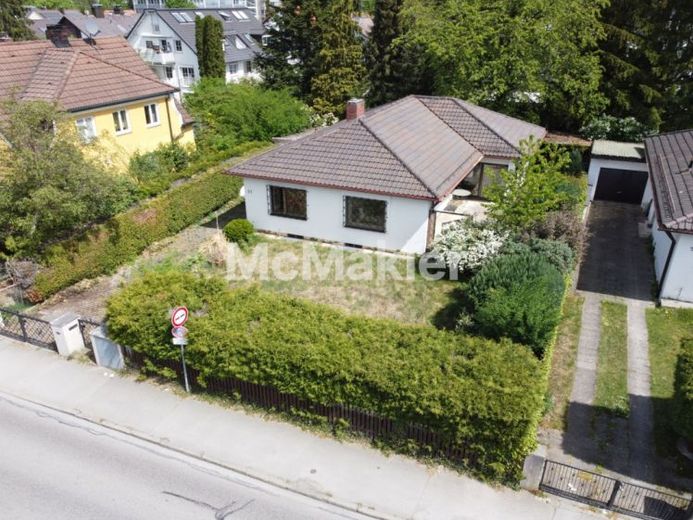
| Type | Detached house |
|---|---|
| Living area approx. | 131 m² |
| Bedrooms | 3 |
| Rooms | 5,5 |
|---|---|
| Bathrooms | 1 |
| Plot area | 550 m² |
|---|---|
| Usable floor area | 130 m² |
| Purchase price | 929.000 € |
|---|---|
| Price per m² | 7,091.60 €/m² |
| Commission | 0 |
Calculate using this listing's purchase price. Every assumption is editable and all figures are non-binding estimates.
The initial payment is estimated as loan amount × (interest + repayment) ÷ 12. Individual lending terms, special repayments and further fees are not included. Tax, notary and agent costs may differ in your case. This is not a financing offer or financial advice.
Your inputs are calculated only in this browser and are not saved or sent to TraumImmo.
More financing calculators and assumptionsProperty no.: 1071955
This detached single-family house is situated on a generous plot of approx. 550 m² in an attractive location in Munich-Neuaubing. The property offers around 131 m² of living space spread across the ground floor and basement, and comprises a total of 5.5 rooms.
The house requires renovation and therefore provides the ideal basis for realizing individual residential visions and implementing a modern lifestyle.
The ground floor contains the heart of the house – a spacious living area with an open transition to the dining area. Large windows provide plenty of daylight and a pleasant living atmosphere. Both the living room and one of the bedrooms provide direct access to the sunny south-facing terrace. There is also another bedroom, a kitchen, a bathroom and a separate WC.
The fully basemented house offers additional, residentially usable space with natural daylight. Here, there are two additional rooms in the form of a living room and a bedroom, both with windows overlooking the garden. The basement also includes a kitchen, a WC, a utility room, a boiler room and a traditional cellar room. The property is heated by a gas heating system installed in 1990.
The approx. 550 m² plot offers a variety of possible uses. The sunny south-facing terrace is directly accessible from the living area and invites you to relax. The generous west-facing lawn in the front area is ideal for enjoying the afternoon and evening sun and offers plenty of space for children to play. There is also a covered seating area in the rear garden.
The property is accessed via a long driveway that provides sufficient space for several vehicles. A garage is located at the end of the driveway, allowing a total of 2–3 vehicles to be parked conveniently.
The property also features double-glazed plastic windows. The unfinished attic offers additional storage space and further potential for conversion.
Your destination goes to Google Maps only when you submit the form. TraumImmo neither stores nor logs it.
 1.172.000 € New-build semi-detached house in Munich-Lochhausen – 142 m², no commission81249 München– Lochhausen
 1.155.000 € Living in Aubing-Munich. High-quality semi-detached house - close to the center.81249 München
 1.039.800 € A true dream home for the soul.81739 München

