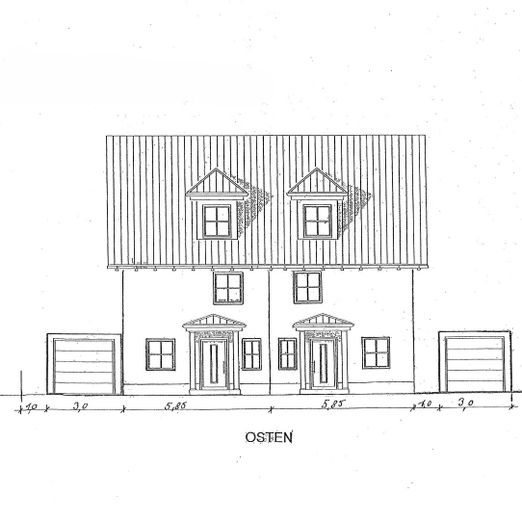
Ansicht
| Type | Semi-detached house |
|---|---|
| Living area approx. | 142 m² |
| Bedrooms | 4 |
| Available from | Nach Vereinbarung |
|---|---|
| Rooms | 7 |
| Bathrooms | 2 |
| Heating | Underfloor heating |
| Plot area | 266 m² |
|---|---|
| Parking spaces | 1 |
| Condition | First occupancy |
| Floors in the building | 3 |
| Usable floor area | 72 m² |
| Purchase price | 1.172.000 € |
|---|---|
| Price per m² | 8,253.52 €/m² |
| Commission | no commission for buyers |
Calculate using this listing's purchase price. Every assumption is editable and all figures are non-binding estimates.
The initial payment is estimated as loan amount × (interest + repayment) ÷ 12. Individual lending terms, special repayments and further fees are not included. Tax, notary and agent costs may differ in your case. This is not a financing offer or financial advice.
Your inputs are calculated only in this browser and are not saved or sent to TraumImmo.
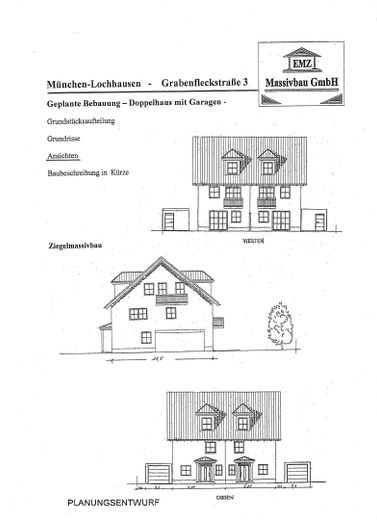
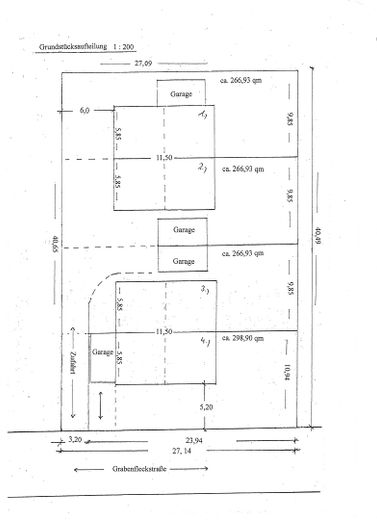
More financing calculators and assumptionsIn a quiet, established residential location in western Munich, two semi-detached houses with a total of four semi-detached units are being built. Offered is a solidly constructed semi-detached house with approximately 142 m² of living space and around 72 m² of additional usable space. The stated purchase price of 1,172,000 euros refers to one of houses 1 to 3, each with approximately 266.93 m² of land.
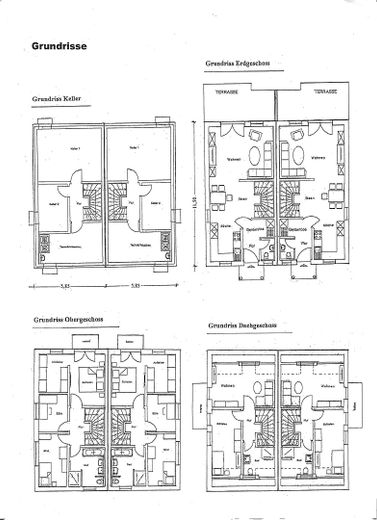
The house offers plenty of space for a family, working from home or a private area on the top floor across three residential levels. The ground floor is planned to include a kitchen, dining area and living room, as well as a cloakroom and guest toilet. The living room leads directly onto the terrace and into the garden.
The upper floor includes, among other things, a bedroom, children's room, office, dressing room and a generously sized bathroom. The converted top floor adds another living and sleeping area as well as a second bathroom. Balconies on the upper and/or top floor provide additional outdoor space.
The house will have a full basement. The basement is planned to include two rooms as well as the utilities and laundry area. A private garage with an electric door drive is also included in the offer.
The technical features include an air-to-water heat pump, a photovoltaic system and underfloor heating throughout the entire house, including the basement. Triple-glazed windows, electrically operated aluminum roller shutters and solid brick walls complement the construction concept. As this is a planned new-build project, the energy performance certificate is not yet available.
Another identical semi-detached house has a larger plot and is offered at a different purchase price. Further information on the available units, construction details and the planned process is available in a personal consultation.
The offer is made directly and without a buyer's commission. Please provide a telephone number with your inquiry so that we can contact you personally.
The semi-detached house will be built using solid brick construction. The following features are planned, among others:
• Reinforced-concrete basement as a watertight tank
• External masonry made of 36.5 cm thick filled bricks
• Internal masonry in brick construction
• Gypsum-lime interior plaster and mineral paint
• Triple-glazed plastic windows with 7-chamber profiles and external aluminium cladding
• Electrically operated aluminium roller shutters
• Air-to-water heat pump and photovoltaic system
• Underfloor heating throughout the house, including the basement
• Tiled and wooden floors according to the planned specifications
• Continuous tiled flooring in the basement
• Two bathrooms with walk-in showers, glass partitions, and hand and overhead showerheads
• Double washbasin in the upper-floor bathroom
• Towel warmers in both bathrooms
• Additional guest WC on the ground floor
• Reinforced-concrete stairs with granite or tiled flooring and stainless-steel handrails
• Door opener and intercom system
• Reinforced-concrete balconies with steel railings
• Terrace with large-format slabs
• Reinforced-concrete garage with electric door drive, approx. 5.50 × 3.00 metres
• Sewer connection and rainwater drainage in accordance with the drainage plan
EMZ Massivbau GmbH
Construction Management
Josef Empl
Meisenstr. 23a
85368 Moosburg
Mobile: 0171/2882076
Telephone: 08761/63498
Commercial Register, Munich Local Court HRB 170145
Your destination goes to Google Maps only when you submit the form. TraumImmo neither stores nor logs it.
The property is located in a quiet, established residential area in western Munich, in the Aubing-Lochhausen-Langwied district.
The Aubinger Lohe, with its walking and recreational opportunities, can be reached within a few minutes. The Lochhausen S-Bahn station, with connections to the S3 line, is also nearby. From there, there are good connections towards Munich city centre.
Shopping facilities, kindergartens, schools, medical care, and other amenities for everyday needs are located in the immediate vicinity. The location combines a peaceful residential setting with the good infrastructure of western Munich.
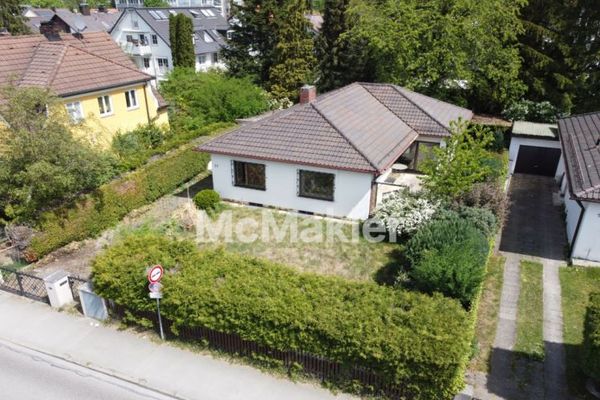 929.000 € Attractive detached house with a modern, open floor plan, east- and west-facing gardens and plenty of potential81249 München
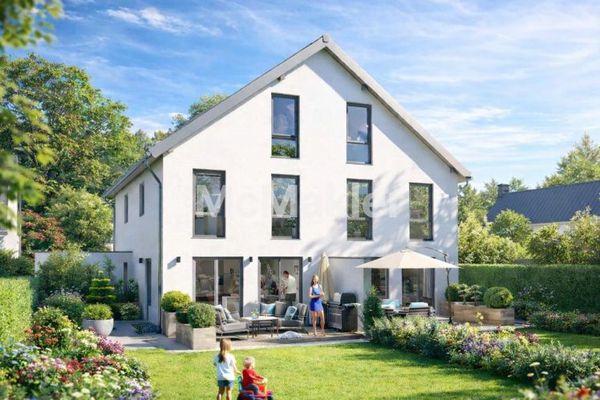 1.155.000 € Living in Aubing-Munich. High-quality semi-detached house - close to the center.81249 München
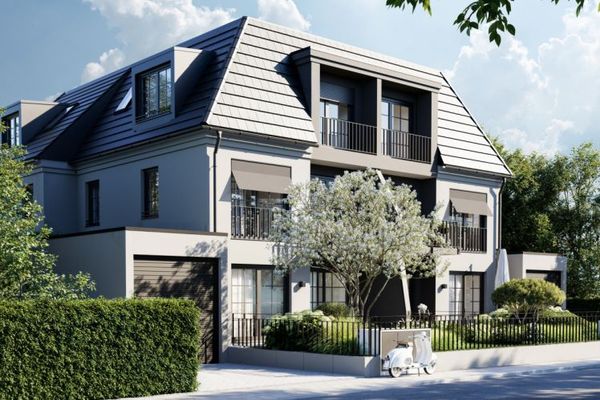 1.039.800 € A true dream home for the soul.81739 München


