| Type | Block of flats |
|---|---|
| Living area approx. | 375 m² |
| Bedrooms | 3 |
| Rooms | 8 |
|---|---|
| Bathrooms | 2 |
| Plot area | 769 m² |
|---|---|
| Usable floor area | 172 m² |
| Commission | 3,57% (3,57 % inkl. ges. MwSt.) |
|---|
Calculate using this listing's purchase price. Every assumption is editable and all figures are non-binding estimates.
The initial payment is estimated as loan amount × (interest + repayment) ÷ 12. Individual lending terms, special repayments and further fees are not included. Tax, notary and agent costs may differ in your case. This is not a financing offer or financial advice.
Your inputs are calculated only in this browser and are not saved or sent to TraumImmo.
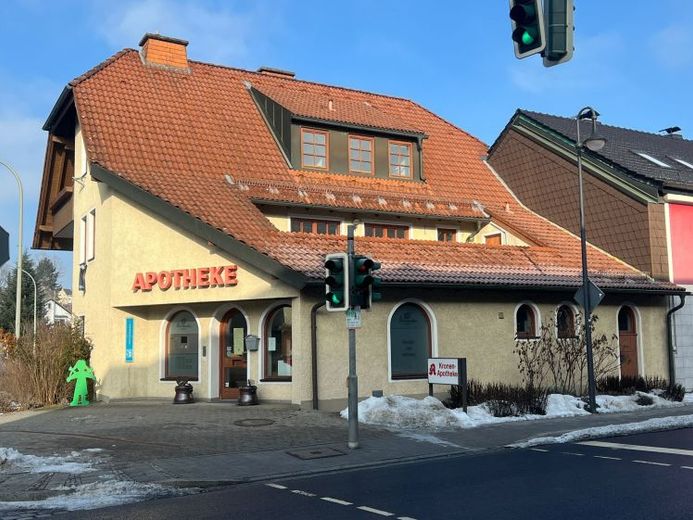
More financing calculators and assumptionsResidential and commercial building in Röslau – flexible, spacious & versatile
- Year of construction: 1982
- Plot size: approx. 769 m²
- Total living space: up to approx. 475 m² possible after conversion of the ground floor
- Fully basemented with integrated underground garage
- Ideal as a multi-generational home or alternatively a perfect combination of living & working
- Former pharmacy rooms on the ground floor - conversion to barrier-free living space possible
- Barrier-free access to the ground floor via adjacent parking spaces
- Oil central heating (built in 2019), plastic oil tanks renewed in 2011
- Tiled and laminate floors
Highlights on the 1st floor
- Fireplace in the living area
- Tiled stove in the dining room
- Utility room with washing machine connection
- Guest WC available
- Roof terrace
- Underground garage with direct house access to enter the house dry-footed
- 5 additional outdoor parking spaces for barrier-free access, installed in 2011/2012
Your destination goes to Google Maps only when you submit the form. TraumImmo neither stores nor logs it.
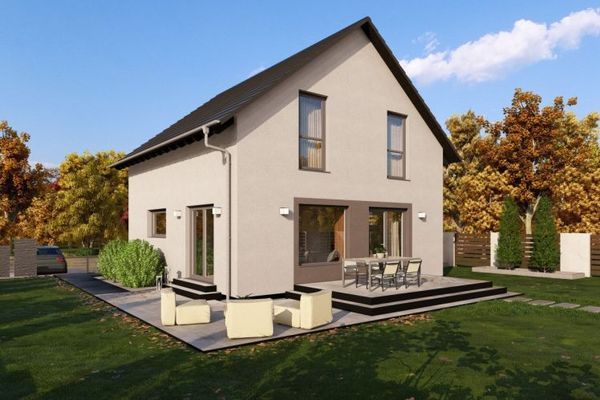 364.500 € DETACHED HOUSE WITH OPEN ARCHITECTURE95195 Röslau
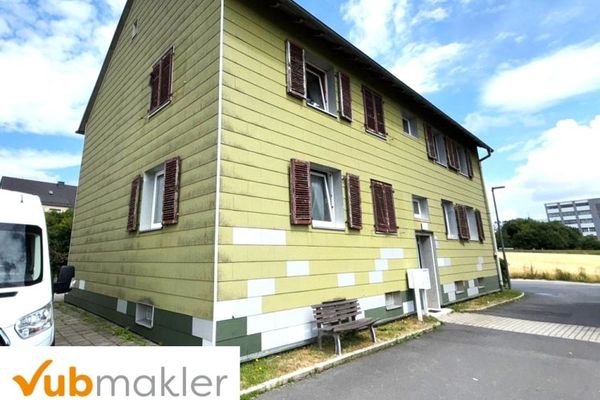 220.000 € Living Meets Investment – Multi-Family House in Röslau95195 Röslau
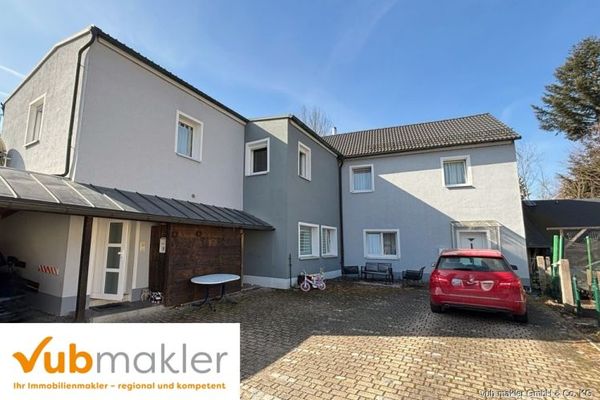 193.000 € Harmonious living in Röslau - let yourself be enchanted by this offer. 2-family house with 6 garages95195 Röslau
