| Type | Villa |
|---|---|
| Living area approx. | 1000 m² |
| Bedrooms | 3 |
| Rooms | 6 |
|---|---|
| Bathrooms | 3 |
| Plot area | 20664 m² |
|---|---|
| Usable floor area | 2520 m² |
| Rent excluding bills | 20.000 € |
|---|---|
| Commission | 3% |
Calculate using this listing's purchase price. Every assumption is editable and all figures are non-binding estimates.
The initial payment is estimated as loan amount × (interest + repayment) ÷ 12. Individual lending terms, special repayments and further fees are not included. Tax, notary and agent costs may differ in your case. This is not a financing offer or financial advice.
Your inputs are calculated only in this browser and are not saved or sent to TraumImmo.
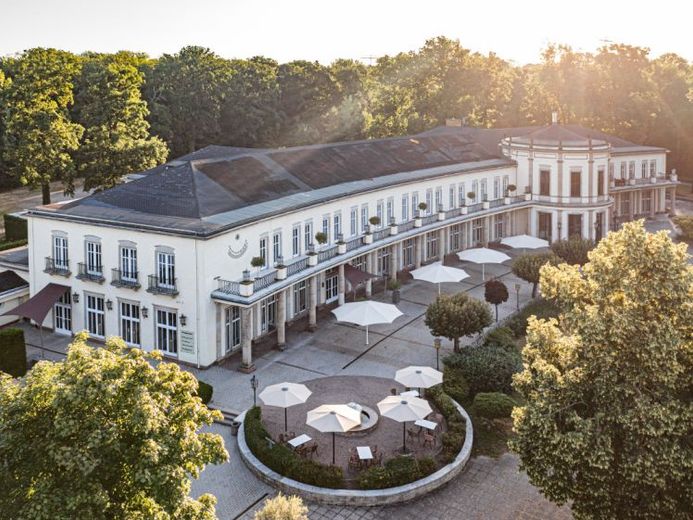
More financing calculators and assumptionsPark Palace Leipzig is a listed building with a spacious and luxurious private residential area as well as event and commercial spaces. The property is set within extensive parkland and forms part of the culturally and historically significant Agra Park complex in southern Leipzig. The building was constructed around 1956.
A large portion of the event and commercial spaces is leased, thus providing a secure income base. In addition, a newly developed commercial space on the ground floor, measuring approximately 330 m², is available for new leasing. Further information and details regarding the existing leases can be provided at any time upon interest or inquiry.
Park Palace is divided into a private and a commercial area. The private residential area comprises over 1,000 m² and extends across the ground floor and first upper floor. The apartment is unoccupied and immediately usable, offering a wide range of possibilities – for example, as an exclusive residence or a combination of living and working. The spacious and regal layout provides ample room for individual needs. The ground floor contains several modern offices and a generous summer kitchen with an inviting terrace.
The living spaces are characterized by their spaciousness, high ceilings and large windows, which provide plenty of daylight and open views of the surrounding parkland. The residential area can be connected to the remaining parts of the building; at present, however, the event and commercial area is used separately from the residential area.
The private area also includes a spacious garage and a pool with an adjoining pool house. The pool house features a guest room with a fitness room and a sauna.
The entire building extends over two floors. The basement contains utility and storage rooms. The commercial area on the ground floor comprises event and business premises with a large commercial kitchen, a restaurant and café, as well as three large ballrooms. The event spaces are well used and enjoy a high occupancy rate.
In recent years, the roof, heating, electrical and sanitary systems, among other elements, have been renewed, leaving the property in a well-maintained and up-to-date condition.
Your destination goes to Google Maps only when you submit the form. TraumImmo neither stores nor logs it.
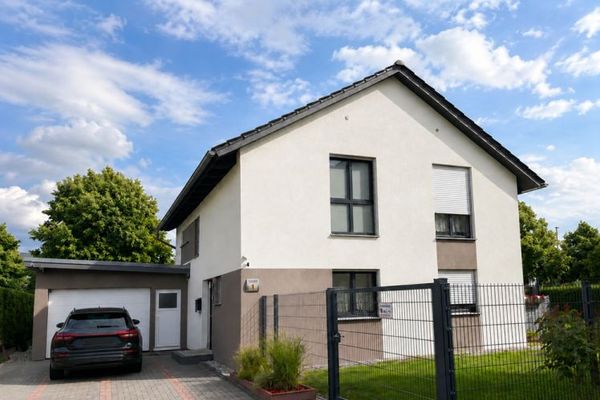 795.000 € Leipzig: Energy efficiency class A+ – move in immediately and save – with excellent transport connections04329 Leipzig
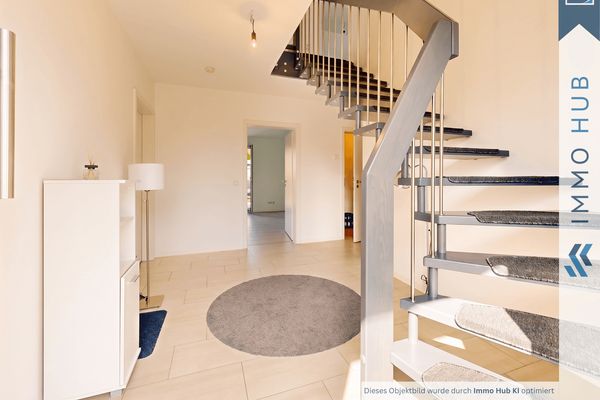 799.000 € ++Family happiness in Plaußig-Portitz – modern single-family home with a large garden & fireplace++4349 Leipzig
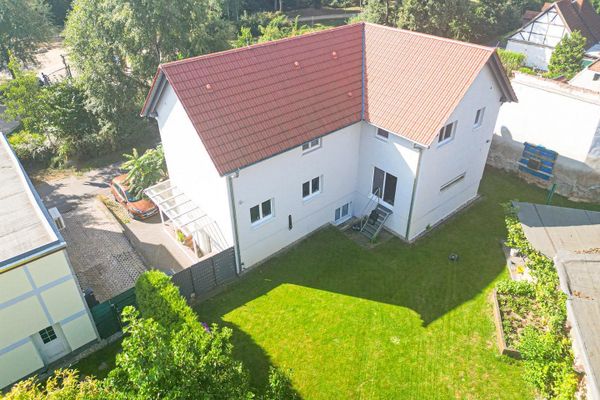 799.000 € large individually built detached house with separate apartment in Pausndorf—solar system & heat pump04328 Leipzig– Paunsdorf

