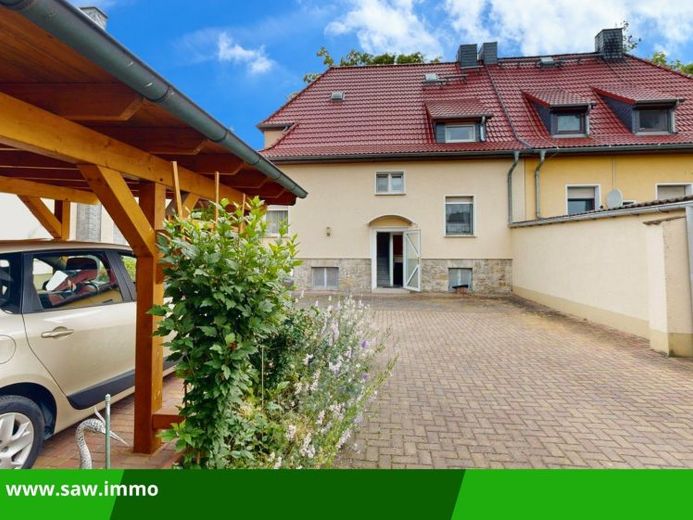
| Type | Semi-detached house |
|---|---|
| Living area approx. | 120 m² |
| Bedrooms | 3 |
| Rooms | 5 |
|---|---|
| Bathrooms | 1 |
| Plot area | 485 m² |
|---|
| Purchase price | 99.000 € |
|---|---|
| Price per m² | 827.55 €/m² |
| Commission | no commission for buyers |
Calculate using this listing's purchase price. Every assumption is editable and all figures are non-binding estimates.
The initial payment is estimated as loan amount × (interest + repayment) ÷ 12. Individual lending terms, special repayments and further fees are not included. Tax, notary and agent costs may differ in your case. This is not a financing offer or financial advice.
Your inputs are calculated only in this browser and are not saved or sent to TraumImmo.
More financing calculators and assumptionsThis attractive property, built using solid construction methods, impresses with a well-thought-out layout, a sound structural foundation and a wide range of opportunities for individual development. Its quiet, green location on the outskirts combines pleasant living with excellent access to local amenities.
The ground floor has two spacious living rooms, a generously sized kitchen with furnishings available to take over optionally, and a fully equipped bathroom with a bathtub and shower. The converted attic beneath the distinctive hip roof offers three further living rooms and a separate WC. Whether as children’s rooms, guest rooms or a study, these additional spaces accommodate a variety of living concepts.
The fully basemented area also offers plenty of space and practical uses. In addition to a workshop that has already been fitted out, there are spacious utility and storage rooms offering ample storage for household items, hobbies and DIY projects.
The property has a solid structural foundation and has already been improved in various areas to increase energy efficiency. The roof is modernly insulated, as is the exterior façade. The double-glazed windows are fitted with roller shutters. A central oil-fired heating system with its associated tank provides a reliable heat supply. The bathrooms offer potential for modernization, allowing new owners to redesign them entirely according to their own ideas and personal taste.
The spacious courtyard is accessible via a paved driveway shared with the neighboring property. A practical double carport and a single garage provide parking for vehicles. A covered patio adjoining a lawn and green area creates a sheltered spot for relaxing and unwinding.
A separate outbuilding expands the range of possible uses. The party room there, with its own WC, is ideal for family celebrations, social evenings or as an additional retreat and hobby area. It is also possible to rent additional land as an allotment garden—ideal for anyone who enjoys gardening or would like to use additional outdoor space.
The side driveway with access to the rear of the property allows convenient deliveries and additional flexibility in how the property is used. The required rights of way and window rights will be contractually regulate and ensure the permanent usability of the corresponding areas.
Overall, the property offers an interesting combination of generous space, a solid underlying structure, versatile ancillary areas, and attractive potential for development. It is particularly suitable for owner-occupiers who wish to realize their own ideas and enjoy modernizing and customizing individual areas step by step.
Your destination goes to Google Maps only when you submit the form. TraumImmo neither stores nor logs it.
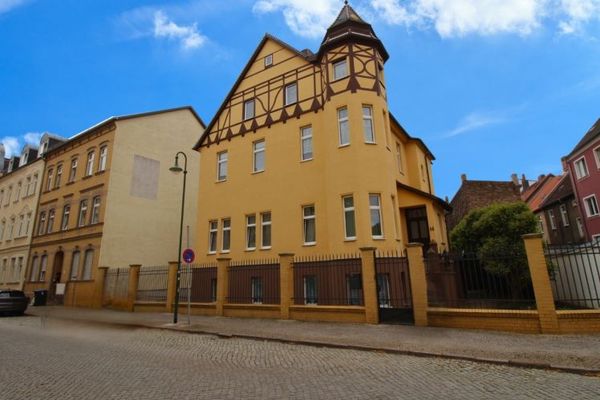 199.000 € No buyer’s commission – imposing urban villa near the center06366 Köthen
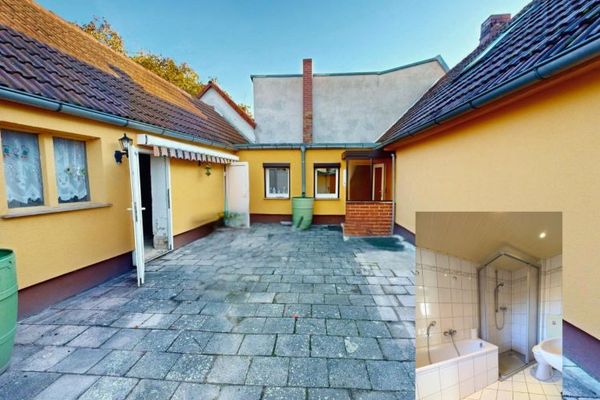 19.900 € No buyer’s commission - Detached house with character and scope for design – inner courtyard & garden06369 Köthen

