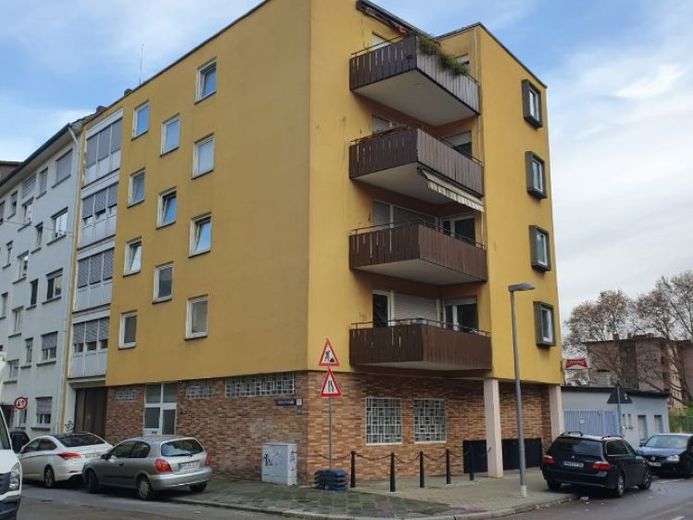
| Type | Block of flats |
|---|---|
| Living area approx. | 612 m² |
| Bedrooms | 16 |
| Rooms | 23 |
|---|---|
| Bathrooms | 8 |
| Plot area | 495 m² |
|---|---|
| Usable floor area | 182 m² |
| Purchase price | 2.200.000 € |
|---|---|
| Price per m² | 3,594.77 €/m² |
| Commission | 5.95 |
Calculate using this listing's purchase price. Every assumption is editable and all figures are non-binding estimates.
The initial payment is estimated as loan amount × (interest + repayment) ÷ 12. Individual lending terms, special repayments and further fees are not included. Tax, notary and agent costs may differ in your case. This is not a financing offer or financial advice.
Your inputs are calculated only in this browser and are not saved or sent to TraumImmo.
More financing calculators and assumptionsThis well-maintained residential and commercial building in Mannheim-Neckarstadt-West offers capital investors an attractive investment opportunity with a balanced combination of residential and commercial use. The property impresses with its versatile use, a solid rental situation, and additional development potential.
The property comprises a total of seven rented residential units, three commercial units on the ground floor, an ancillary building with rented storage areas, an inner courtyard, and two garages. The combination of different types of use creates a balanced return structure with various sources of income.
The apartments are bright and friendly, with well-designed layouts, and each has a balcony. In some cases, floor-to-ceiling windows provide pleasant lighting and a modern living atmosphere. Particularly noteworthy is the spacious 5.5-room apartment on the 1st upper floor with approx. 153 m² of living space, which is fitted with high-quality parquet flooring and is also rented out.
The apartments on the 2nd to 4th upper floors have living areas between approx. 71 m² and 82 m². On the 2nd upper floor, the bathroom has been modernized, further enhancing the apartment.
The three commercial units on the ground floor have a ceiling height of approx. 3.20 m and offer a wide range of possible uses. The property is complemented by a separate ancillary building with rented storage areas. Two garages also belong to the property, with one garage currently rented and the second offering further rental potential.
The property is divided as follows:
Ground floor:
Three commercial units with a total of approx. 86 m²
Upper floor:
Rented 5.5-room apartment with approx. 153 m² of living space and parquet flooring
up to 4th upper floor:
Six rented apartments with living areas between approx. 71 m² and 82 m², including one apartment on the 2nd upper floor with a modernized bathroom
Basement:
Seven cellar rooms, each with a small window for natural light and ventilation, laundry room, drying room, bicycle room, and heating cellar
Ancillary building:
Rented storage areas
Outdoor area:
Inner courtyard and two garages
The property is in a well-maintained condition and has been regularly kept in good repair. The apartments impress with bright rooms, practical layouts, and existing balconies. The cellar walls and cellar floors were repainted in 2016. In 2016, thecentral hot water supply renovated and equipped with new hot water boilers. The flat roof was overhauled in 2018 and necessary repair work was carried out. Through ongoing care and maintenance measures, the building presents itself overall in a good state of preservation.
The seven residential units as well as the additional storage areas are rented and ensure continuous rental income.
Overall, this is a well-maintained residential and commercial building with an attractive combination of uses, stable income, and long-term prospects for investors.
Your destination goes to Google Maps only when you submit the form. TraumImmo neither stores nor logs it.
 1.195.000 € Attractive 8-unit building – solid investment property in Mannheim-Neckarstadt68169 Mannheim
 545.000 € Charming mid-terrace house with conservatory, terrace & modern technology in Mannheim-Herzogenried68169 Mannheim
 699.000 € Spacious end-of-terrace house in Mannheim-Wallstadt68259 Mannheim

