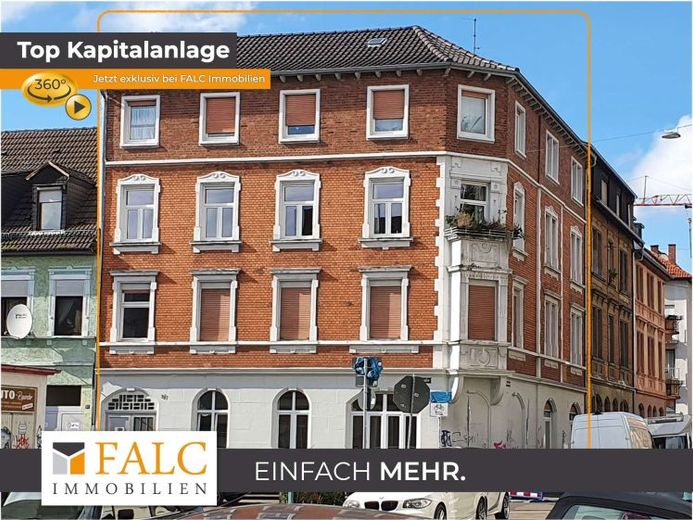
| Type | Block of flats |
|---|---|
| Living area approx. | 450 m² |
| Rooms | 15 |
|---|
| Plot area | 204 m² |
|---|
| Purchase price | 1.195.000 € |
|---|---|
| Price per m² | 2,655.56 €/m² |
| Commission | 5,95% (5,95% incl. 19% MwSt vom not. Kaufpreis) |
Calculate using this listing's purchase price. Every assumption is editable and all figures are non-binding estimates.
The initial payment is estimated as loan amount × (interest + repayment) ÷ 12. Individual lending terms, special repayments and further fees are not included. Tax, notary and agent costs may differ in your case. This is not a financing offer or financial advice.
Your inputs are calculated only in this browser and are not saved or sent to TraumImmo.
More financing calculators and assumptionsThe well-maintained apartment building stands on a 204 m² plot in a central yet quiet location. After being destroyed in World War II, it was rebuilt between 1953 and 1955. The building has a full basement, consists of four full floors plus an attic, and houses eight apartments with a total of approx. 450 m² of living space. As the property has been continuously modernized, maintained and, in large parts, completely renovated, it is in very well-maintained condition and there is no backlog of renovations. This is also reflected in a good energy certificate with consumption in class B-C. An idyllic, well-maintained courtyard can be used jointly by the residents. There is also storage space for bicycles here.
Currently, total annual net rent is €62,040. For three of the eight residential units, an appropriate rent increase is possible when tenants change and renovations are carried out, meaning that a higher net rent can be achieved. A detailed overview of the condition and layout of the individual apartments and their respective rental income can be provided upon request.
As Neckarstadt-West has been designated as a redevelopment area for 15 years since 2018, future modernization and maintenance measures can be claimed for tax purposes preferentially, as with listed properties, without being subject to the requirements applicable to listed properties. The redevelopment procedure is being carried out under the so-called simplified procedure, meaning that no equalization payments will be due from the owner after completion of the redevelopment.
Your destination goes to Google Maps only when you submit the form. TraumImmo neither stores nor logs it.
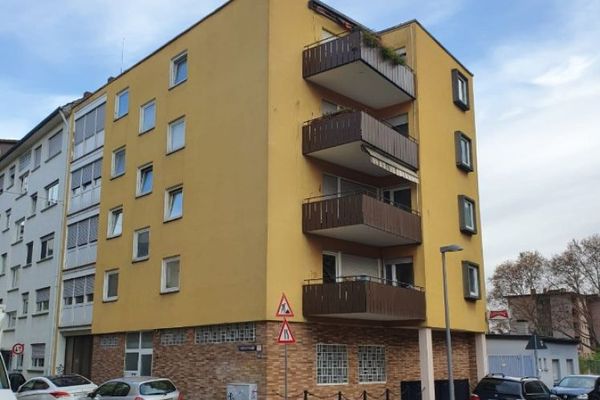 2.200.000 € Exclusive investment property in Mannheim – fully rented and high-yield68169 Mannheim
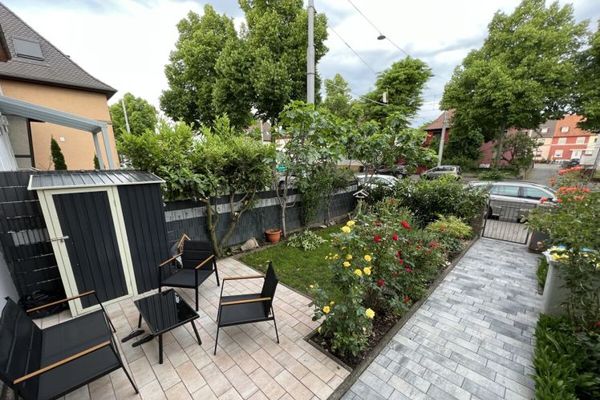 545.000 € Charming mid-terrace house with conservatory, terrace & modern technology in Mannheim-Herzogenried68169 Mannheim
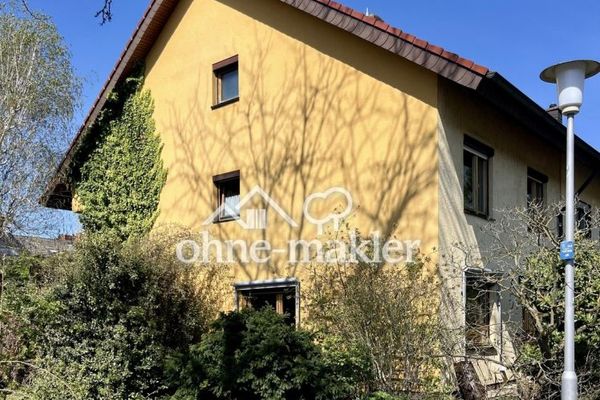 699.000 € Spacious end-of-terrace house in Mannheim-Wallstadt68259 Mannheim

