| Type | End-of-terrace house |
|---|---|
| Living area approx. | 270 m² |
| Year built | 1973 |
| Available from | sofort |
|---|---|
| Rooms | 8 |
| Heating | Central heating |
| Fuel type | Oil |
| Plot area | 820 m² |
|---|---|
| Parking spaces | 2 |
| Condition | Modernised |
| Floors in the building | 2 |
| Usable floor area | 130 m² |
| Purchase price | 399.000 € |
|---|---|
| Price per m² | 1,477.78 €/m² |
| Commission | no commission for buyers |
Calculate using this listing's purchase price. Every assumption is editable and all figures are non-binding estimates.
The initial payment is estimated as loan amount × (interest + repayment) ÷ 12. Individual lending terms, special repayments and further fees are not included. Tax, notary and agent costs may differ in your case. This is not a financing offer or financial advice.
Your inputs are calculated only in this browser and are not saved or sent to TraumImmo.
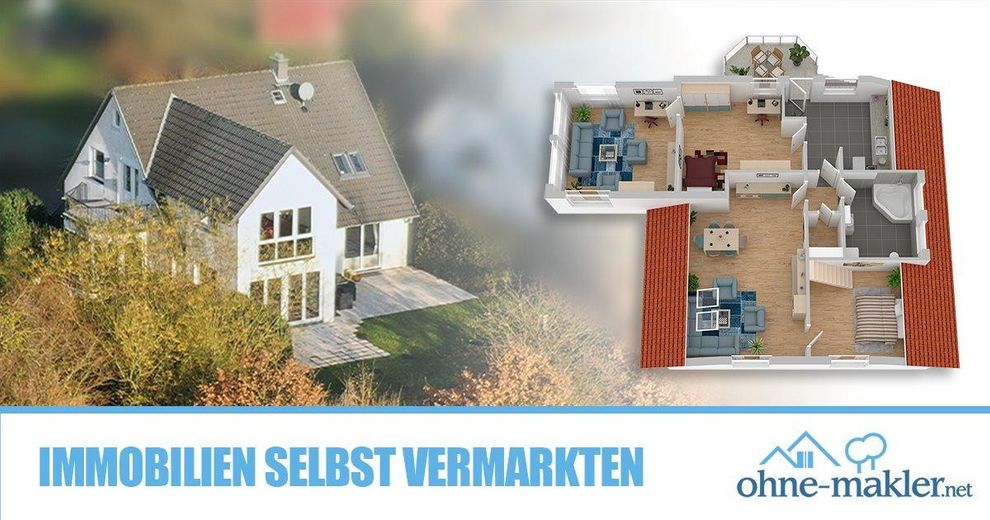
More financing calculators and assumptionsThe end-of-terrace house, built in 1973 using solid construction, impresses with a living area of approx. 270 m² and offers plenty of space for a large family with a total of 8 rooms – including 5 bedrooms. The property is in a well-maintained condition, although some areas require renovation. The last modernization was carried out in 2009. Spread over two floors, the bright and generously proportioned rooms can also be used as two separate residential units. Two bathrooms, a separate guest WC, a fitted kitchen, and a comfortable living and dining area complete the accommodation. Particular highlights are the sunny terrace and a balcony, which invite you to enjoy relaxing hours outdoors.
The spacious south-facing garden offers ample room for relaxation, play, and creative garden design. Vehicles can be accommodated in both a double garage and several parking spaces. The house is ready for immediate occupancy.
Privately!
Your destination goes to Google Maps only when you submit the form. TraumImmo neither stores nor logs it.
In the Friedberg-Haberskirch residential area / Rosenstraße
———————————————————
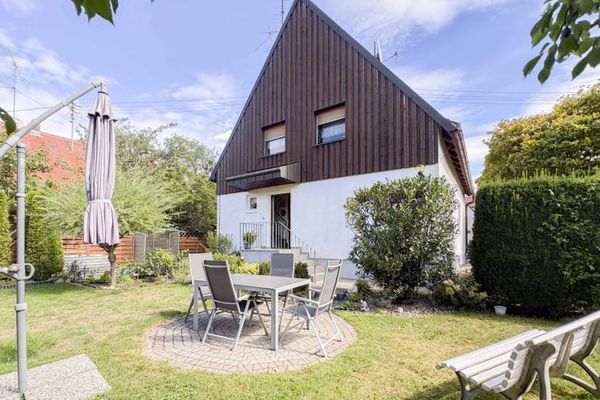 695.000 € Design instead of making compromises – Two-family house with a dream garden in Wulfertshausen86316 Friedberg
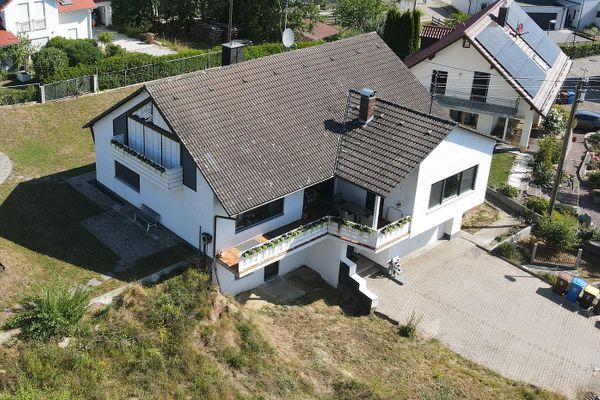 1.299.000 € Living with a View – 207 m² in a Special Edge-of-Town Location | Separate Living Area on the Ground Floor86316 Friedberg– Bachern
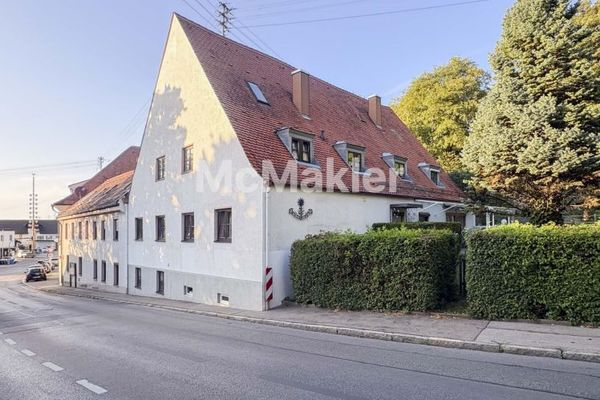 998.000 € Property with potential for investors: 6 units, 3 of which are vacant, with a beautiful garden86316 Friedberg


