Calculate using this listing's purchase price. Every assumption is editable and all figures are non-binding estimates.
The initial payment is estimated as loan amount × (interest + repayment) ÷ 12. Individual lending terms, special repayments and further fees are not included. Tax, notary and agent costs may differ in your case. This is not a financing offer or financial advice.
Your inputs are calculated only in this browser and are not saved or sent to TraumImmo.
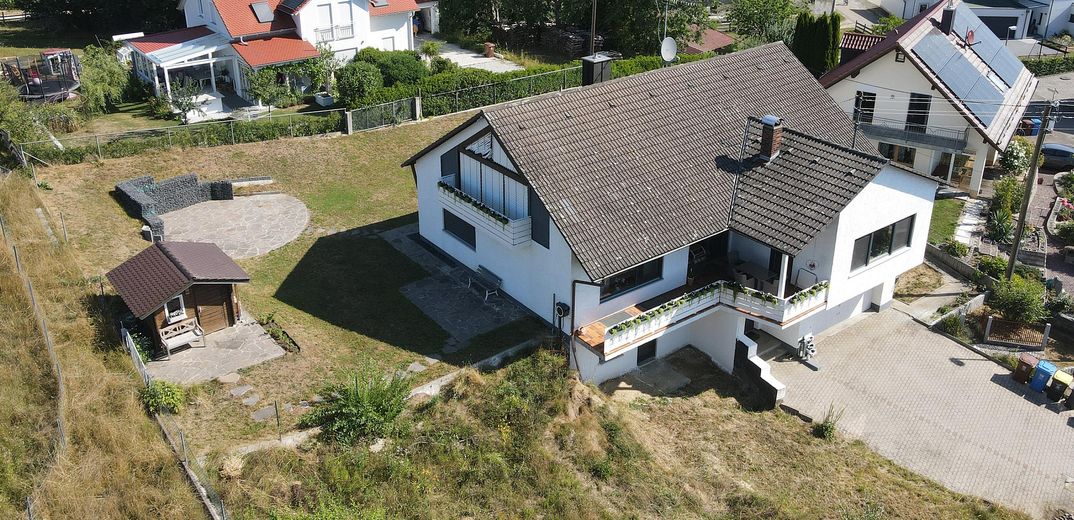
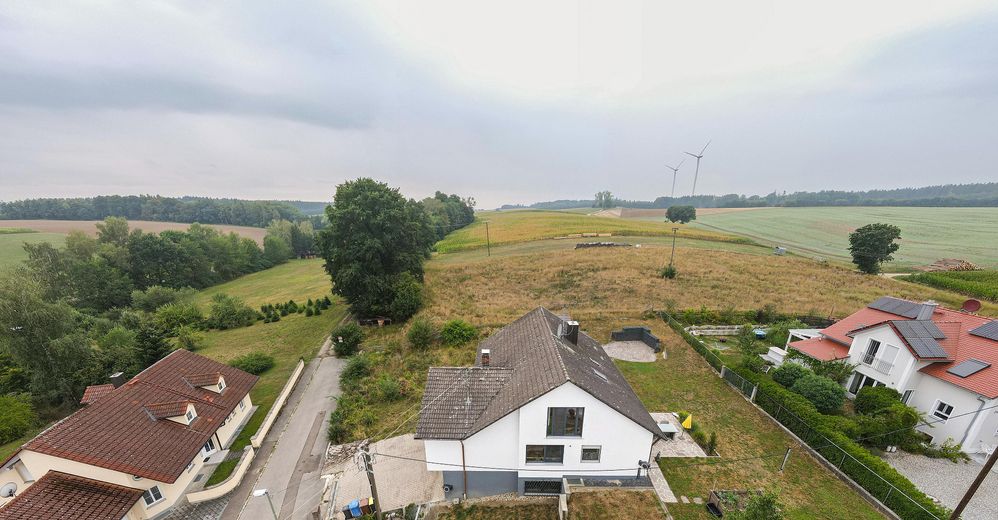
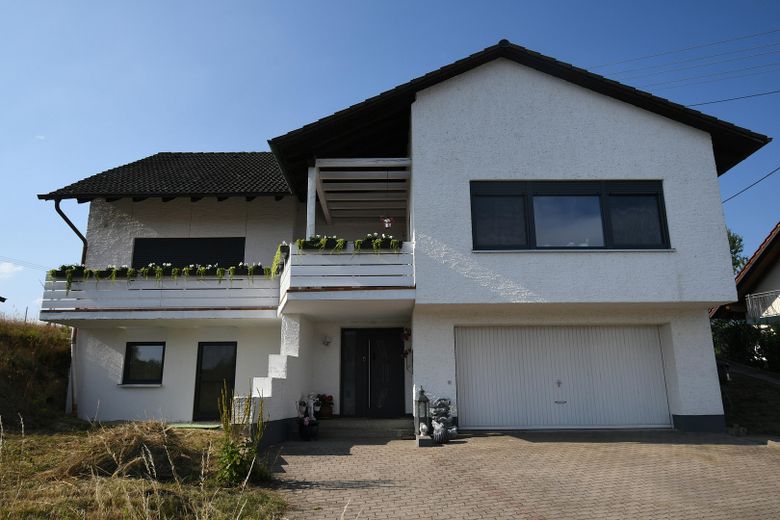
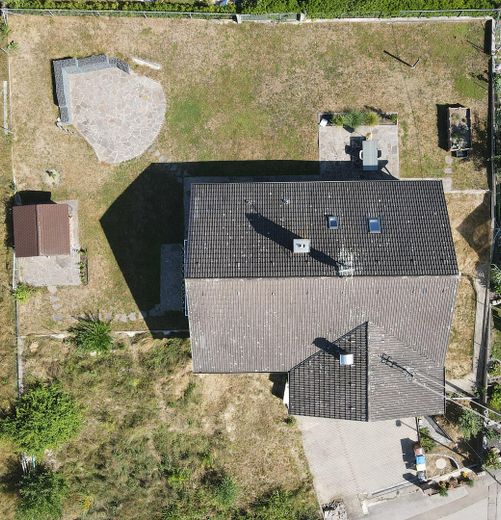
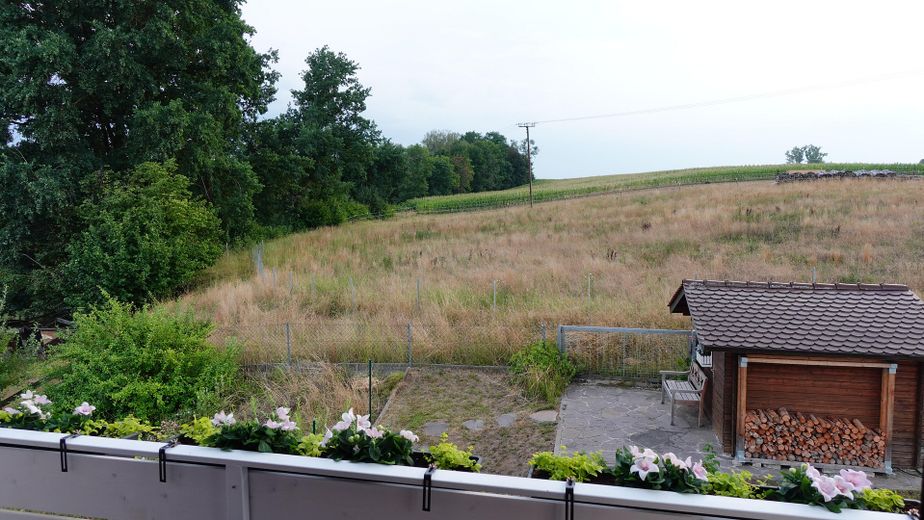
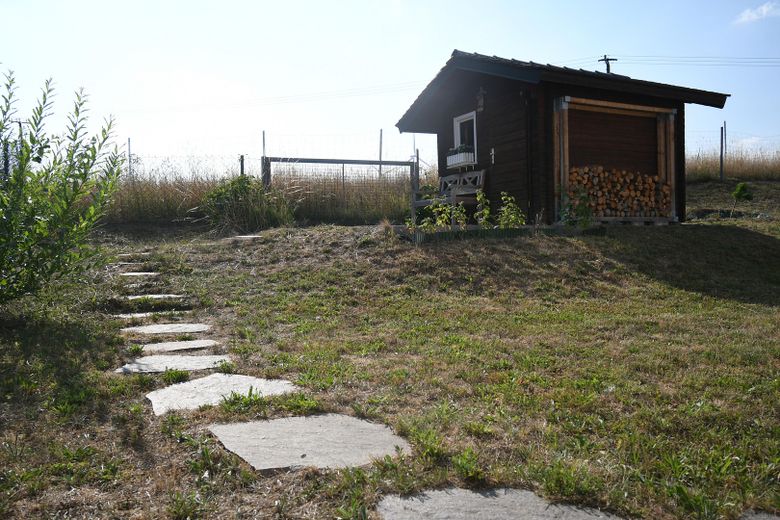
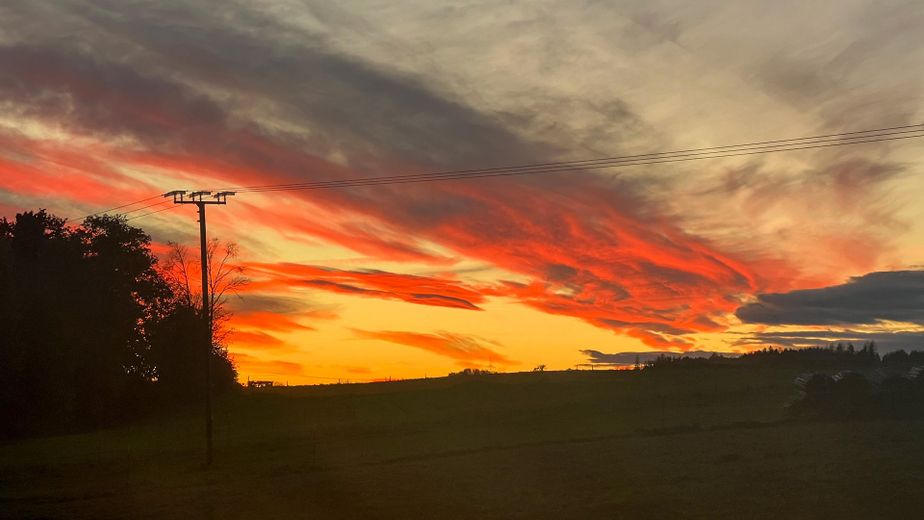
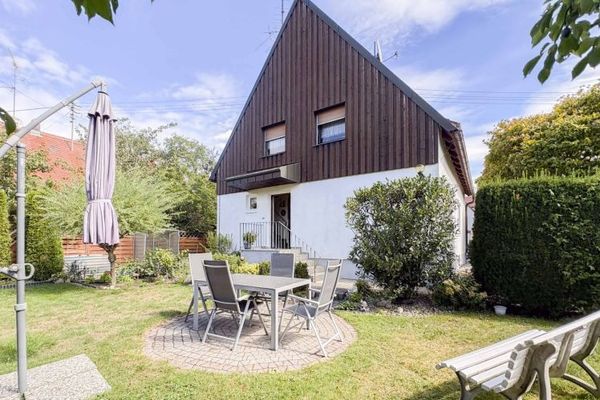
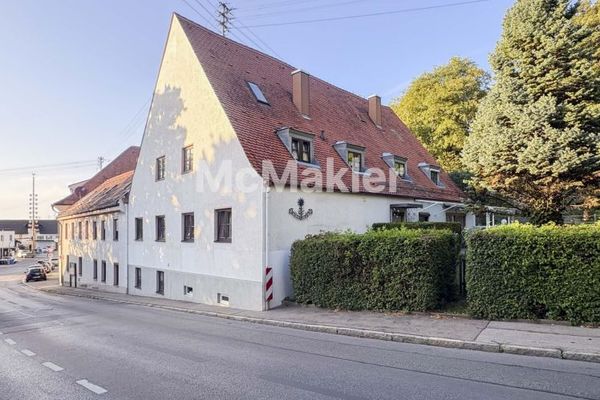
On the quiet outskirts of the Bachern district of Friedberg, a detached single-family home awaits you, combining space, peace and nature in a special way. On a 1,260 m² plot, you can enjoy expansive views over meadows, fields and the adjacent forest – a vista that changes with the seasons and gives this home a very special character. Across three levels, the house offers an exceptional amount of space and a wide range of possibilities for family life, living and working.
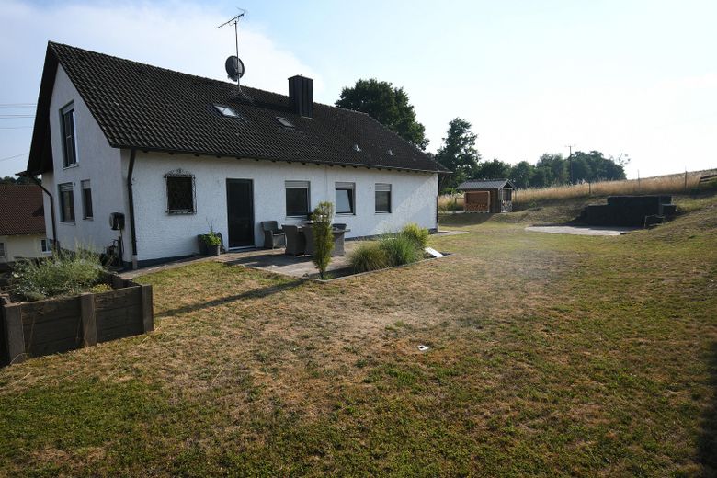
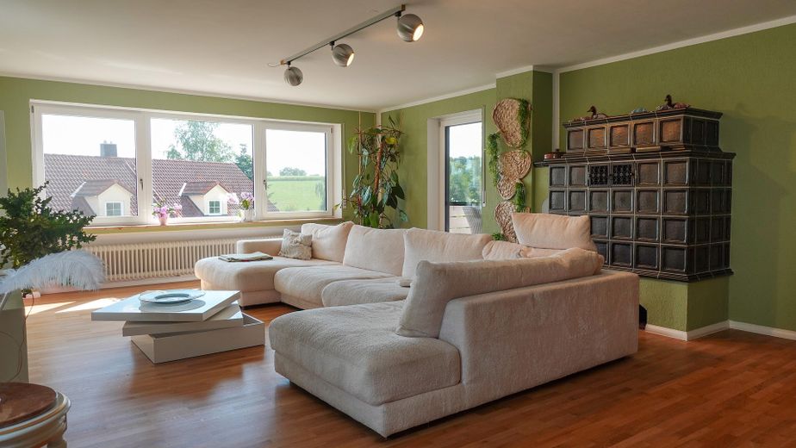
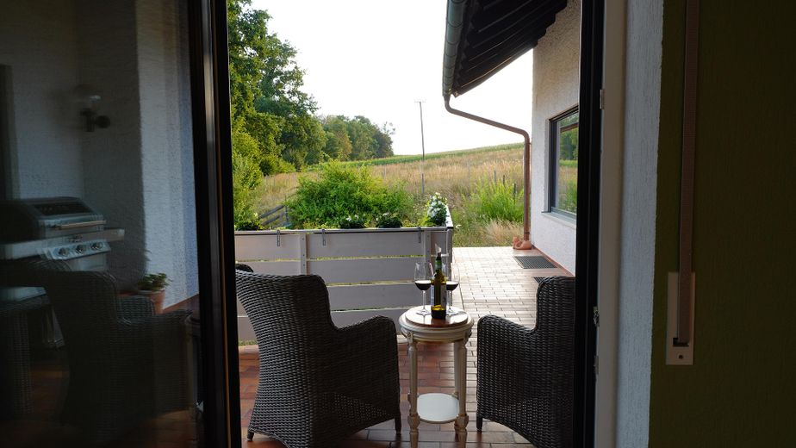
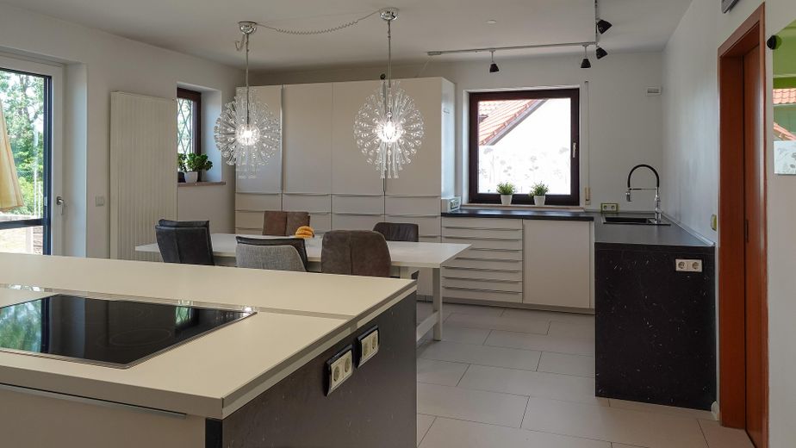
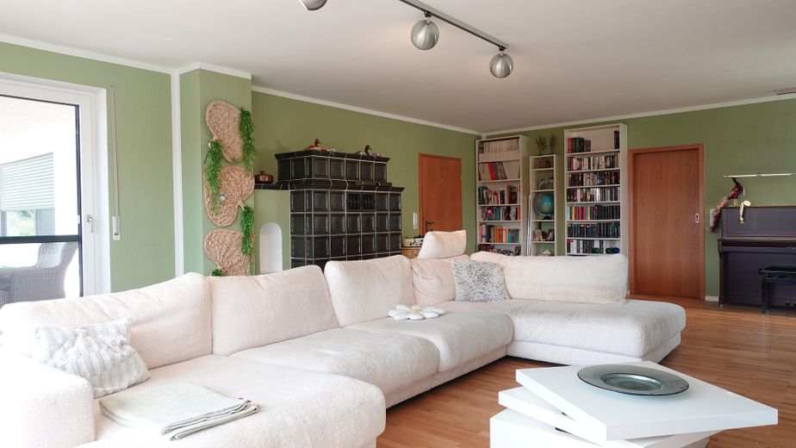
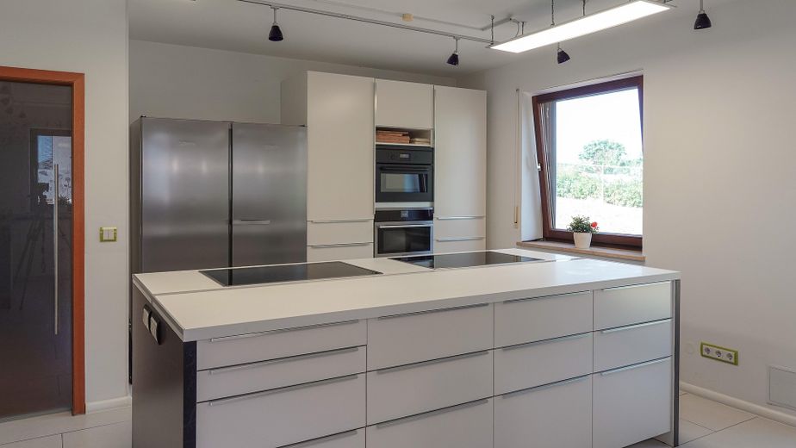
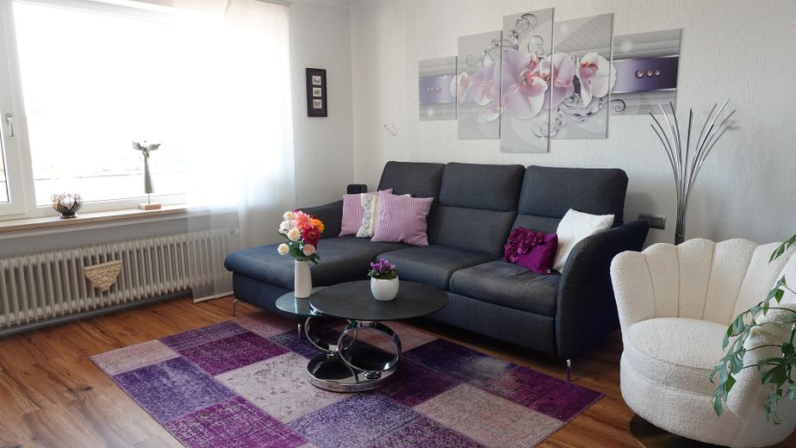
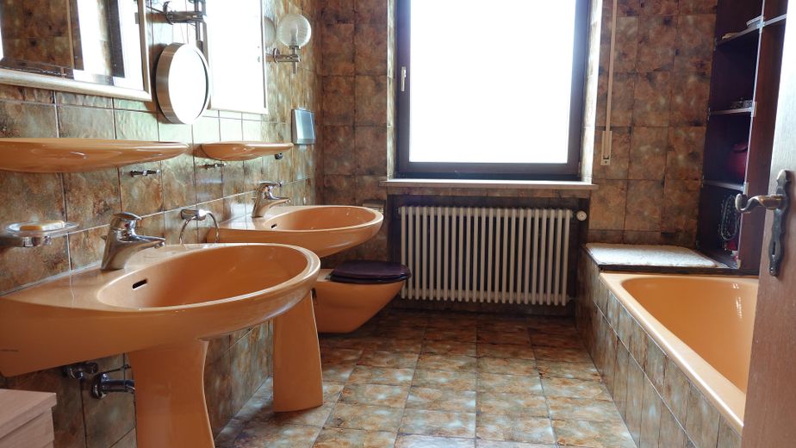
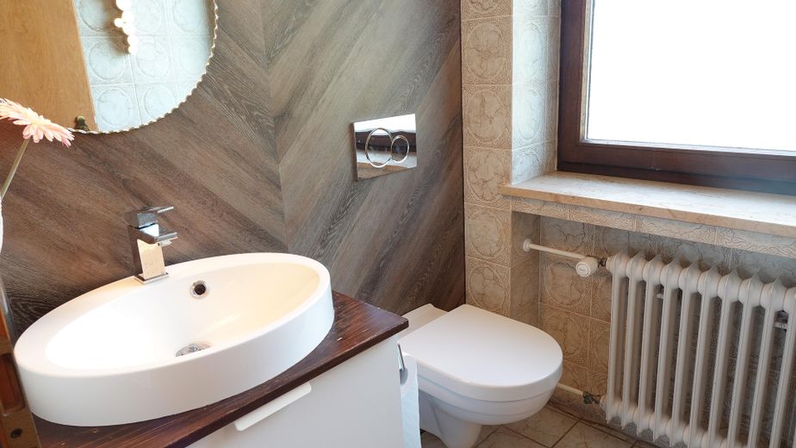
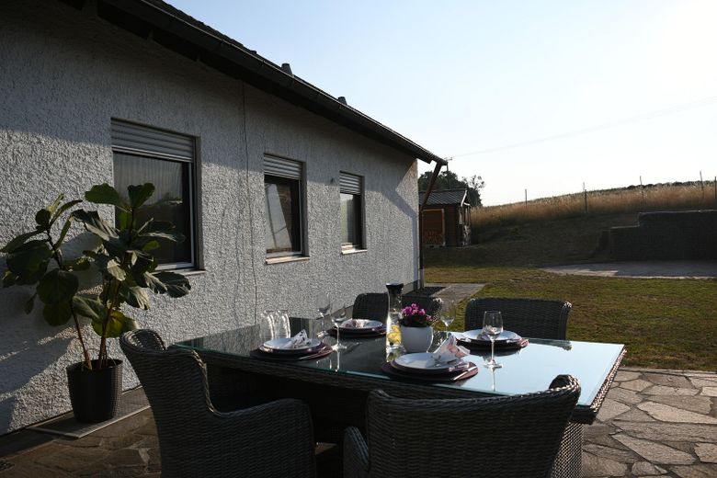
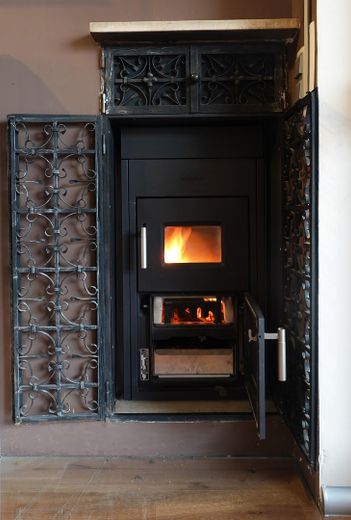
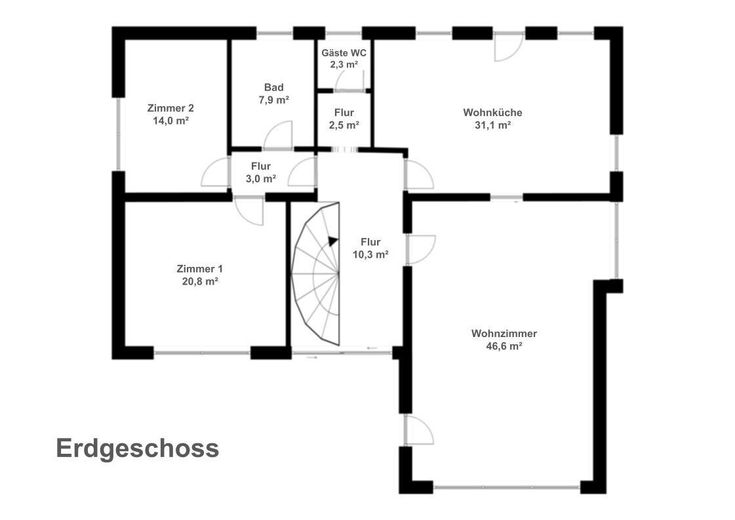
The ground floor is the heart of the house. The spacious living room with tiled stove invites you to enjoy cosy evenings and remains pleasantly cool in summer despite its large windows. From here, you have direct access to the south-facing terrace overlooking nature. The adjoining kitchen-diner with a large cooking island and an exceptional amount of storage space will quickly become the focal point of everyday life. Direct access to the north-facing terrace makes outdoor breakfasts just as natural as relaxed barbecues with family and friends. This level is completed by two further rooms of approx. 21 m² and 14 m², a bathroom with underfloor heating, bathtub, shower, double washbasin and toilet, as well as a separate guest WC.
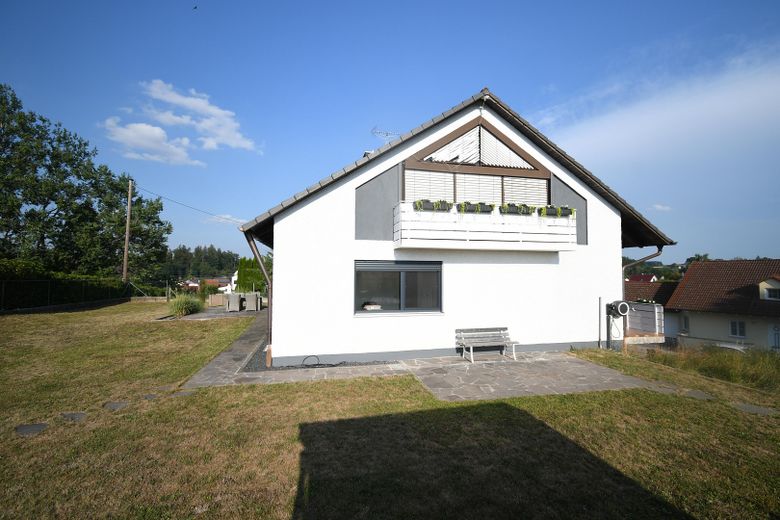
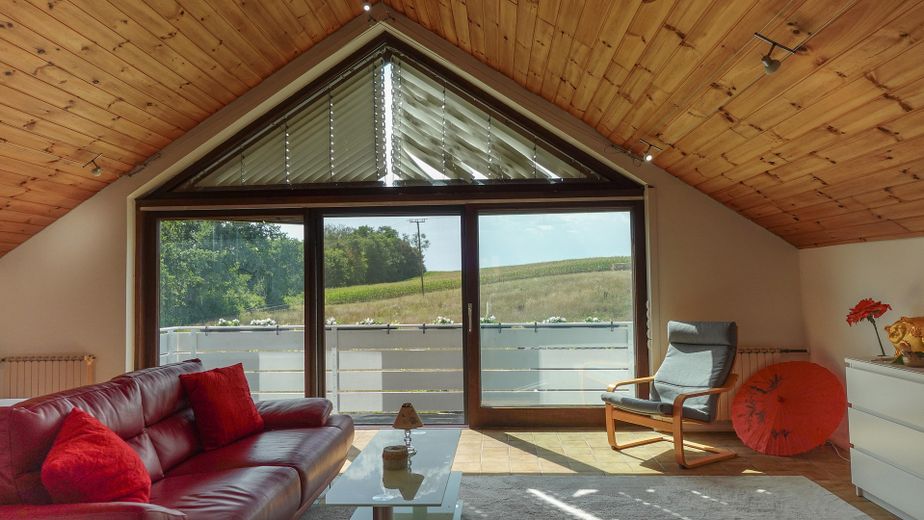
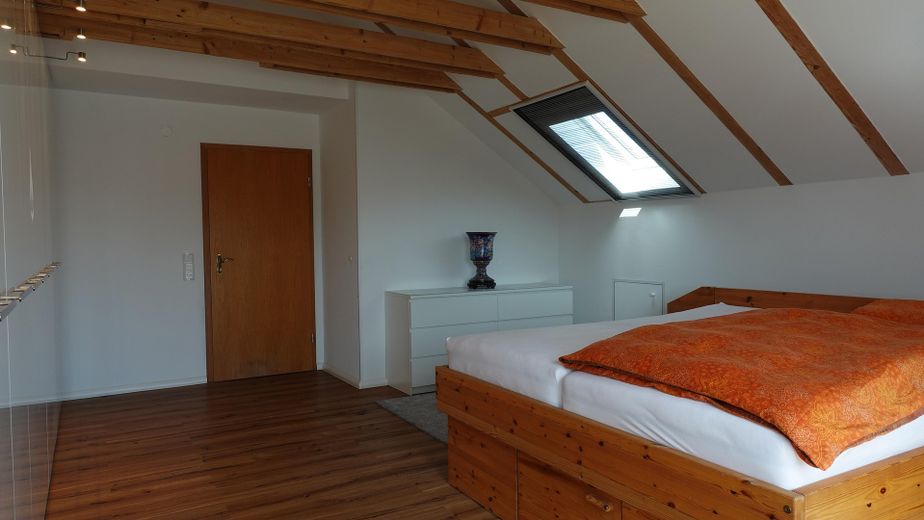
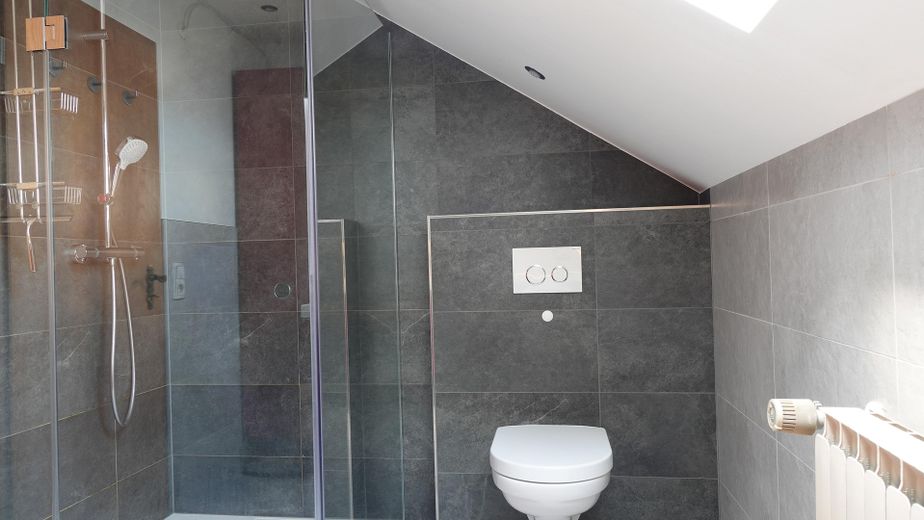
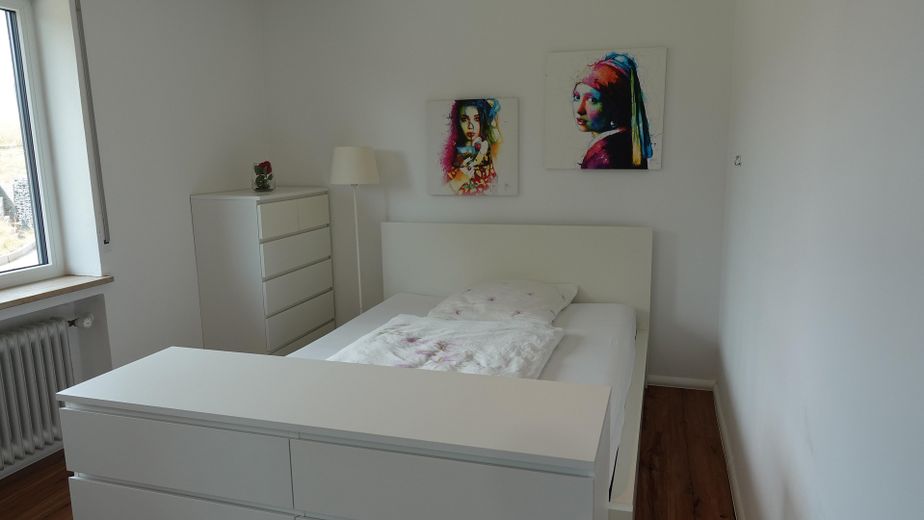
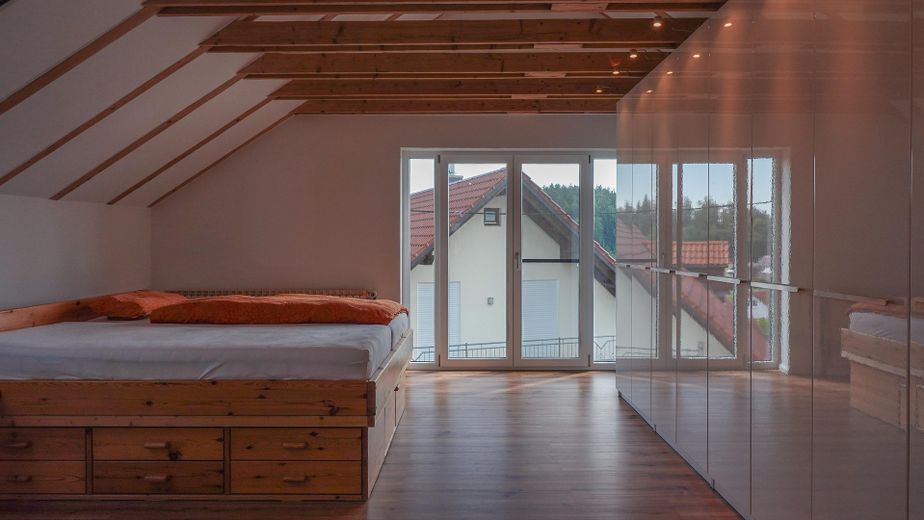
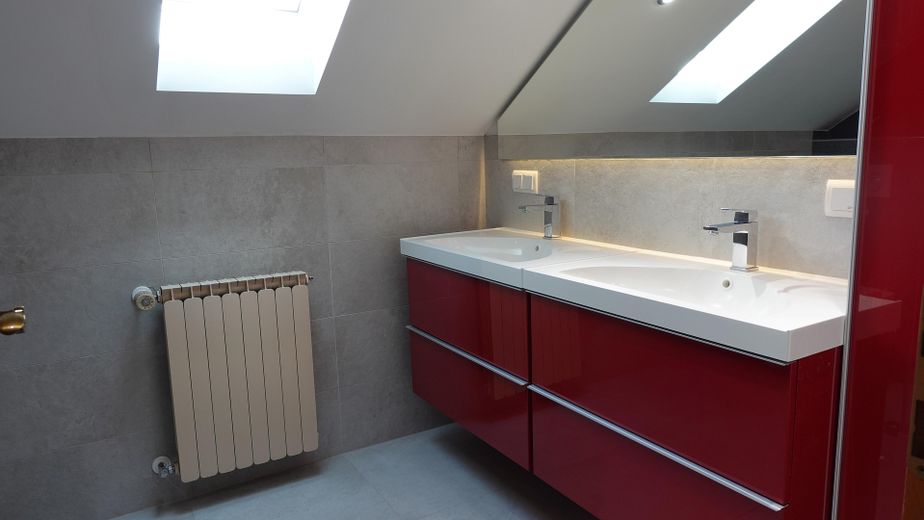
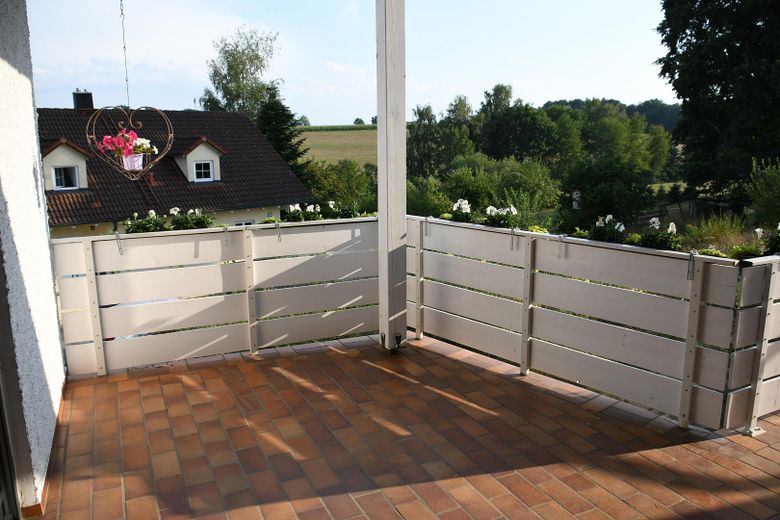
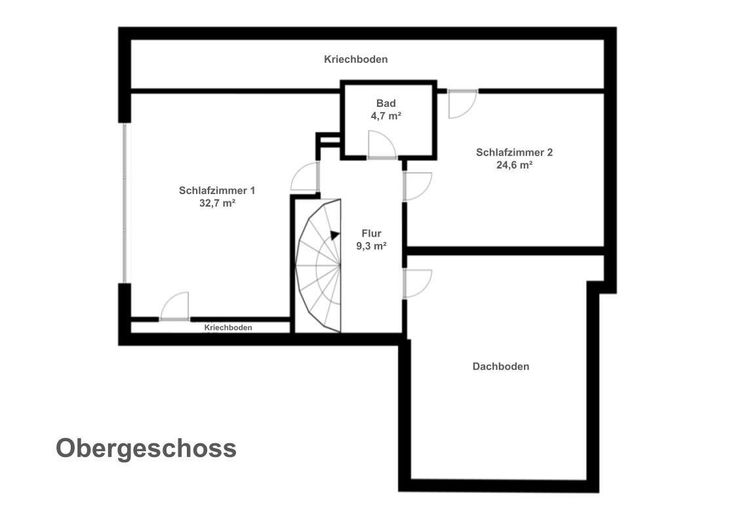
On the upper floor, two spacious bedrooms of approx. 33 m² and 25 m² of living space await you. Exposed roof beams give the 25 m² room a special atmosphere. The approx. 33 m² room impresses with its large window front and expansive views to the west. The fully modernised bathroom, completed in 2023, with underfloor heating, shower, double washbasin and toilet completes this floor.
Additional Areas & Possibilities
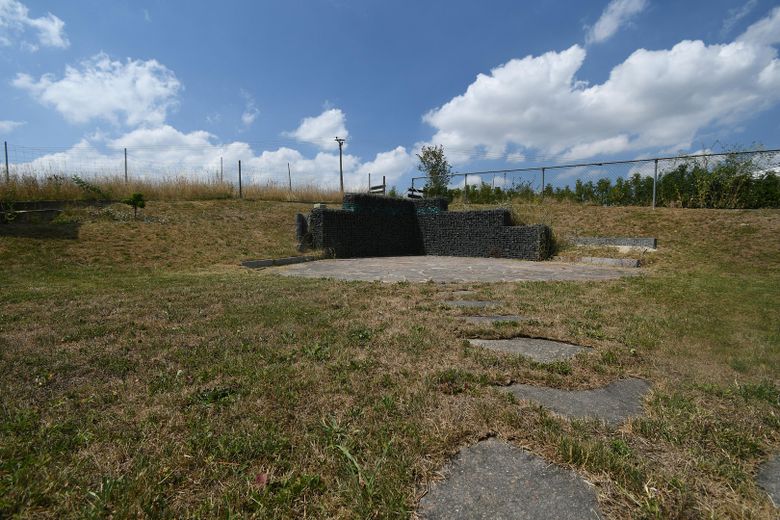
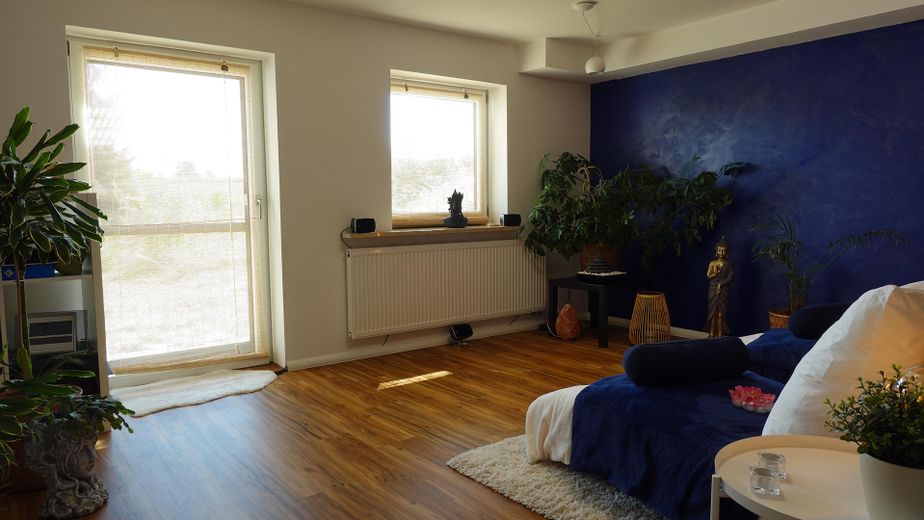
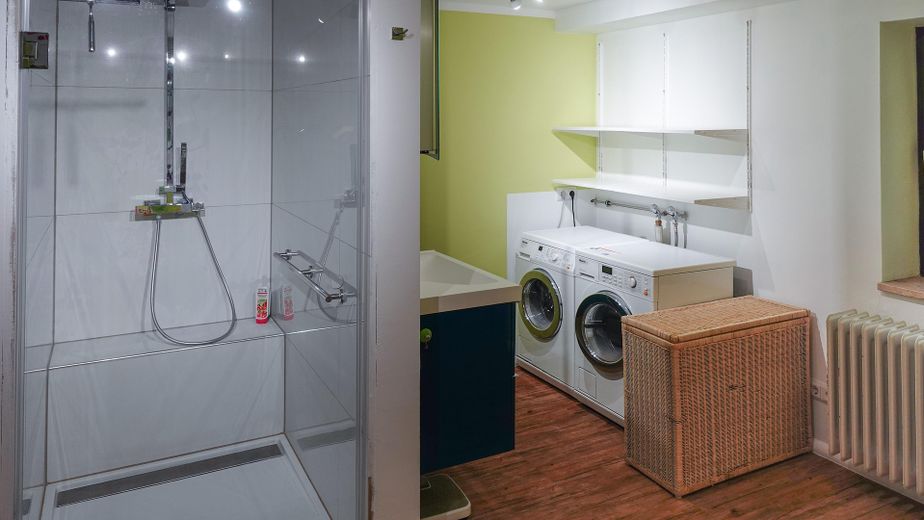
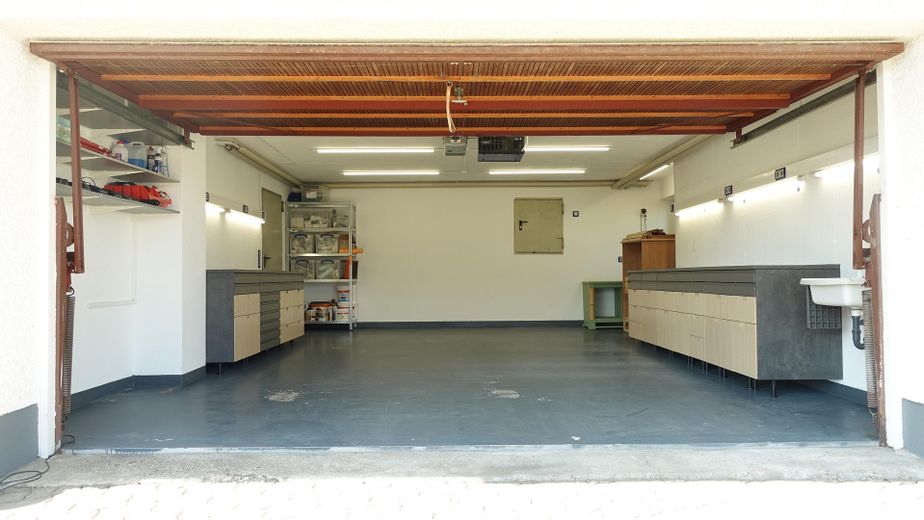
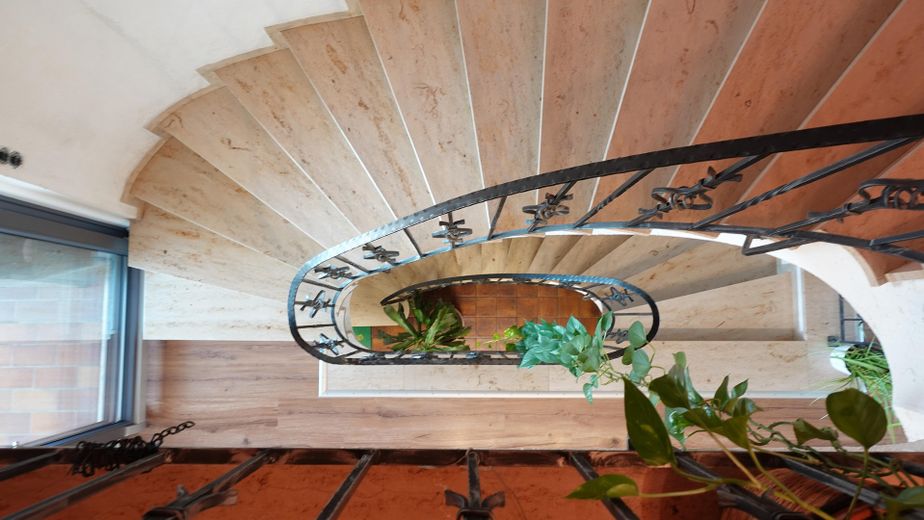
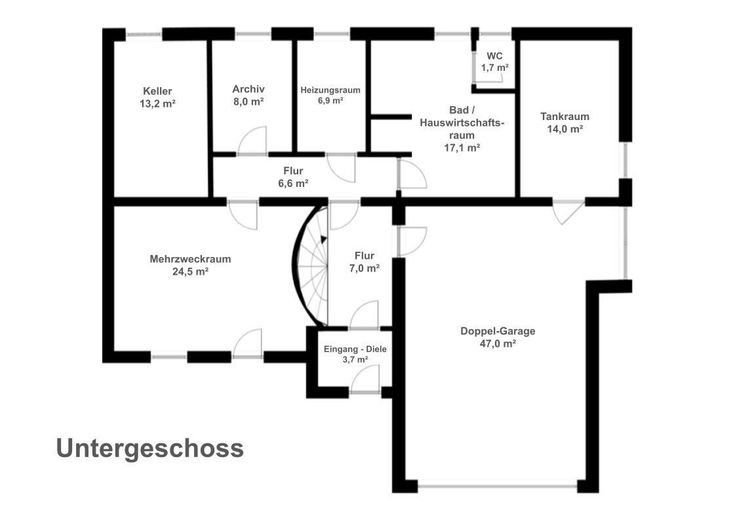
The basement offers extensive additional space. A multi-purpose room of approx. 24.5 m² with direct access to the garden is suitable, for example, as a home office, fitness room, studio or hobby area. This level is complemented by a spacious bathroom with two washing-machine connections, as well as archive, cellar and utility rooms. The approx. 47 m² double garage is accessible directly from the house. In addition to two parking spaces, it offers additional room and has a water connection and washbasin. Further generous storage and attic areas are available in the roof space. The ceiling heights vary there due to the roof geometry: some areas reach up to approx. 3.00 m, while other areas are approx. 1.80 m; towards the roof edges, the height decreases in line with the roof slopes. After According to an architect’s assessment, the structural prerequisites for the subsequent integration of an elevator are generally in place; the specific implementation would need to be examined on a case-by-case basis from a planning and building-law perspective. The spacious plot offers several outdoor areas with different orientations: a south, north and west terrace, a generous fire-pit area, as well as another seating area by the garden house. The west-facing balcony on the upper floor complements the offering.
A virtual 360° tour already provides a comprehensive insight into the layout of the house in advance.
Fittings and features, as described
The house has been continuously maintained and modernized. This includes, among other things, the renewal of the electrical installation and network cabling (2016), modernization of the bathrooms (2016 and 2023), replacement of numerous windows and exterior doors with triple-glazed plastic elements (2023), new plastic roof windows (2024), a new heating pump (2023), and a new insert for the tiled stove (2024). Further features include fingerprint access, a permanently installed safe, as well as Cat-6 LAN and satellite connections in almost all living and reception rooms. Fly screens on almost all windows in the living areas complete the features.
Location
Area and routes
Plan a route
Your destination goes to Google Maps only when you submit the form. TraumImmo neither stores nor logs it.
Location details
Bachern is a quiet district of the town of Friedberg, located approximately 7 km southeast of Friedberg’s town centre. The house is situated on the outskirts; directly adjacent agricultural land and the expansive view across meadows and fields to the forest define the special location. Here, living close to nature combines with proximity to Friedberg, Augsburg and the greater Munich area. Bachern has retained its village character and offers a peaceful residential setting away from the bustle of the city. Walking, cycling and running routes begin practically at the doorstep. The kindergarten is located directly in the village and can be reached in approximately 9 minutes on foot. A comprehensive range of schools is available in Friedberg and the surrounding area and can be easily reached by school bus. Shopping facilities, doctors, pharmacies and other everyday amenities are available in Friedberg and the surrounding municipalities. The location is also attractive for commuters travelling towards Munich. The Mering-St. Afra railway stop, with park-and-ride facilities, can be reached by car in a short time. From there, direct train connections to Munich Central Station are available; according to the current DB timetable, the fastest connections take approximately 28 minutes. This makes it easy to combine peaceful, nature-oriented living with a workplace in the greater Munich area. Bachern itself is connected to Friedberg and Friedberg railway station by regional bus services. Friedberg and Augsburg are easily accessible by car; the regional road network also provides connections to the B300 and the A8. The special location on the outskirts, the expansive views across fields, meadows and forest, and the sense of tranquillity make this home a place where one does not merely live, but enjoys living – while still offering good accessibility to Friedberg, Augsburg and Munich.